Agrippinastraat 172275 VA VoorburgVoorburg West noord
€ 669,000 k.k.

- 109 m²living area
- 106 m²plot size
- 5bedrooms
- Eenergy label
Description
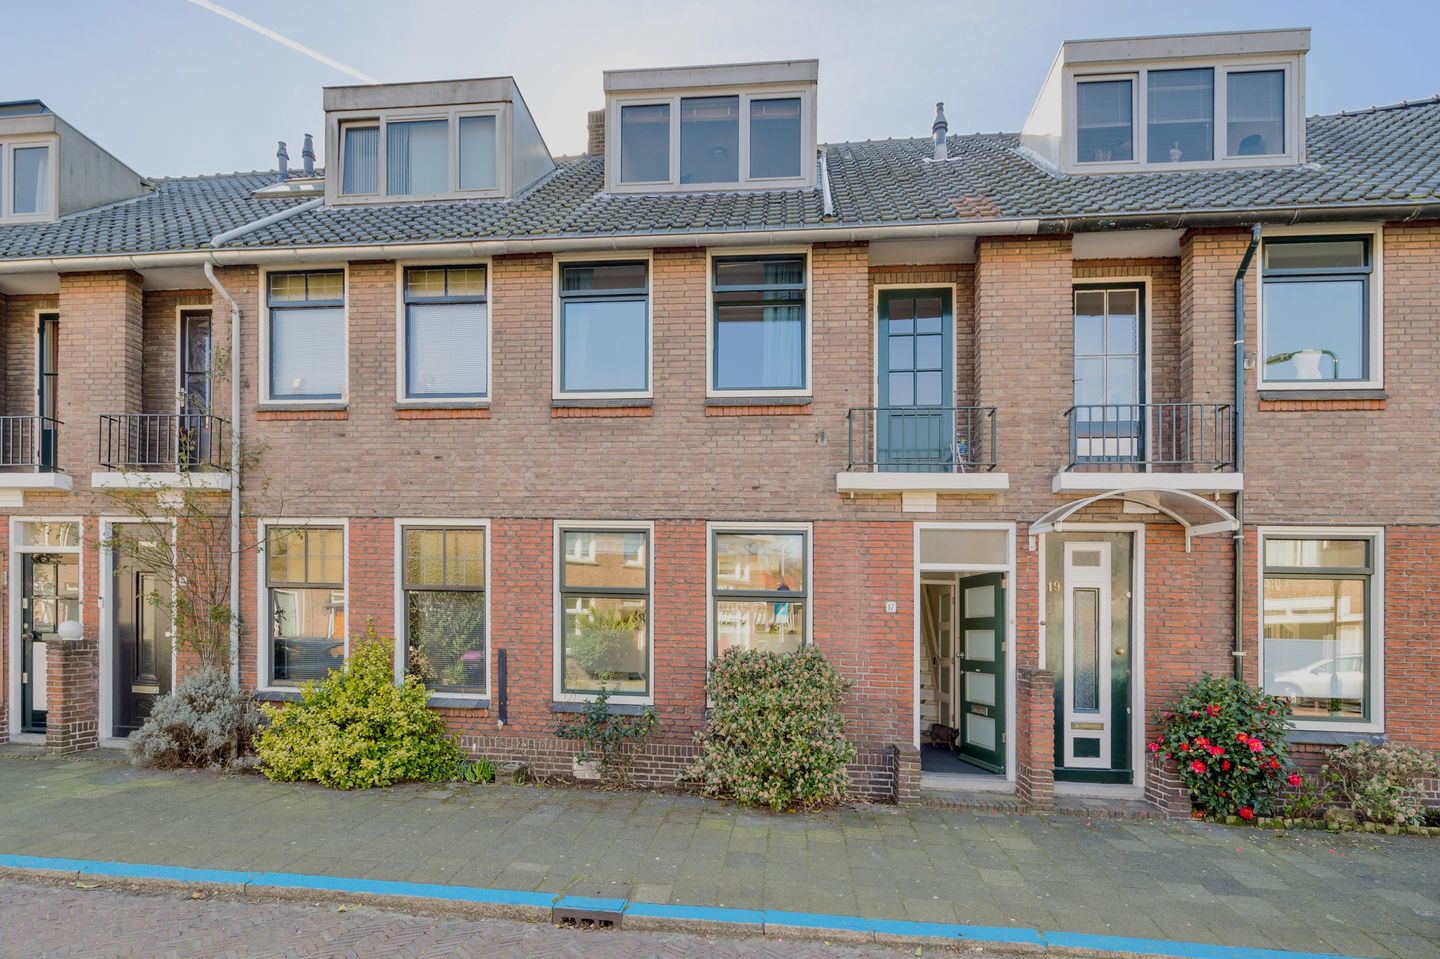
Ruime, lichte en instapklare jaren ’30 gezinswoning met volop leefruimte en een zonnige tuin op het zuidwesten
Op zoek naar een sfeervolle jaren ’30 woning waar ruimte, licht en comfort samenkomen? Deze verrassend ruime en uitstekend onderhouden gezinswoning biedt alles wat een modern gezin zoekt: 4 à 5 slaapkamers, twee badkamers, een zonnige tuin op het zuidwesten met praktische achterom en een solide basis waardoor je zonder grote investeringen direct kunt verhuizen.
De reeds uitgebouwde tweede verdieping zorgt voor extra leefruimte en is ideaal als royale slaapkamer, thuiskantoor of hobbykamer. Daarnaast is het platte dak recent vernieuwd met nieuw bitumen en zinkwerk bij de schoorsteen, wat bijdraagt aan de uitstekende staat van onderhoud.
De woning ligt in de geliefde en rustige Agrippinastraat, een kindvriendelijke straat op de grens van Voorburg en Rijswijk. Oud Voorburg, het centrum van Rijswijk, de bruisende Binckhorst en het centrum van Den Haag zijn eenvoudig per fiets bereikbaar. Ook qua bereikbaarheid is de ligging ideaal: Station Voorburg, Laan van NOI, Hollands Spoor, openbaar vervoer en de belangrijkste uitvalswegen bevinden zich op korte afstand.
Een zeldzame combinatie van karakter, ruimte, onderhoud en een uitstekende ligging – een woning die je zeker van binnen moet ervaren.
Indeling:
Begane grond:
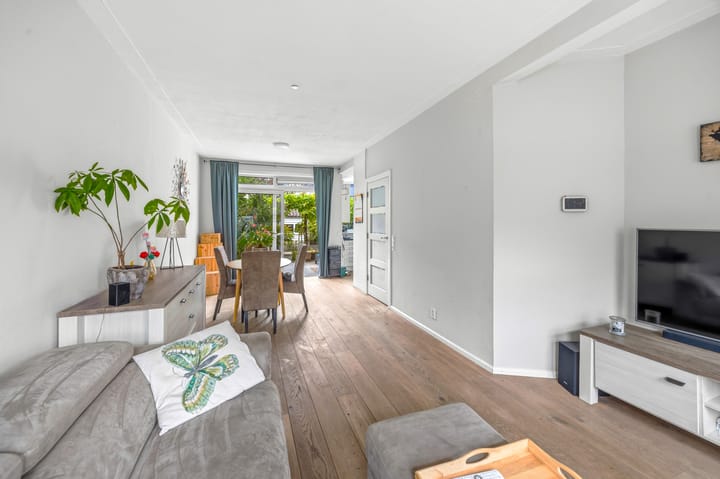
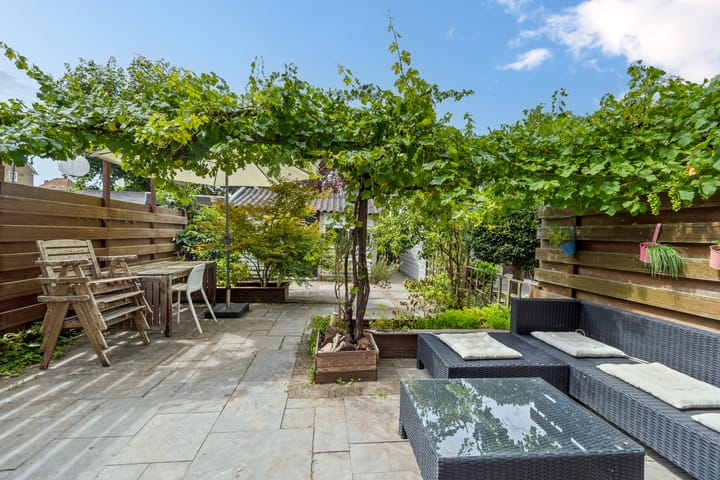
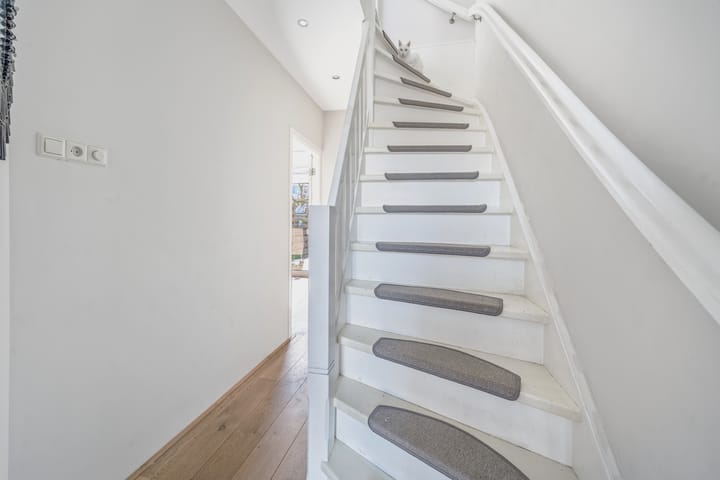
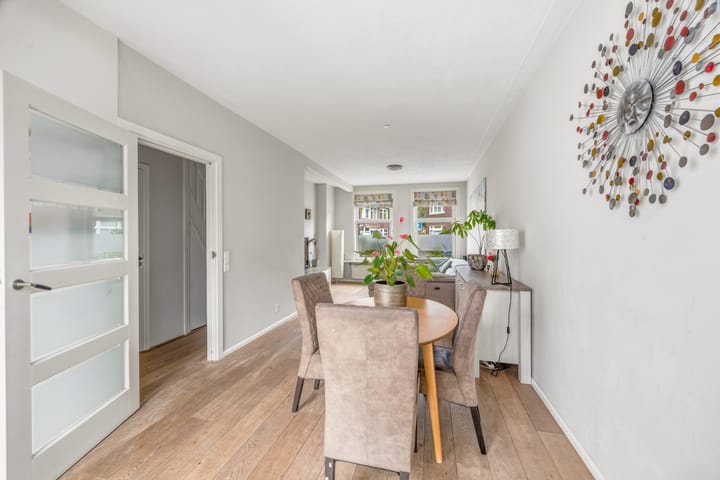
Je komt binnen in de vestibule met meterkast, waarna de gang toegang geeft tot het separate toilet en de trapkast. De woonkamer heeft een gezellige zithoek aan de voorzijde en een mooie eikenhouten vloer. Aan de achterzijde is ruimte voor een eettafel. Via de schuifpui stap je zo de fraai aangelegde achtertuin op het zuidwesten in, met berging en handige achterom. De halfopen keuken ligt aan de tuinzijde en is voorzien van diverse inbouwapparatuur.
Eerste verdieping:
Op deze verdieping vind je drie slaapkamers en de badkamer. Aan de voorzijde ligt een ruime slaapkamer met vaste kast. Aan de achterzijde bevindt zich nog een ruime slaapkamer, eveneens met vaste kast. De kamer aan de voorzijde is ideaal als kinder-, werk- of babykamer en geeft toegang tot het balkon. Hier is ook plek voor de wasmachine en droger. De badkamer ligt aan de achterzijde en beschikt over een ligbad, wastafel en toilet.
Tweede verdieping:
De tweede verdieping biedt verrassend veel extra ruimte. De ruime overloop met dakkapel is momenteel ingericht als werkplek en heeft praktische bergruimte achter de knieschotten. Aan de achterzijde liggen twee slaapkamers. Daarnaast is er een tweede, compacte badkamer met douche, wastafel en derde toilet. Ook vind je hier de opstelplaats van de cv-ketel en extra bergruimte. Via een vlizotrap bereik je de bergvliering.
Het weten waard:
- Gelegen op eigen grond;
- Bouwjaar 1929;
- Heerlijke achtertuin op het zuidwesten met achterom;
- Volledig voorzien van dubbele beglazing;
- Vrij uitzicht over pleintje vanuit de woonkamer;
- Ouderdoms- en asbestclausule worden standaard opgenomen in de NVM-koopakte;
- Oplevering in overleg.
Deze informatie is door ons met de nodige zorgvuldigheid samengesteld. Onzerzijds wordt echter geen enkele aansprakelijkheid aanvaard voor enige onvolledigheid, onjuistheid of anderszins, dan wel de gevolgen daarvan. Alle opgegeven maten en oppervlakten zijn indicatief. Alle verstrekte informatie moet beschouwd worden als een uitnodiging tot het doen van een aanbod of om in onderhandeling te treden.
*** English text ***
Spacious, bright and move-in ready 1930s family home with generous living space and a sunny southwest-facing garden
Looking for a charming 1930s home where space, natural light and comfort come together? This surprisingly spacious and exceptionally well-maintained family home offers everything a modern family is looking for: 4 to 5 bedrooms, two bathrooms, a sunny southwest-facing garden with convenient rear access, and a solid foundation that allows you to move in without the need for major renovations.
The already extended second floor provides additional living space and is ideal as a generous principal bedroom, home office or hobby room. In addition, the flat roof has recently been renewed with new bitumen roofing and zinc flashing around the chimney, contributing to the property's excellent state of repair.
The property is situated on the popular and quiet Agrippinastraat, a family-friendly street on the border of Voorburg and Rijswijk. The historic centre of Voorburg, the centre of Rijswijk, the vibrant Binckhorst district and The Hague city centre are all within easy cycling distance. The location also offers excellent accessibility, with Station Voorburg, Laan van NOI, Hollands Spoor, public transport and the main arterial roads all close by.
A rare combination of character, space, excellent maintenance and an outstanding location – a home that truly deserves to be experienced from the inside.
Layout:
Ground floor:
You enter through the vestibule with meter cupboard, after which the hallway gives access to the separate toilet and a practical storage space under the stairs. The living room features a cosy seating area at the front and a beautiful oak wooden floor. At the rear there is space for a dining table. Through the sliding doors you step directly into the nicely landscaped southwest-facing garden, which includes a storage shed and convenient rear access. The semi-open kitchen is located at the garden side and is equipped with various built-in appliances.
First floor:
This floor offers three bedrooms and the bathroom. At the front you will find a spacious bedroom with built-in wardrobe. At the rear there is another good-sized bedroom, also with built-in wardrobe. The additional room at the front is ideal as a child’s room, nursery or home office and provides access to the balcony. There is also space here for a washing machine and dryer. The bathroom is located at the rear and features a bathtub, washbasin and toilet.
Second floor:
The second floor offers a surprising amount of extra space. The spacious landing with dormer window is currently set up as a home office and includes practical storage behind the knee walls. At the rear there are two bedrooms. There is also a second, compact bathroom with shower, washbasin and third toilet. This floor also houses the central heating boiler and additional storage space. A loft ladder provides access to the attic storage area.
Good to know:
- Freehold property;
- Built in 1929;
- Lovely southwest-facing garden with rear access;
- Fully fitted with double glazing;
- Open view over a small square from the living room;
- Age and asbestos clauses will be included in the standard NVM purchase agreement;
- Transfer date in consultation.
This information has been compiled with great care. However, we do not accept any liability for any incompleteness, inaccuracies or the consequences thereof. All dimensions and surfaces are indicative. All information provided should be regarded as an invitation to make an offer or to enter into negotiations.
Advertisement
Features
Transfer of ownership
- Listed since
- Acceptance
- Available in consultation
- Asking price
- € 669,000 kosten koper
- Asking price per m²
- € 6,138
- Status
- Available
Construction
- Kind of house
- Single-family home, row house
- Building type
- Resale property
- Year of construction
- 1929
- Type of roof
- Gable roof covered with roof tiles
Surface areas and volume
- Areas
- Living area
- 109 m²
- Exterior space attached to the building
- 1 m²
- External storage space
- 12 m²
- Plot size
- 106 m²
- Volume in cubic meters
- 379 m³
Layout
- Number of rooms
- 6 rooms (5 bedrooms)
- Number of bath rooms
- 2 bathrooms and 1 separate toilet
- Bathroom facilities
- Bath, 2 toilets, 2 sinks, and shower
- Number of stories
- 3 stories
- Facilities
- Optical fibre and sliding door
Energy
- Energy label
- E
- Insulation
- Double glazing
- Heating
- CH boiler
- Hot water
- CH boiler
- CH boiler
- Gas-fired combination boiler, in ownership
Cadastral data
- VOORBURG F 4825
- Cadastral map
- Area
- 106 m²
- Ownership situation
- Full ownership
Exterior space
- Location
- Alongside a quiet road and in residential district
- Garden
- Back garden
- Back garden
- 48 m² (11.00 metre deep and 5.00 metre wide)
- Garden location
- Located at the southwest with rear access
- Balcony/roof terrace
- Balcony present
Storage space
- Shed / storage
- Detached brick storage
- Facilities
- Electricity and running water
- Insulation
- No insulation
Parking
- Type of parking facilities
- Public parking and resident's parking permits
Popularity
1,374x
Viewed
28x
Saved
20-7-2026
On Funda
Neighborhood
Voorburg West noord
Voorburg- Residents
- 1,975
- Family with children
- 43%
- Avg. asking price / m²
- € 4,852
Discover the neighborhood
Curious about the housing supply, residents and local real estate agents?

Don’t want to forget this home?
Save it as a favorite. You’ll easily find it back and get notified when something changes.
