New
Agrippinastraat 242275 VC VoorburgVoorburg West noord
€ 735,000 k.k.

- 141 m²living area
- 116 m²plot size
- 4bedrooms
- Benergy label
Eye-catcherGerenoveerd familiehuis (ca. 141m2) met 8 zonnepanelen en dakisolatie
Description
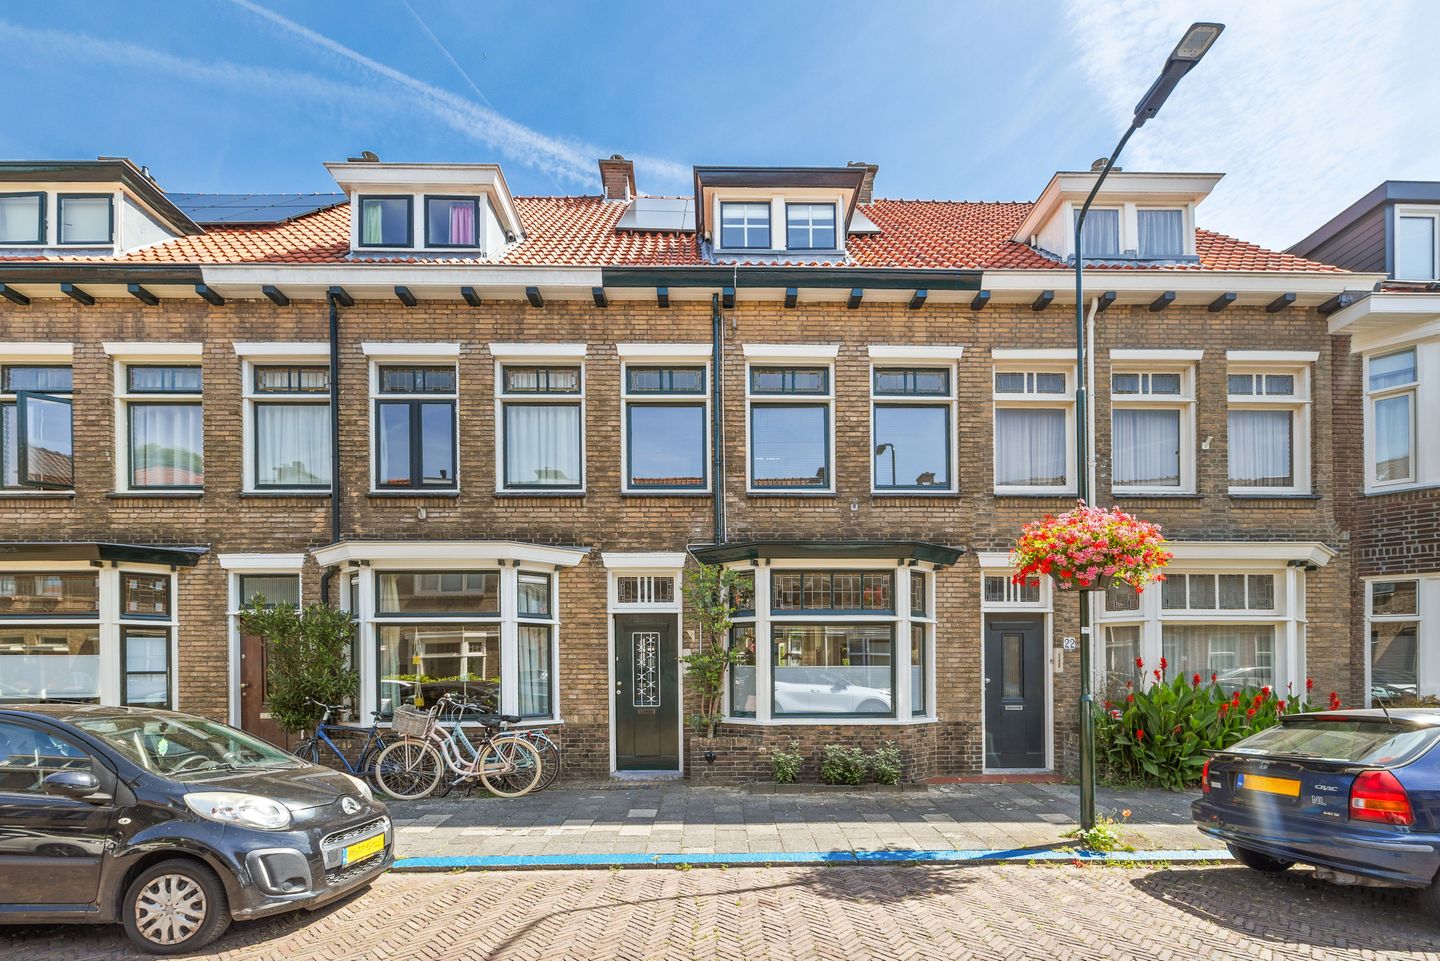
Volledig gerenoveerde tussenwoning van circa 141 m² waar sfeer, comfort en kwaliteit naadloos samenkomen. De woning beschikt over vier slaapkamers, twee moderne badkamers en een diepe achtertuin op het noordoosten. In 2020 is dit huis met veel aandacht voor detail gemoderniseerd, waarbij is gekozen voor hoogwaardige materialen en een tijdloze afwerking. De luxe Italiaanse designkeuken van Caesar vormt een echte blikvanger en sluit perfect aan op de stijlvolle uitstraling van het interieur.
De combinatie van een praktische indeling, duurzame voorzieningen en een rustige, kindvriendelijke ligging op een uitstekende locatie maakt dit een bijzonder compleet gezinshuis. Met onder andere acht zonnepanelen, vloer- en dakisolatie, een recent vernieuwde cv-ketel en diverse voorzieningen, scholen en openbaar vervoer op korte afstand is dit een woning waar je jarenlang met veel plezier kunt wonen.
Indeling:
Begane grond:
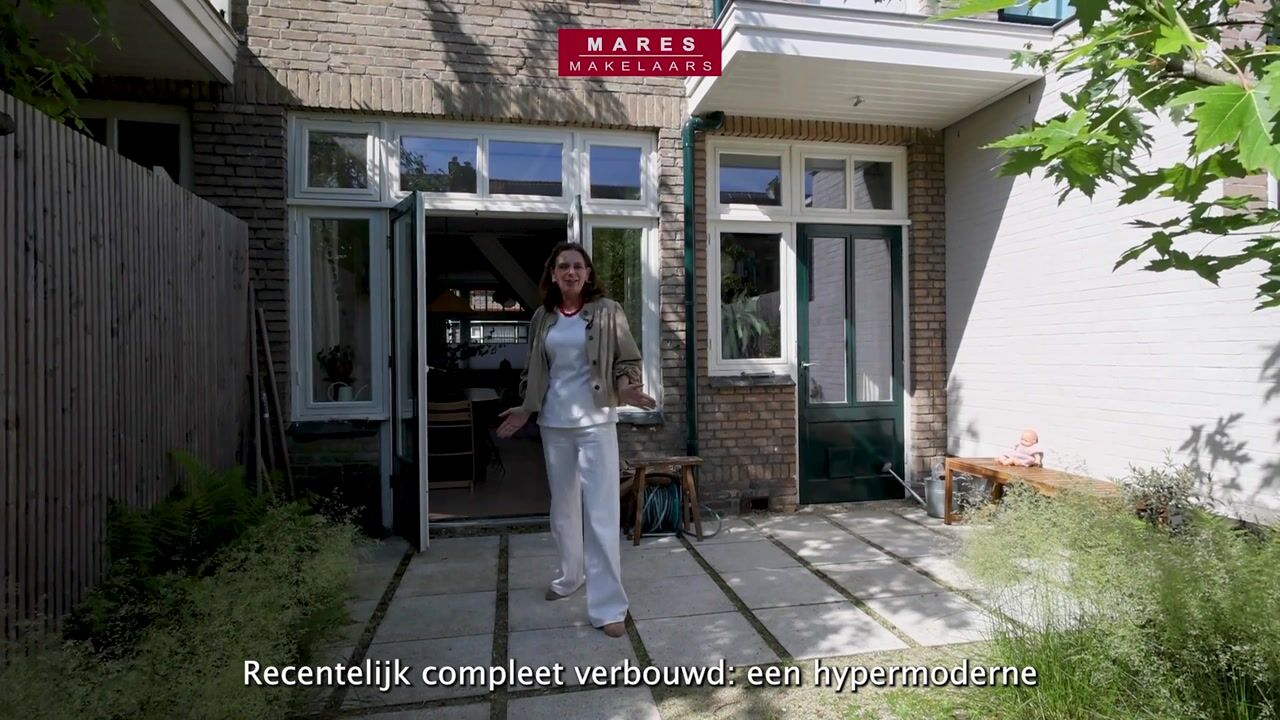
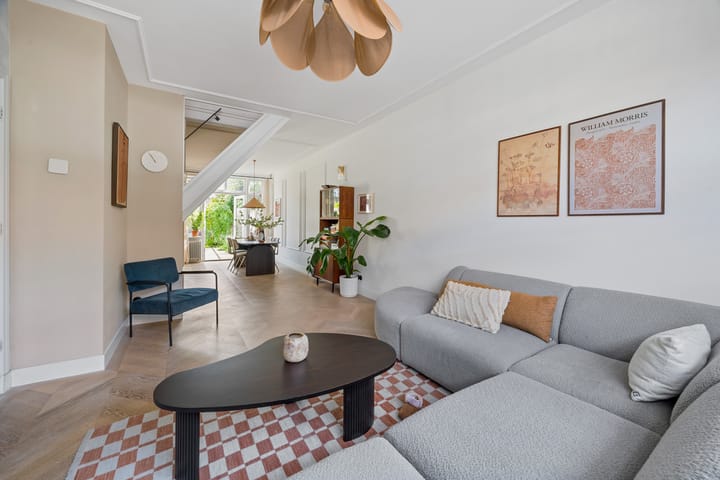
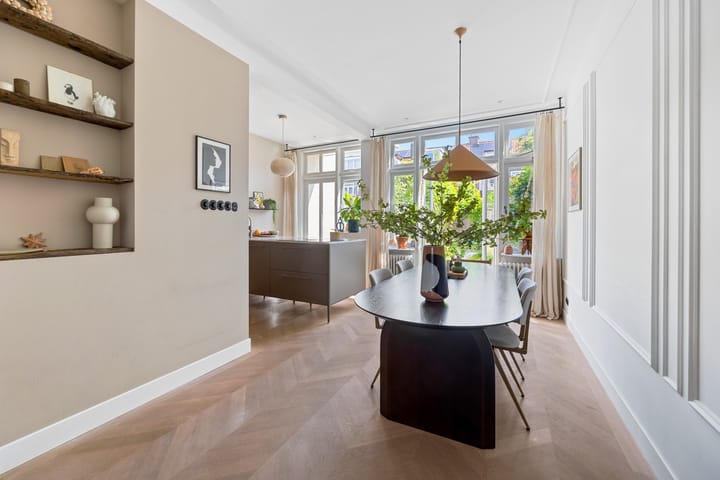
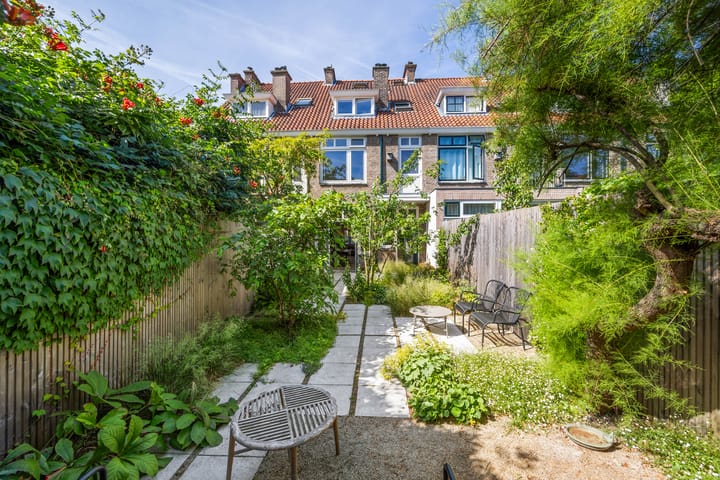
Entree woning, tochtportaal met granitovloer en meterkast. Gang met garderobe, modern toilet met fonteintje en trapopgang naar de eerste verdieping. Vanuit de gang bereik je de royale en lichte woonkamer met een sfeervolle erker aan de voorzijde. Aan de achterzijde bevindt zich de luxe open Italiaanse designkeuken van Caesar, uitgevoerd met hoogwaardige inbouwapparatuur en een strak kookeiland. De royale woon-/eetkamer biedt volop ruimte voor zowel een comfortabele zithoek als een grote eettafel en staat via openslaande deuren in directe verbinding met de diepe achtertuin op het noordoosten. De fraai aangelegde tuin biedt meerdere terrassen en is een heerlijke plek om op ieder moment van de dag van het buitenleven te genieten.
Eerste verdieping:
Overloop met vaste kastruimte. Aan de voorzijde bevindt zich een royale kamer, momenteel ingericht als werkruimte, die zich dankzij de afmetingen uitstekend leent als slaapkamer, thuiskantoor of hobbyruimte. Aan de achterzijde ligt een tweede slaapkamer. De luxe badkamer is modern afgewerkt en voorzien van een ligbad, inloopdouche, dubbele wastafel met meubel en een tweede toilet.
Tweede verdieping:
Overloop met toegang tot twee slaapkamers. De royale slaapkamer aan de voorzijde is voorzien van een dakkapel en biedt volop ruimte voor een tweepersoonsbed. Aan de achterzijde bevindt zich een ook een slaapkamer, ideaal als kinder-, logeer- of werkkamer. Daarnaast beschikt deze verdieping over een tweede badkamer die eind 2025 volledig is vernieuwd, voorzien van een douche, wastafelmeubel en toilet.
Zolder:
De zolderetage beschikt over de opstelplaats voor de wasmachine en droger en de cv-ketel. Daarnaast biedt deze verdieping volop praktische bergruimte.
Het weten waard:
- Gelegen op eigen grond;
- Bouwjaar 1934;
- Woonoppervlakte ca. 141 m² met 6 kamers, waarvan 4 slaapkamers;
- Volledig en hoogwaardig gerenoveerd in 2020;
- Luxe open Caesar-keuken van Italiaans design;
- Voorzien van 8 zonnepanelen (ca. 2021);
- Vloer- en dakisolatie aanwezig;
- Schilderwerk buitenzijde uitgevoerd in 2025;
- Ouderdoms- en asbestclausule worden standaard opgenomen in de NVM-koopakte;
- Oplevering in overleg.
Deze informatie is door ons met de nodige zorgvuldigheid samengesteld. Onzerzijds wordt echter geen enkele aansprakelijkheid aanvaard voor enige onvolledigheid, onjuistheid of anderszins, dan wel de gevolgen daarvan. Alle opgegeven maten en oppervlakten zijn indicatief. Alle verstrekte informatie moet beschouwd worden als een uitnodiging tot het doen van een aanbod of om in onderhandeling te treden.
*** English text ***
This exceptional mid-terraced home of approx. 141 m² has been renovated to a high standard, offering an elegant blend of comfort, quality and contemporary design. The property offers four bedrooms, two modern bathrooms and a deep rear garden facing northeast. In 2020, the house was extensively modernised with great attention to detail, using high-quality materials and a timeless finish throughout. The luxurious Italian Caesar designer kitchen is a real eye-catcher and perfectly complements the stylish interior.
The combination of a practical layout, sustainable features and a quiet, family-friendly location makes this an exceptionally complete family home. With eight solar panels, floor and roof insulation, a recently replaced central heating boiler and a wide range of amenities, schools and public transport nearby, this is a home to enjoy for many years to come.
Layout:
Ground floor:
Entrance hall with a vestibule featuring a granite floor and the meter cupboard. Hallway with cloakroom space, modern toilet with washbasin and stairs to the first floor. From the hallway, you enter the spacious and bright living room, featuring a bay window at the front. At the rear is the luxurious open-plan Italian Caesar designer kitchen, fitted with high-quality integrated appliances and a sleek kitchen island.
The generous living and dining area provides ample space for both a comfortable seating area and a large dining table. French doors open directly onto the deep northeast-facing rear garden. The beautifully landscaped garden features multiple terraces, providing the perfect place to relax and enjoy the outdoors at any time of day.
First floor:
Landing with fitted storage cupboards. At the front is a spacious room, currently used as a home office, which is also perfectly suited as a bedroom, hobby room or additional workspace. A second bedroom is located at the rear. The luxurious bathroom has a modern finish and is equipped with a bathtub, walk-in shower, double washbasin with vanity unit and a second toilet.
Second floor:
Landing providing access to two bedrooms. The spacious front bedroom features a dormer window and offers plenty of room for a double bed. At the rear is another bedroom, ideal as a child’s bedroom, guest room or home office. This floor also has a second bathroom, which was fully renovated at the end of 2025 and is fitted with a shower, washbasin with vanity unit and toilet.
Attic:
The attic houses the connections for the washing machine and dryer, as well as the central heating boiler. In addition, this level provides plenty of practical storage space.
Good to know:
- Situated on freehold land;
- Built in 1934;
- Living area of approx. 141 m²;
- Six rooms, including four bedrooms;
- Fully and extensively renovated in 2020;
- Luxurious open-plan Caesar kitchen with Italian design;
- Equipped with eight solar panels, installed approx. 2021;
- Floor and roof insulation present;
- Exterior paintwork completed in 2025;
- Age clause and asbestos clause will be included as standard in the NVM purchase agreement;
- Transfer in consultation.
This information has been compiled by us with the necessary care. However, we accept no liability whatsoever for any incompleteness, inaccuracy, or otherwise, or the consequences thereof. All specified sizes and surfaces are indicative. All information provided should be regarded as an invitation to make an offer or to enter into negotiations.
Advertisement
Features
Transfer of ownership
- Listed since
- Acceptance
- Available in consultation
- Asking price
- € 735,000 kosten koper
- Asking price per m²
- € 5,213
- Status
- Available
Construction
- Kind of house
- Single-family home, row house
- Building type
- Resale property
- Year of construction
- 1932
- Type of roof
- Gable roof covered with roof tiles
Surface areas and volume
- Areas
- Living area
- 141 m²
- Plot size
- 116 m²
- Volume in cubic meters
- 494 m³
Layout
- Number of rooms
- 6 rooms (4 bedrooms)
- Number of bath rooms
- 2 bathrooms and 1 separate toilet
- Bathroom facilities
- Double sink, walk-in shower, bath, 2 toilets, shower, and washstand
- Number of stories
- 3 stories and a loft
- Facilities
- Smart home and solar panels
Energy
- Energy label
- B
- Insulation
- Roof insulation, double glazing and floor insulation
- Heating
- CH boiler
- Hot water
- CH boiler
- CH boiler
- Avanta 35c (CW5) (gas-fired combination boiler from 2021, in ownership)
Cadastral data
- VOORBURG F 5570
- Cadastral map
- Area
- 116 m²
- Ownership situation
- Full ownership
Exterior space
- Location
- Alongside a quiet road, sheltered location and in residential district
- Garden
- Back garden
- Back garden
- 60 m² (12.45 metre deep and 4.75 metre wide)
- Garden location
- Located at the northeast
Parking
- Type of parking facilities
- Public parking and resident's parking permits
Popularity
1,465x
Viewed
79x
Saved
28-8-2026
On Funda
Neighborhood
Voorburg West noord
Voorburg- Residents
- 1,975
- Family with children
- 43%
- Avg. asking price / m²
- € 4,879
Discover the neighborhood
Curious about the housing supply, residents and local real estate agents?

Don’t want to forget this home?
Save it as a favorite. You’ll easily find it back and get notified when something changes.
