Sold under reservation
Cremerstraat 12274 HG VoorburgVoorburg Midden zuid
€ 899,000 k.k.

- 190 m²living area
- 365 m²plot size
- 6bedrooms
- Denergy label
Description
General Property Information:
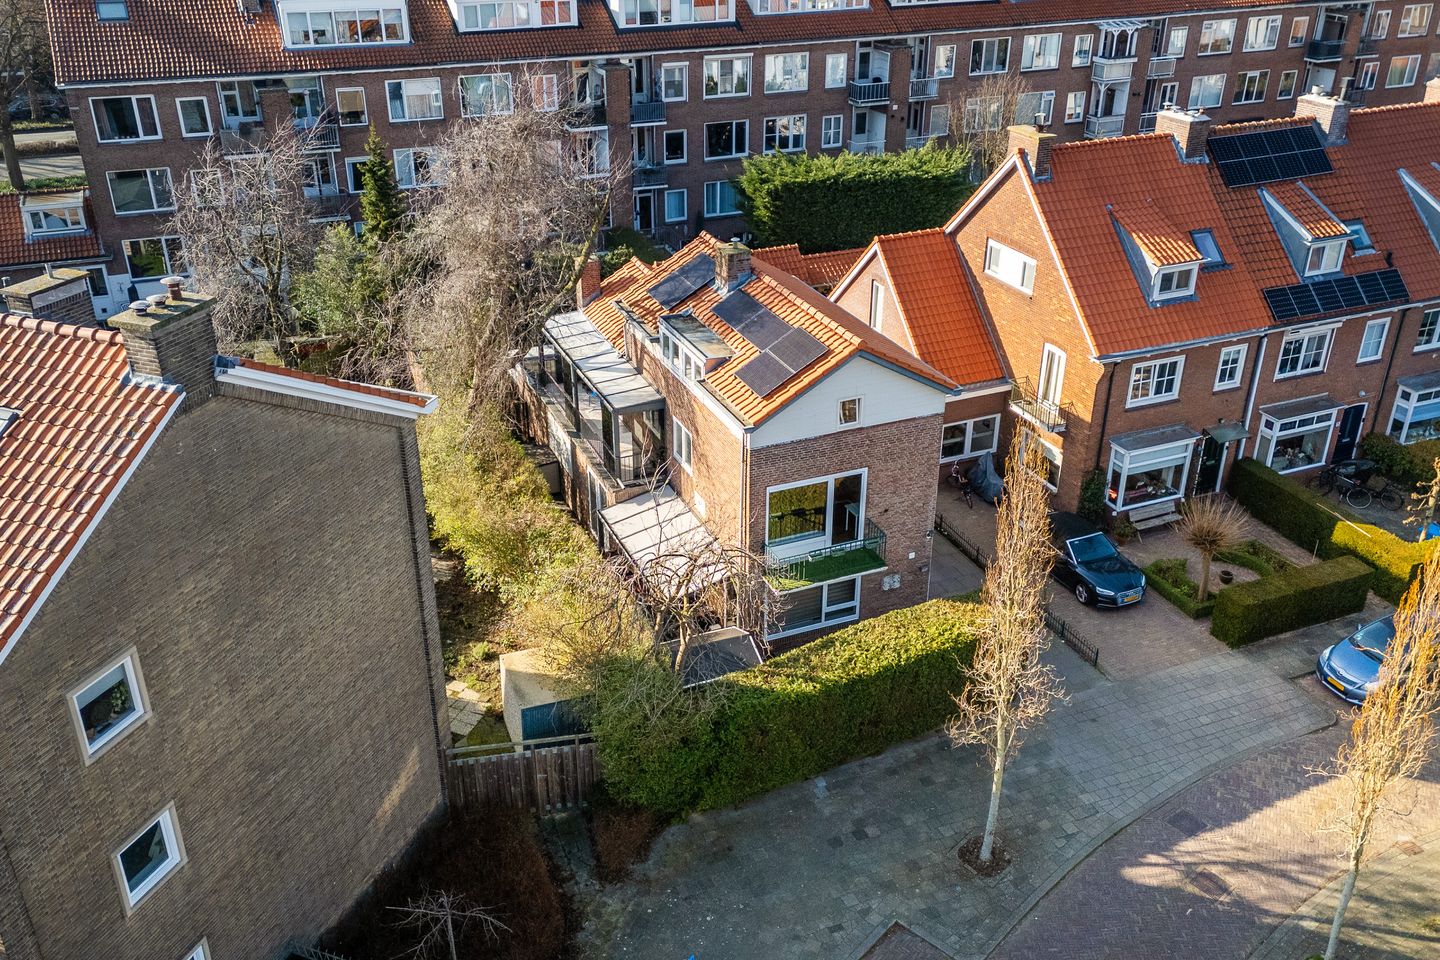
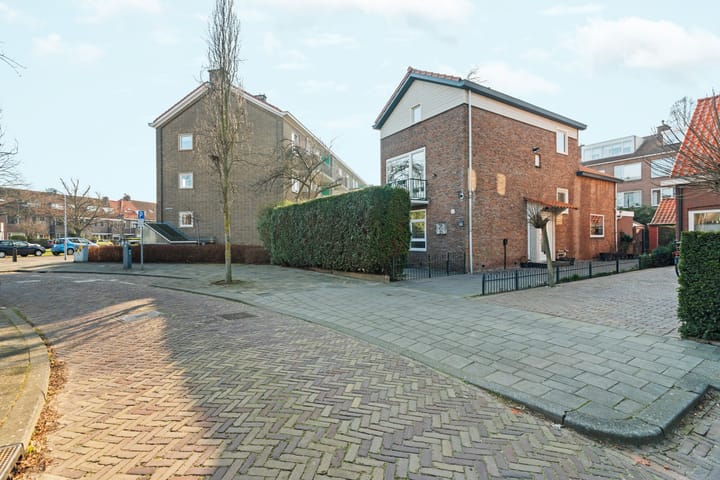
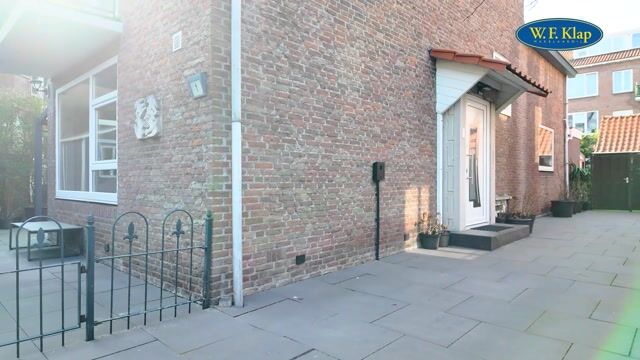
Unique detached house with a spacious garden surrounding the property, a detached garage, additional storage spaces, a garden room/conservatory, and a life-proof layout featuring a bedroom and bathroom on the ground floor. The house also includes a separate office space, ideal for working from home.
De Cremerstraat is a quiet, green street in Voorburg, within close proximity to the Julianabaan shopping center, where you can do your daily shopping. Within walking distance is the Herenstraat, offering a variety of dining options and charming shops. Voorburg Station is at the end of the Herenstraat, making it easy to travel by public transport to The Hague or Leiden. Major roads to The Hague, Rotterdam, Utrecht, and Amsterdam are reachable within a few minutes by car. The neighborhood has several schools (including the British primary school De Vlaskamp), sports clubs, and fitness facilities. Additionally, there are multiple parks nearby, perfect for walking and recreation. Thanks to its detached location, multiple outbuildings, and garden surrounding the house, this property offers both privacy and comfort.
Layout:
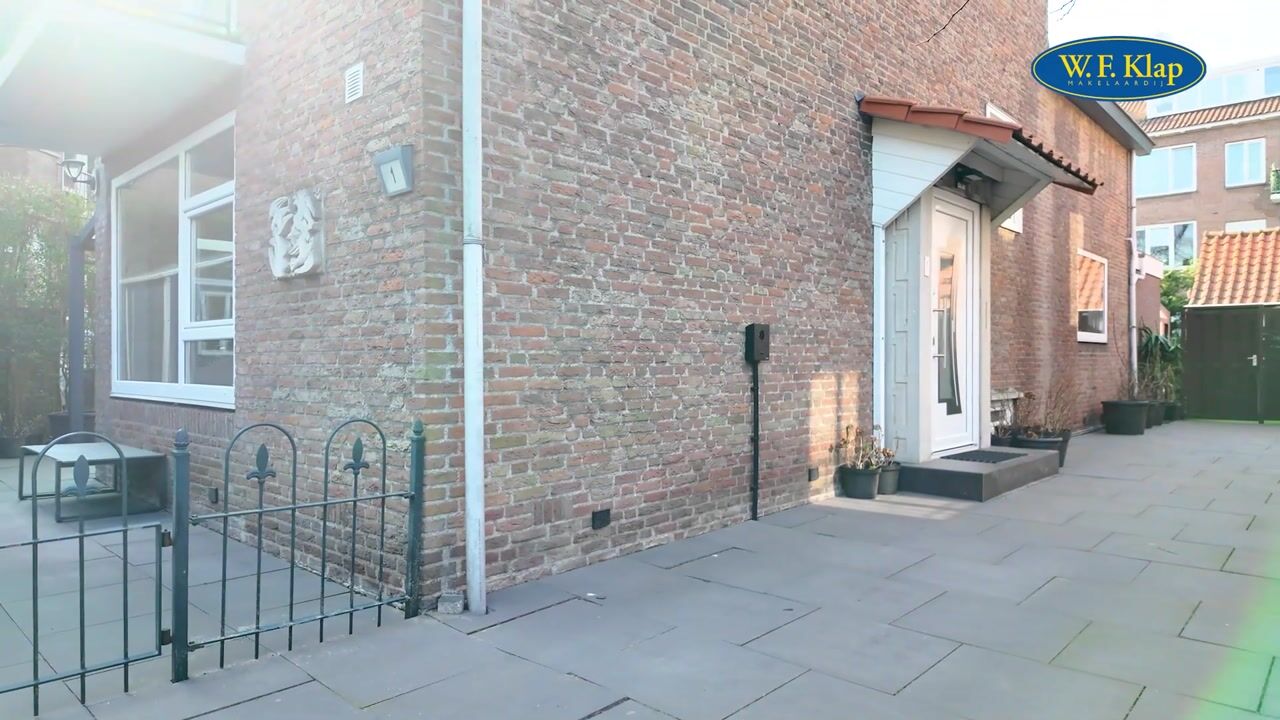
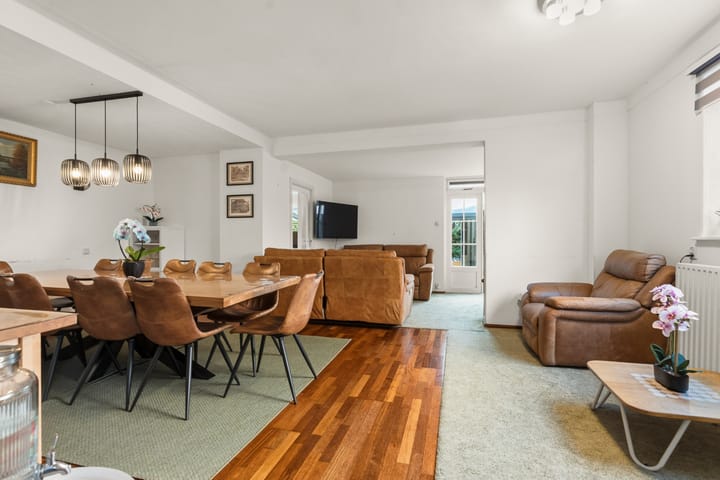
Entry with a vestibule leading to the hallway. The extended living and dining room is spacious and includes a separate study at the garden side. The current owner has added a beautiful garden room/conservatory, allowing you to enjoy the garden even on less sunny days.
Unique is the bedroom/work/practice room at the front, ideal for life-proof living or a home practice. This room has a canopy, providing additional outdoor space for work or relaxation. Next to this room is a bathroom with a bathtub, sink, and toilet.
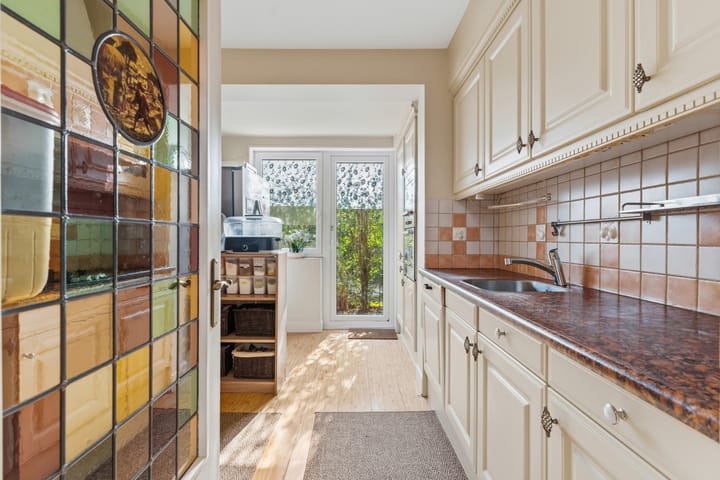
The kitchen is closed and equipped with a gas hob, dishwasher, fridge-freezer combination, and extractor hood. From the hallway, you can access the spacious cellar with daylight, which also houses the updated electrical panel.
The detached garage is spacious, equipped with electricity, and has an attic for storage. The garden surrounds the house, with the backyard facing southwest. On the side, there is a separate bike shed, and in front of the house, there is ample parking for multiple cars.
First Floor:
The spacious landing with natural light provides access to all rooms. At the front is a large bedroom with a balcony and water views. The second bedroom/workroom is located next to a terrace with a canopy, facing south. The third bedroom has a built-in closet and also access to the terrace. The bathroom is equipped with a shower, sink, toilet, and connections for a washing machine and dryer.
Second Floor:
Landing with a separate toilet. Two spacious bedrooms, both featuring dormer windows. The front bedroom has a large built-in wardrobe wall.
Dimensions:
For detailed measurements, please refer to the floor plans.
Delivery:
In consultation / can be available soon.
Key Details:
- Year of construction circa 1954
- Living area approximately 190 m²
- Total volume approximately 642 m³
- Energy label D
- The property is located on freehold land
- Heating is provided by a central heating boiler, brand Remeha, built in 2021
- The current owner has replaced the tiled roof, installed new gutters, renewed the electrical panel, and replaced nearly all window frames with PVC frames
- Frames are made of wood (extension) and PVC (2020 remainder) with double glazing and HR++ glass. The house has 6 solar panels (2023)
- Parking space on private property and free parking on the public road
- A list of movable items is available and will form part of the purchase agreement
- A detailed “home sale questionnaire” is available for inspection
- Buyer is free to choose a notary, but within the Haaglanden region
- The purchase agreement is based on an NVM purchase deed, which may include additional clauses if applicable. The text of the NVM deed and any additional clauses are available for inspection
- Interested in this house? Engage your own NVM buying agent immediately. Your NVM buying agent represents your interests and saves you time, money, and stress. Addresses of fellow NVM buying agents in Haaglanden can be found on Funda.
Advertisement
Features
Transfer of ownership
- Listed since
- Acceptance
- Available in consultation
- Asking price
- € 899,000 kosten koper
- Asking price per m²
- € 4,732
- Status
- Sold under reservation
Construction
- Kind of house
- Villa, detached residential property
- Building type
- Resale property
- Year of construction
- 1954
- Type of roof
- Gable roof
Surface areas and volume
- Areas
- Living area
- 190 m²
- Exterior space attached to the building
- 27 m²
- External storage space
- 39 m²
- Plot size
- 365 m²
- Volume in cubic meters
- 642 m³
Layout
- Number of rooms
- 8 rooms (6 bedrooms)
- Number of bath rooms
- 2 bathrooms and 1 separate toilet
- Bathroom facilities
- 2 toilets, 2 sinks, sit-in bath, walk-in shower, and washstand
- Number of stories
- 3 stories and a basement
- Facilities
- TV via cable
Energy
- Energy label
- D
- Insulation
- Double glazing and insulated walls
- Heating
- CH boiler
- Hot water
- CH boiler
- CH boiler
- Remeha (gas-fired combination boiler from 2021, in ownership)
Cadastral data
- VOORBURG E 6084
- Cadastral map
- Area
- 365 m²
- Ownership situation
- Full ownership
Exterior space
- Location
- Alongside a quiet road and in residential district
- Garden
- Surrounded by garden
- Balcony/roof terrace
- Balcony present
Storage space
- Shed / storage
- Outside plastic storage cabinet
Garage
- Type of garage
- Detached brick garage
- Capacity
- 1 car
- Facilities
- Loft
Parking
- Type of parking facilities
- Parking on private property and public parking
Popularity
4,123x
Viewed
66x
Saved
26-5-2026
On Funda
Neighborhood

Voorburg Midden zuid
Voorburg- Residents
- 2,315
- Family with children
- 30%
- Avg. asking price / m²
- € 4,859
Discover the neighborhood
Curious about the housing supply, residents and local real estate agents?

Don’t want to forget this home?
Save it as a favorite. You’ll easily find it back and get notified when something changes.
