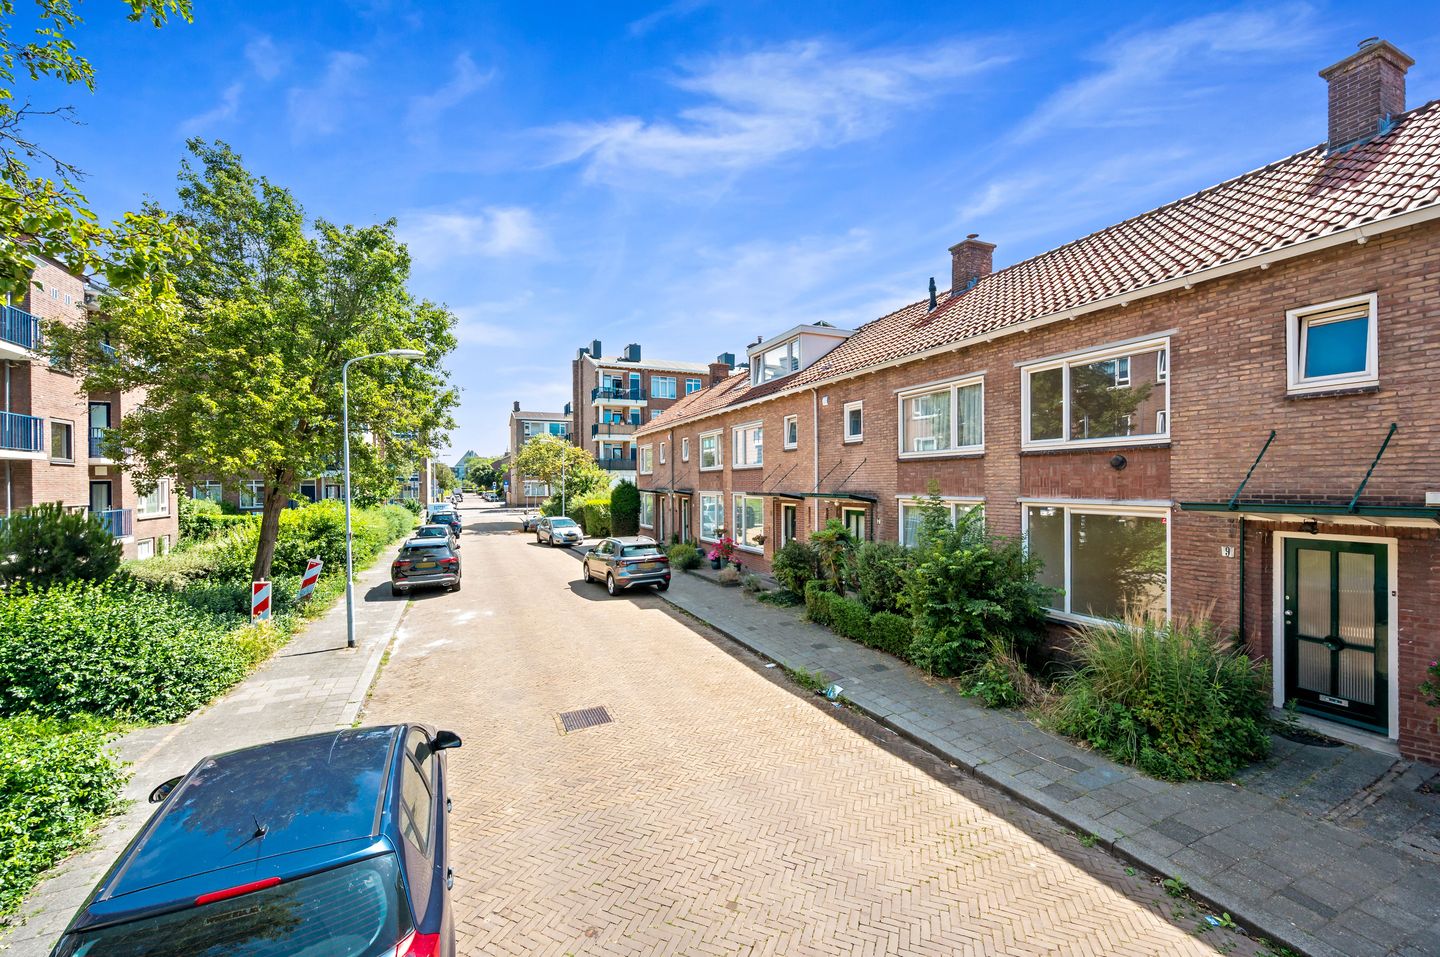

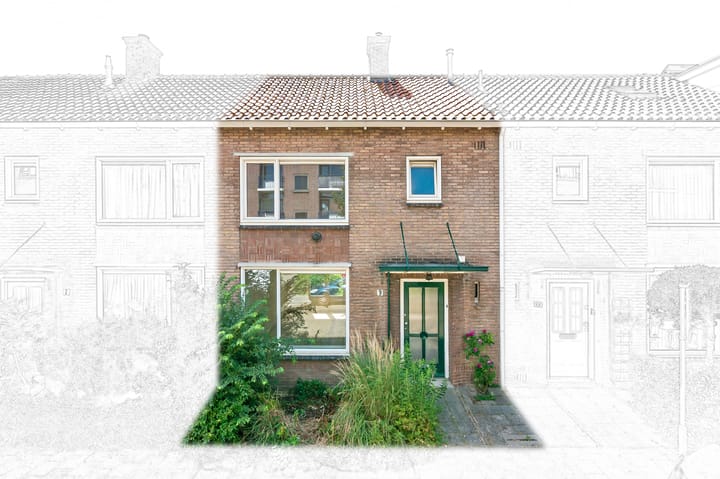

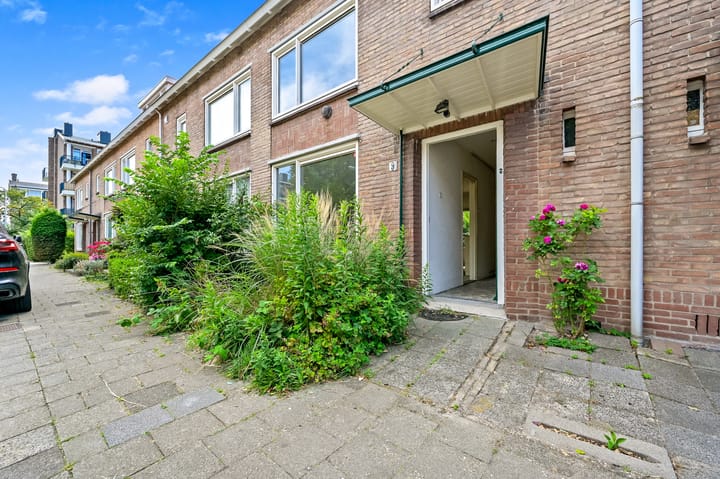
Located in the popular town of Voorburg, this townhouse in need of renovation features a deep, southwest-facing backyard.
Bids must be submitted by the deadline.
Bids may be submitted no later than Friday, July 31, at 11:00 a.m. via Move.nl
A cozy living environment for young families and/or first-time homebuyers. A playground for the little ones is just around the corner. The location is central and conveniently situated near major highways (A-12 and A4), the shopping center at Koningin Julianaplein, Laan van NOI Station, and the centers of Voorburg and The Hague.
Layout
Small front yard, entrance to the home, hallway, half-bath with wall-mounted toilet, living room with French doors opening to the backyard (key missing), closed-off kitchen, pantry/utility closet under the stairs, backyard with back entrance and shed.
1st floor
Landing, three bedrooms, and bathroom. The bathroom features a sink and bathtub.
The attic is accessible via an open, fixed spiral staircase. Landing with an old water heater. Attic room with a small skylight.
For dimensions, see floor plans.
SPECIFICATIONS
- Usable floor area designated for “residential” use: approx. 73 m² (ground floor and first floor)
- Usable area designated as “Other” indoor space: approx. 35 m² (attic floor measured at floor level)
After installing a skylight(s) larger than 0.5 m² or a dormer window, approximately 18 m² of space will be designated as “residential.” The portion lower than 1.5 m remains “Other” interior space.
- Freehold
- WOZ value: €466,000 as of January 1, 2025
- Partially double-glazed
- Gable roof with tiles, uninsulated
- Ground floor and first floor double-glazed
- Choice of notary reserved to the seller
- Measured in accordance with the NVM Measurement Instructions for Usable Floor Area of Residential Properties
- The buyer accepts the property information and the additional clauses in the brochure
Interested in this home? Contact your own NVM buyer’s agent right away.
Your NVM buyer’s agent will look out for your best interests and save you time, money, and hassle.
You can find the contact information for fellow NVM buyer’s agents in Haaglanden on Funda.
Advertisement
Features
Transfer of ownership
Listed since
Acceptance
Available in consultation
Asking price
€ 450,000 kosten koper
Asking price per m²
€ 6,164
Status
Available
Construction
Kind of house
Single-family home, row house
Building type
Resale property
Year of construction
1954
Type of roof
Gable roof covered with roof tiles
Surface areas and volume
Areas
Living area
73 m²
Other space inside the building
18 m²
External storage space
6 m²
Plot size
132 m²
Volume in cubic meters
310 m³
Layout
Number of rooms
5 rooms (3 bedrooms)
Number of bath rooms
1 bathroom and 1 separate toilet
Bathroom facilities
Shower, toilet, and sink
Number of stories
3 stories
Facilities
Outdoor awning, passive ventilation system, and flue