New
Menagerie 32273 BS VoorburgBovenveen noord
€ 899,000 k.k.

- 155 m²living area
- 133 m²plot size
- 4bedrooms
- Aenergy label
Eye-catcherAutovrij hofje | 4 slaapkamers | Kelder | Eigen Parkeerplaats
Description
--- A note from the sellers at the bottom ---
MENAGERIE 3, VOORBURG
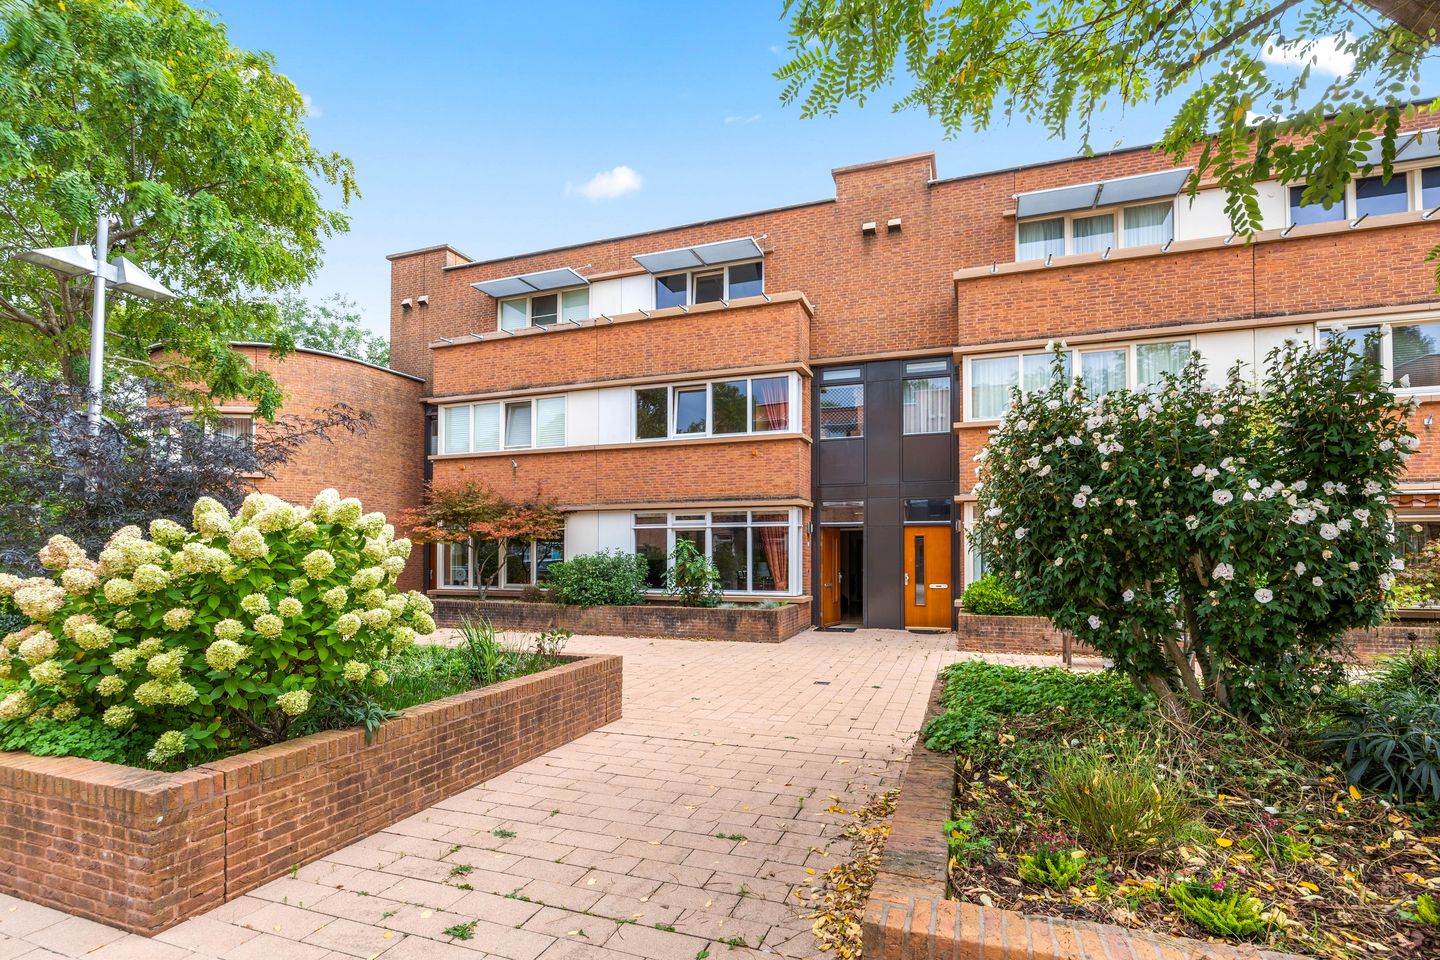
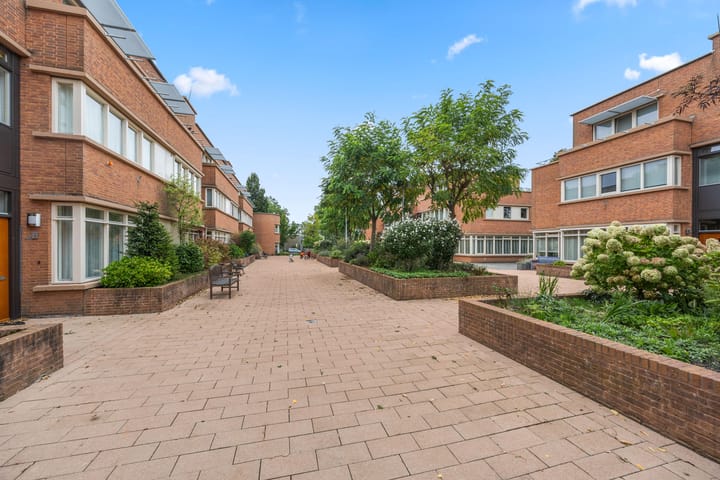
With its front door opening onto an attractive, car-free courtyard full of greenery, this wonderful townhouse enjoys a unique spot in the family-friendly Bovenveen neighbourhood. Neighbours have added their own benches, planters bring extra character, and children play here freely and without a worry — a square with a genuine sense of community, the kind you rarely find in the city anymore. Besides the front door on the square, the house is also accessible via the private, enclosed parking garage, which includes one parking space for this home. With four floors (including the basement), four spacious bedrooms and a wonderful through-lounge, this house offers all the space a family needs.
GROUND FLOOR
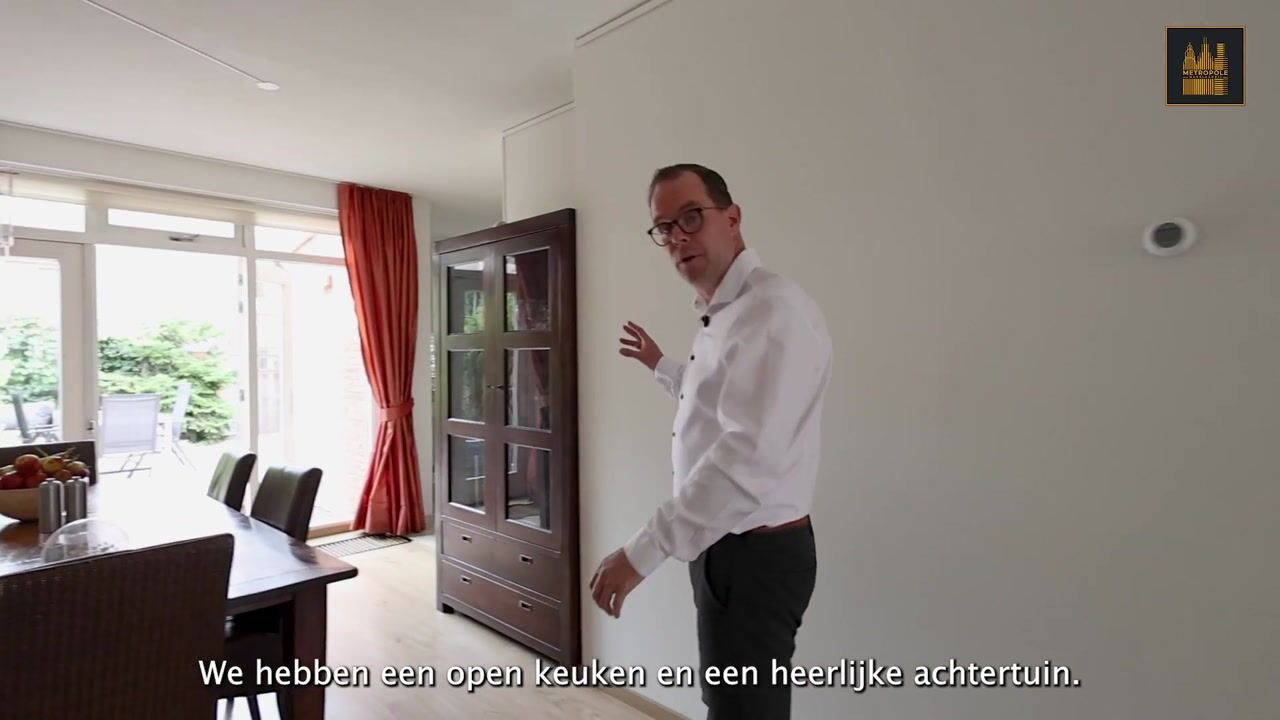
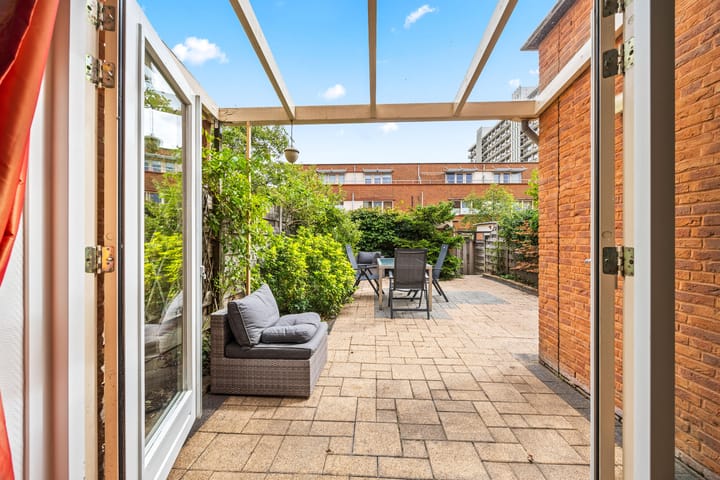
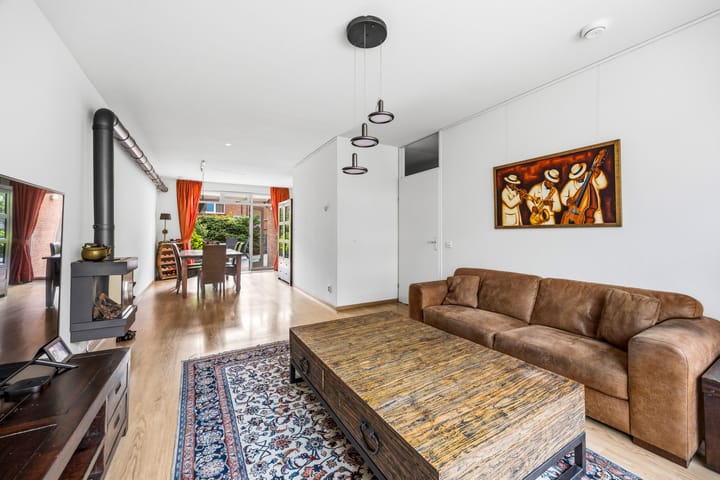
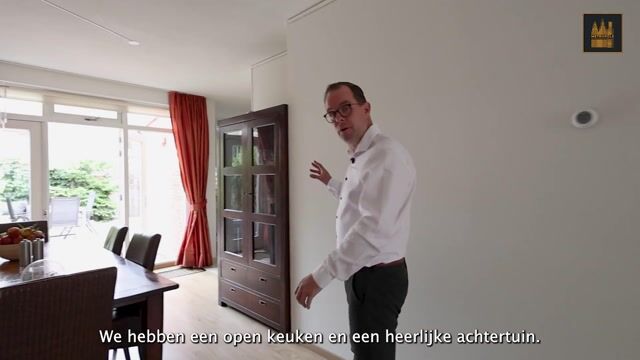
The entrance leads into a hallway with a separate toilet and the staircase to both the basement and the upper floors. The hallway opens into the very spacious, fully through-lounge living room: at the front, light streams in from the green square, while at the back, French doors open onto the southeast-facing garden, creating a wonderful connection between indoors and out. The open-plan kitchen adjoins the living room and also overlooks the garden — a lovely spot to cook while the rest of the family plays outside. A gas fireplace adds a cosy touch during the winter months.
FIRST FLOOR
The first floor holds two spacious bedrooms. The generous bathroom is fitted with a shower, bathtub and double sink. This floor also has a separate laundry room and a separate toilet. The front bedroom includes a handy walk-in closet.
SECOND FLOOR
The second floor likewise offers two spacious bedrooms, the rear one giving direct access to the southeast-facing balcony. There is also a separate toilet here, along with the utility room housing the central heating boiler and the heat recovery (WTW) system.
BASEMENT
The basement consists of a hallway and a spacious room that works perfectly as storage space (or games room). The hallway also leads directly to the parking garage, where a private, adjoining parking space belongs to this home.
SURROUNDINGS
Menagerie is located in the green, family-friendly Bovenveen neighbourhood in Voorburg. On the edge of the neighbourhood lies 't Loo park, which runs like a green artery through all of Voorburg and offers plenty of room to walk, play and exercise. Voorburg 't Loo railway station, various shops, supermarkets, schools and sports facilities are all within walking or cycling distance, and the main roads to The Hague and the rest of the Randstad are quickly reached.
HIGHLIGHTS
- Living area of approximately 155 m², approximately 194 m² of usable floor space including the basement
- Four spacious bedrooms and a generous bathroom
- Southeast-facing back garden
- A separate toilet on every floor
- Spacious basement (approx. 25 m²) as storage space or games room
- Private parking space in the enclosed parking garage, accessible from the basement
- Front door opening onto a pleasant, car-free, green square
- A separate Owners' Association (VvE) has been established for the square and the parking garage; the house itself does not fall under this
Note from the sellers:
We have been very happy in this house for 21 years and it has been a wonderful home for our family. We watched our son grow up here and especially loved the courtyard in front of our home, where he could play and enjoy the outdoors safely. Now that he has moved out, we feel it is the right time for us to downsize and start a new chapter. We are excited about the future, but also sad to leave our home, the memories we have made here and especially our lovely neighbours. We feel very fortunate to have called this place home for so many years and hope the next owners will be just as happy here as we have been.
Advertisement
Features
Transfer of ownership
- Listed since
- Acceptance
- Available in consultation
- Asking price
- € 899,000 kosten koper
- Asking price per m²
- € 5,800
- Status
- Available
Construction
- Kind of house
- Mansion, row house
- Building type
- Resale property
- Year of construction
- 2004
- Type of roof
- Flat roof
Surface areas and volume
- Areas
- Living area
- 155 m²
- Other space inside the building
- 38 m²
- Exterior space attached to the building
- 10 m²
- External storage space
- 9 m²
- Plot size
- 133 m²
- Volume in cubic meters
- 522 m³
Layout
- Number of rooms
- 5 rooms (4 bedrooms)
- Number of bath rooms
- 1 bathroom and 3 separate toilets
- Bathroom facilities
- Shower, double sink, bath, and washstand
- Number of stories
- 4 stories
- Facilities
- Alarm installation, mechanical ventilation, and TV via cable
Energy
- Energy label
- A
- Heating
- CH boiler, gas heater and heat recovery unit
- Hot water
- CH boiler
Cadastral data
- VOORBURG D 6725
- Cadastral map
- Area
- 133 m²
- Ownership situation
- Full ownership
Exterior space
- Location
- Sheltered location and in residential district
- Garden
- Back garden
- Back garden
- 48 m² (10.31 metre deep and 5.95 metre wide)
- Garden location
- Located at the southeast with rear access
Storage space
- Shed / storage
- Detached brick storage
- Facilities
- Electricity
Garage
- Type of garage
- Underground parking
Parking
- Type of parking facilities
- Parking on private property, public parking and parking garage
Popularity
0x
Viewed
0x
Saved
7-9-2026
On Funda
Neighborhood

Bovenveen noord
Voorburg- Residents
- 2,295
- Family with children
- 27%
- Avg. asking price / m²
- € 4,906
Discover the neighborhood
Curious about the housing supply, residents and local real estate agents?

Don’t want to forget this home?
Save it as a favorite. You’ll easily find it back and get notified when something changes.
