New

Oranjelust 722271 XJ VoorburgVoorburg Oud zuid

Map
  • 89 m²
  • 113 m²
  • 3
  • D
Calculate monthly payment
Eye-catcherCharmante eengezinswoning met tuin op toplocatie in hartje Voorburg

Description

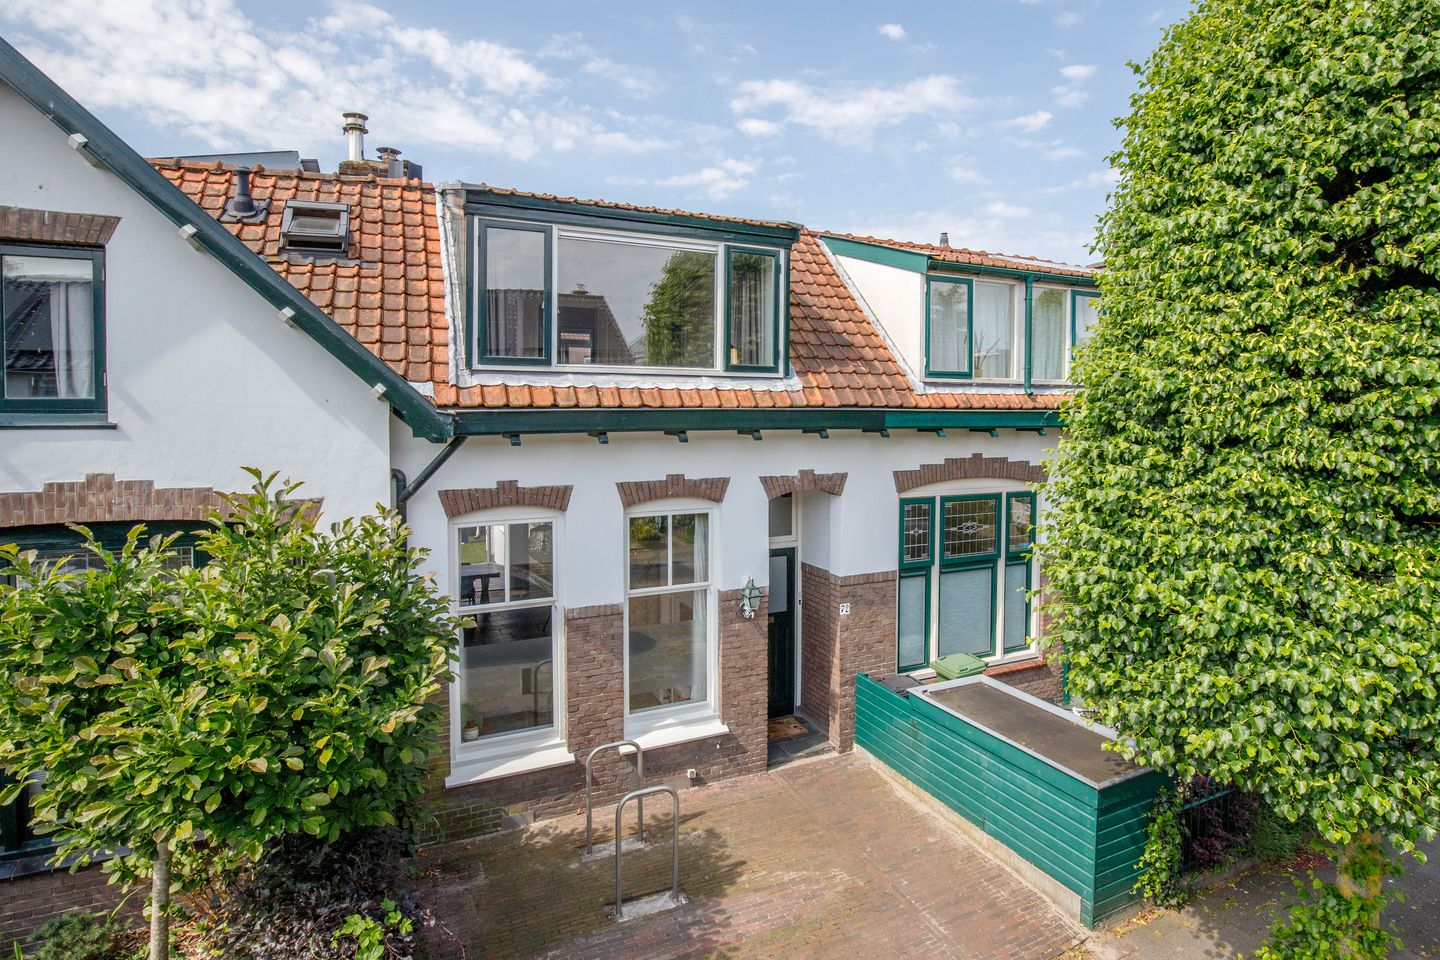
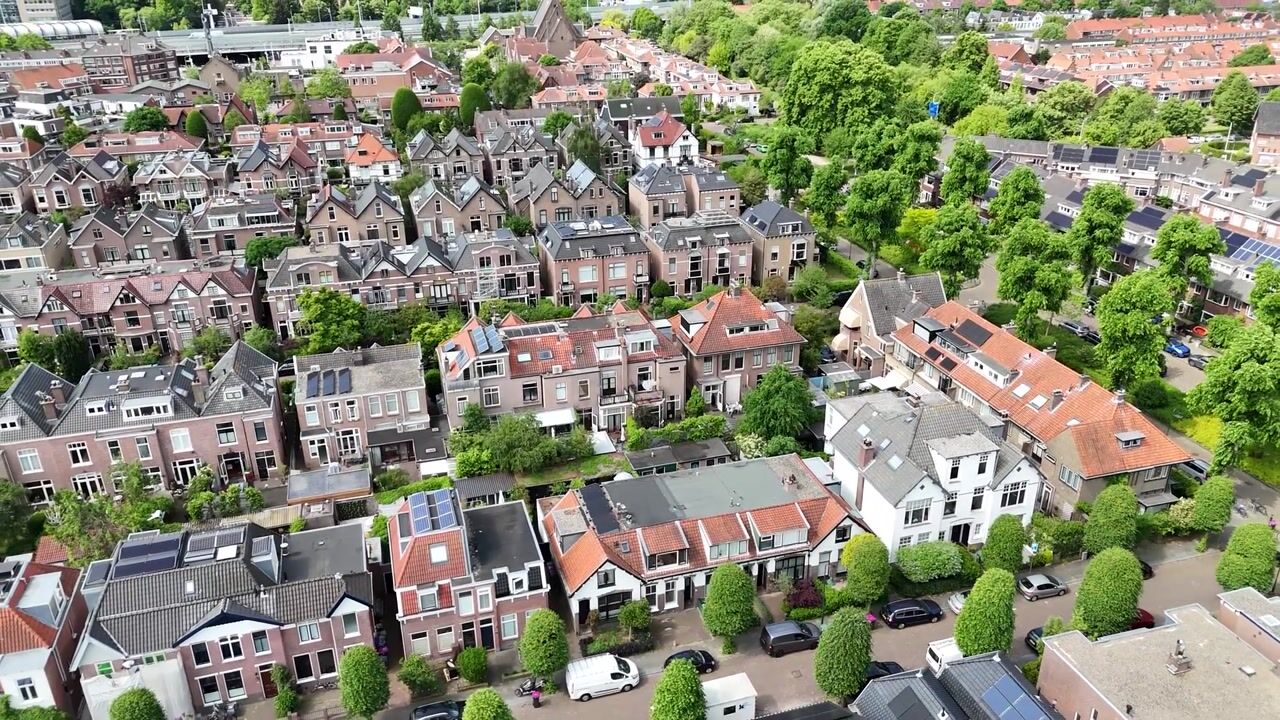
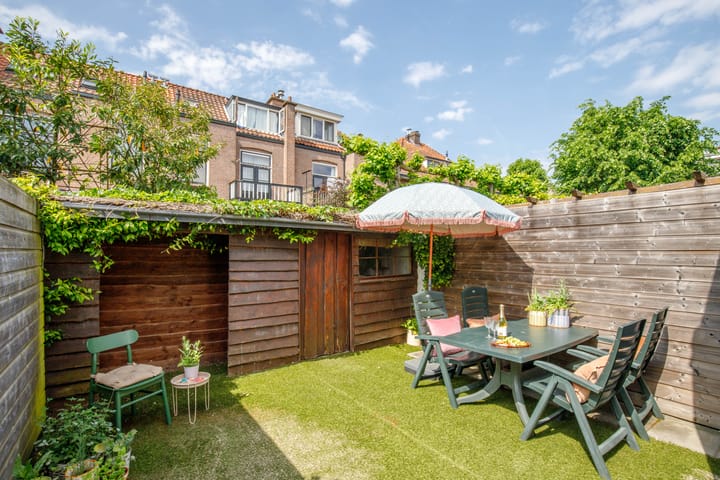
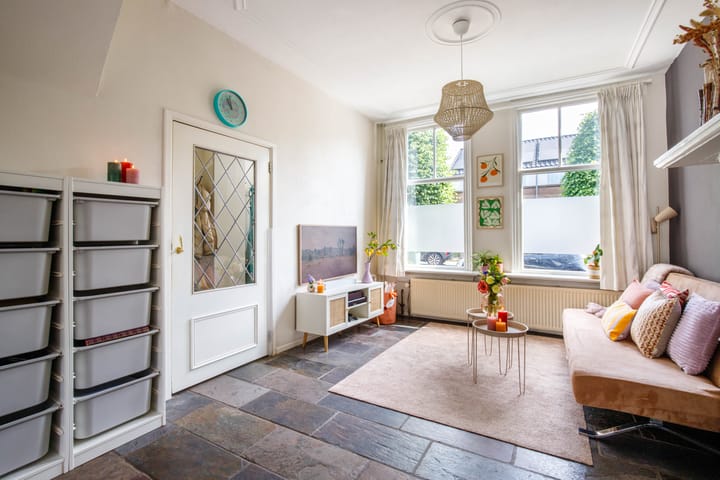
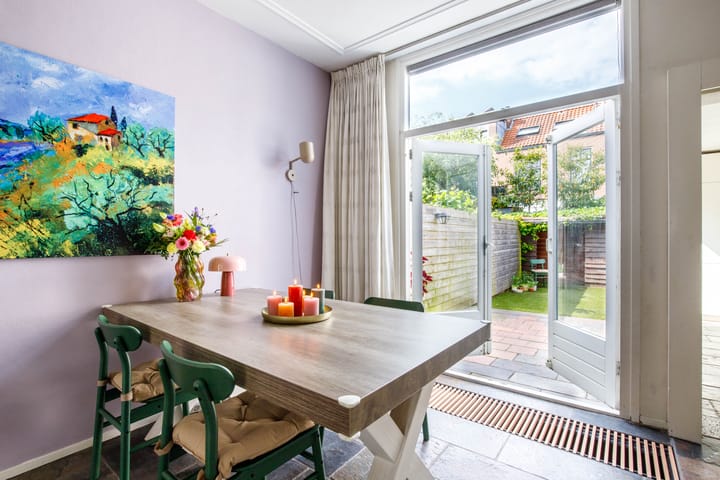
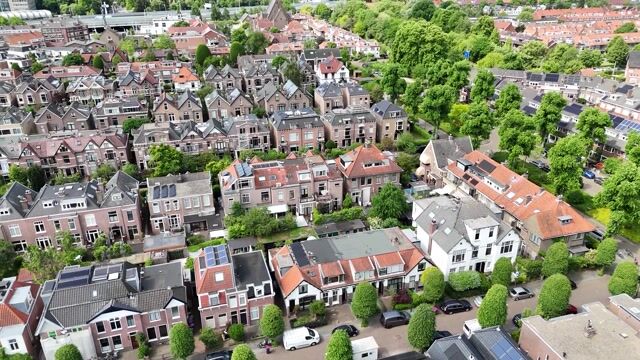
VERY CHARMING FAMILY HOME LOCATED ON ONE OF THE MOST SOUGHT-AFTER STREETS IN VOORBURG. This delightful 4-room family home (approximately 96 m²) is situated within walking distance of the lively shopping centre on Koningin Julianaplein, where you will find a wide variety of shops, cosy restaurants and supermarkets for your daily needs. The property also benefits from both front and rear gardens and a spacious shed. The sunny rear garden is positioned to enjoy the afternoon and evening sun. The property is centrally located and conveniently close to highways A12 and A4, offering excellent access to the Randstad area. Public transport is also within easy reach, with more than one NS railway station within cycling distance. Just 10 minutes away by bike you can enjoy the greenery and recreational opportunities of Park ’t Loo and the beautiful Juliana Park. Thanks to the nearby highways, the cities of The Hague, Delft and Rotterdam, as well as the beaches of Scheveningen and Kijkduin, are all easily accessible. A CENTRAL LOCATION IN A PLEASANT RESIDENTIAL ENVIRONMENT The property offers many characteristic details from the outside. The front garden adds to the attractive appearance of the house. Upon entering through the vestibule hall, you immediately access the cosy living and dining room, which extends from front to back. The living room features a beautiful laminate floor. There is a staircase cupboard and a door to the kitchen. A sliding door provides access to the rear garden. The kitchen was renovated in approximately 2018 and is fitted with built-in appliances, including an extractor hood, dishwasher, ceramic hob, combination microwave and refrigerator. A door from the kitchen leads to the sunny rear garden. Via the staircase in the hall you reach the first floor. Here you will find three bedrooms and the bathroom. At the front of the property is the master bedroom, featuring custom-built wardrobes. At the rear are two further bedrooms, both equipped with electrically operated roller shutters. One of the bedrooms has a built-in wardrobe. The bathroom is fitted with a bath, washbasin and a modern toilet. The rear garden is south/west facing. Thanks to its favourable position, the garden enjoys sunshine for virtually the entire day. The garden is attractively enclosed and offers a remarkable sense of space. At the rear of the garden there is a large storage shed. What else can you expect? • Fully fitted with double glazing • Flat roof of the property renewed and insulated in 2014, extension completed in 2020 • Exterior painting carried out in 2022 • Roof insulation installed in 2023 • Intergas central heating boiler from 2014 • Electrical installation renewed in 2014

Features

Transfer of ownership

Listed since
Acceptance
Available in consultation
Asking price
€ 590,000 kosten koper
Asking price per m²
€ 6,629
Status
Available

Construction

Kind of house
Single-family home, row house
Building type
Resale property
Year of construction
1912
Type of roof
Combination roof covered with asphalt roofing and roof tiles
Quality marks
Bouwkundige Keuring

Surface areas and volume

Areas
Living area
89 m²
Exterior space attached to the building
1 m²
External storage space
12 m²
Plot size
113 m²
Volume in cubic meters
322 m³

Layout

Number of rooms
4 rooms (3 bedrooms)
Number of bath rooms
1 bathroom and 1 separate toilet
Bathroom facilities
Bath, toilet, and sink
Number of stories
2 stories
Facilities
Rolldown shutters, flue, and TV via cable

Energy

Energy label
Insulation
Roof insulation, double glazing and floor insulation
Heating
CH boiler
Hot water
CH boiler
CH boiler
Intergas (gas-fired combination boiler from 2014, in ownership)

Cadastral data

VOORBURG E 2787
Cadastral map
Area
113 m²
Ownership situation
Full ownership

Exterior space

Location
Alongside a quiet road, in centre and in residential district
Garden
Back garden and front garden
Back garden
42 m² (10.00 metre deep and 4.20 metre wide)
Garden location
Located at the southwest

Storage space

Shed / storage
Detached wooden storage
Facilities
Electricity

Parking

Type of parking facilities
Public parking

Popularity

0x

Viewed

0x

Saved

7-7-2026

On Funda

Neighborhood

Voorburg Oud zuid

Voorburg
Residents
2,920
Family with children
29%
Avg. asking price / m²
€ 5,679

Discover the neighborhood

Curious about the housing supply, residents and local real estate agents?

View neighborhood insights

Don’t want to forget this home?

Save it as a favorite. You’ll easily find it back and get notified when something changes.