New
Parkweg 2212271 BB VoorburgVoorburg Oud noord
€ 1,995,000 k.k.

- 370 m²living area
- 508 m²plot size
- 8bedrooms
- Eenergy label
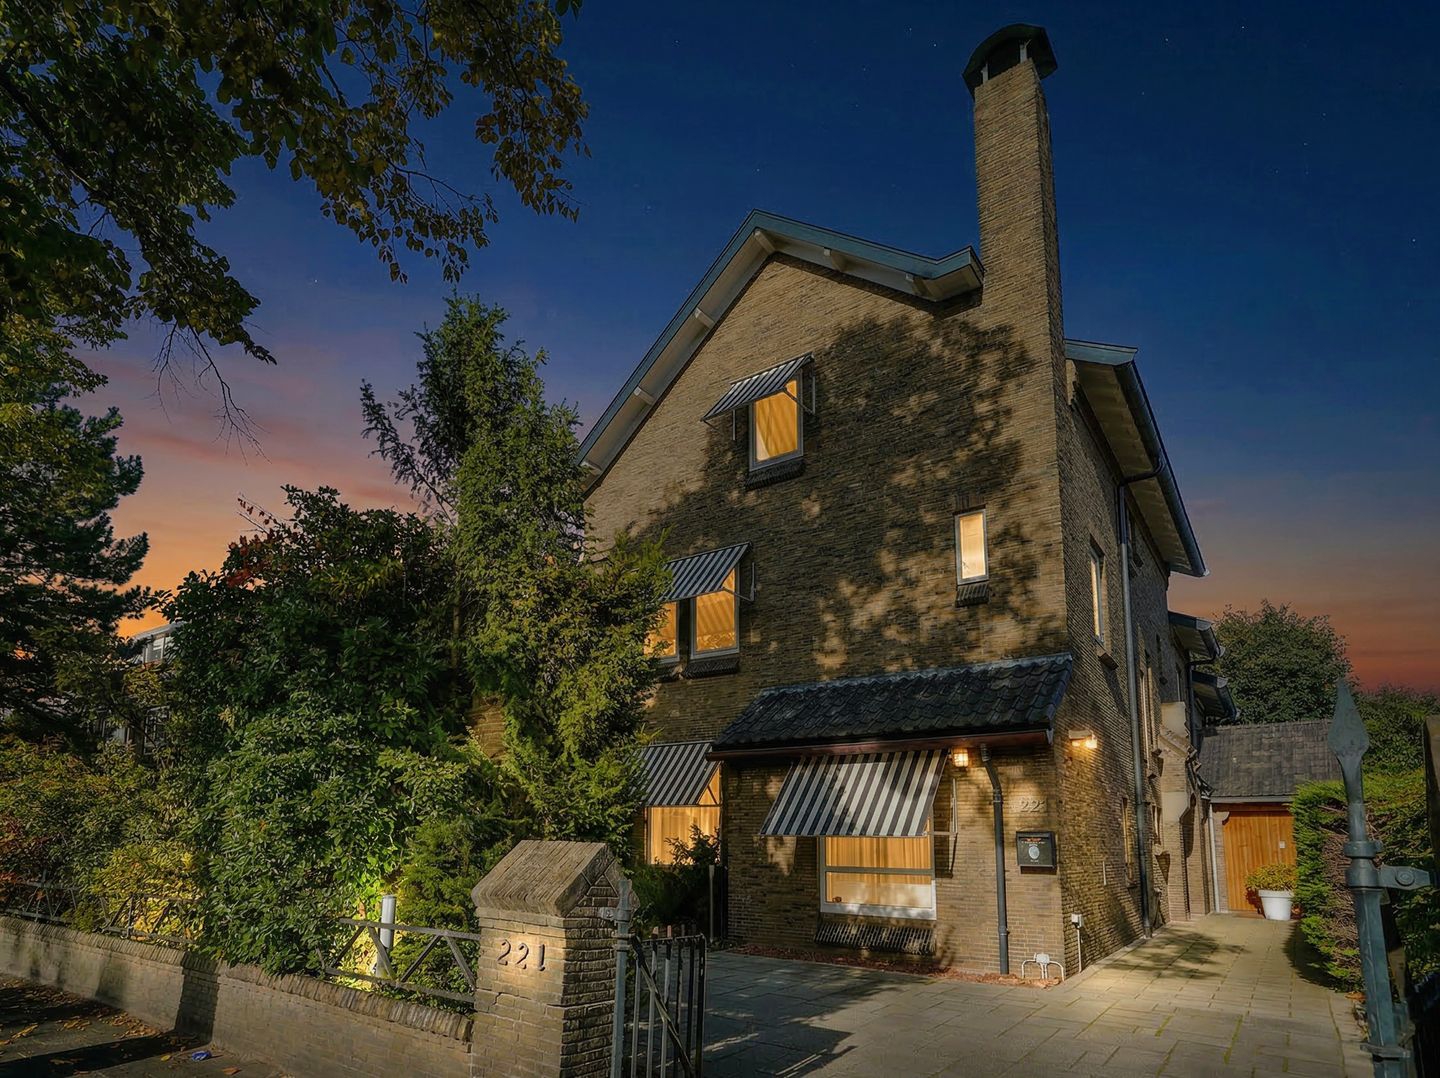
Eye-catcherStatige vrijstaande villa met riante woonruimte en werken aan huis
Description
PLEASE FIND ENGLISH TEXT BELOW
EEN ZELDZAME COMBINATIE VAN STATIGE ARCHITECTUUR, RIANTE WOONRUIMTE EN VOLWAARDIG WERKEN AAN HUIS.
Maar liefst ca. 370 m² woonoppervlak + praktijk/kantoor, een woning die u gezien móét hebben!
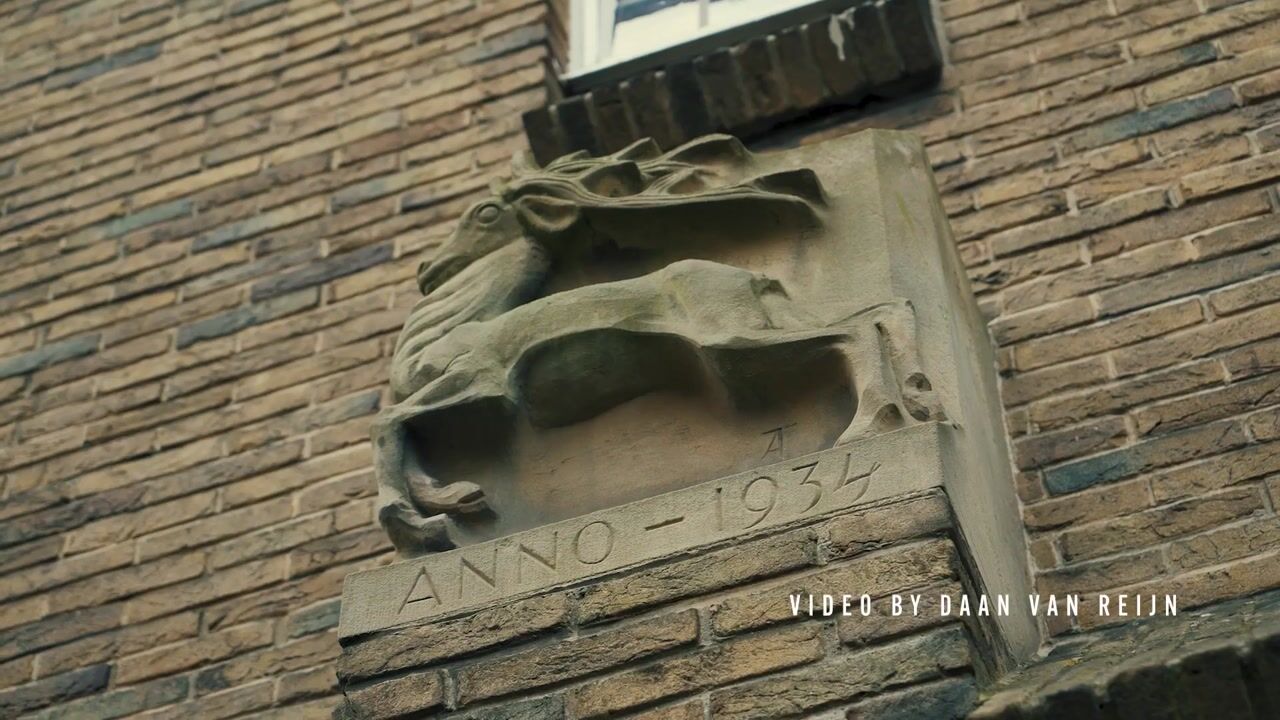

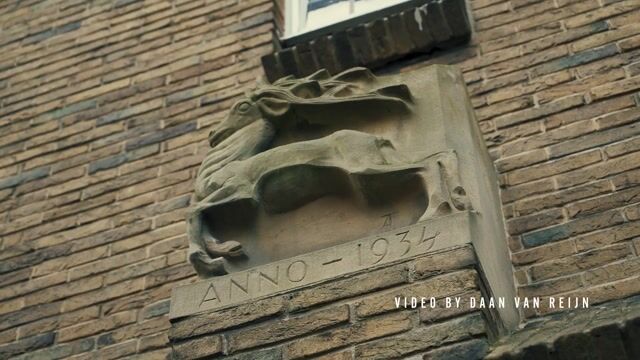
Aan de Parkweg, een fraaie en boomrijke laan met karakteristieke jaren ’30 herenhuizen, ligt deze onder architectuur gebouwde vrijstaande villa (ca. 1934). Deze robuuste en stijlvolle woning combineert een indrukwekkend woonvolume met een hoog afwerkingsniveau en een uitzonderlijk praktische indeling. Een unieke kans voor wie ruimte, comfort, privacy én multifunctionaliteit zoekt.
Wonen met allure
Via de zij-entree bereikt u de vestibule en de royale ontvangsthal (ca. 19 m²) met garderobe en modern toilet. Direct valt de ruimtelijkheid en het licht op.
De L-vormige woon- en eetkamer (ca. 55 m²) is een sfeervolle leefruimte met parketvloer, open haard, grote raampartijen en openslaande deuren naar de tuin. Hier geniet u van een prettige lichtinval en een fraai groen uitzicht.
De woonkeuken (ca. 13 m²), voorzien van hoogwaardige (Gaggenau) inbouwapparatuur, vormt het hart van het huis en is ideaal voor zowel dagelijks gebruik als het ontvangen van gasten. Vanuit de woonkeuken is tevens de kelder (ca. 25 m²) op stahoogte bereikbaar.
De begane grond heeft een woonoppervlak van ca. 172 m2.
Werken aan huis, zonder concessies
Op de begane grond bevindt zich tevens een volwaardige praktijkruimte/kantoor (ca. 60 m²), bereikbaar via de vestibule en voorzien van een eigen entree. Met onder andere een wachtruimte, aansluitende gym en airconditioning is deze ruimte perfect geschikt voor een vrij beroep, consultancy of kantoor aan huis, zonder dat het woongedeelte wordt verstoord.
Acht slaapkamers, twee badkamers, maximale flexibiliteit
De villa beschikt over maar liefst acht ruime slaapkamers en twee moderne badkamers, verdeeld over de verdiepingen.
De eerste verdieping (ca. 115 m²) biedt vijf ruime slaapkamers waaronder een een royale hoofdslaapkamer (ca. 34 m²) met airconditioning en een comfortabele badkamer met ligbad en dubbele wastafels.
De eerste verdieping heeft een woonoppervlak van ca. 115 m2.
Op de tweede verdieping bevinden zich nog eens drie slaapkamers en een tweede badkamer met douche, derde toilet, wastafel en wasmachine en droger opstelling.
De indeling biedt maximale flexibiliteit en is uitermate geschikt voor grote gezinnen, een au pair, logees of het creëren van extra werk-, studie- of hobbyruimtes.
Buitenruimte en privacy
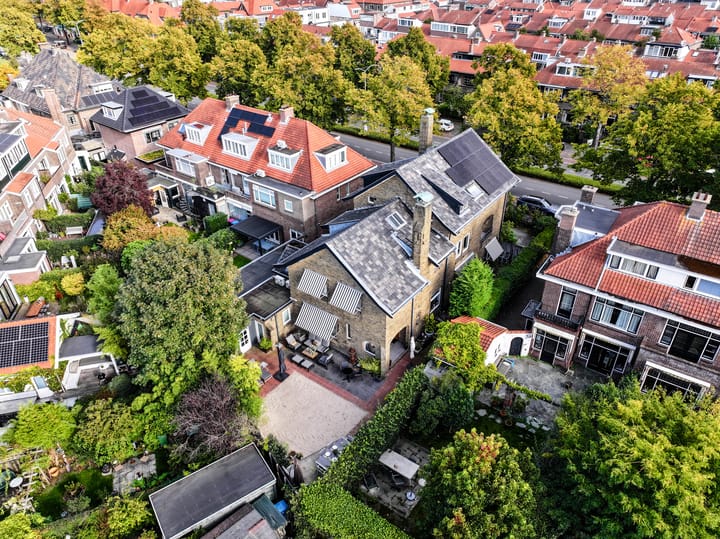
De villa is gelegen op een perceel van ca. 508 m² eigen grond en beschikt over een fraai aangelegde tuin rondom. Dankzij meerdere terrassen geniet u de hele dag van zon en schaduw, in alle rust en met optimale privacy. Op de oprit is parkeergelegenheid voor meerdere auto’s op eigen terrein.
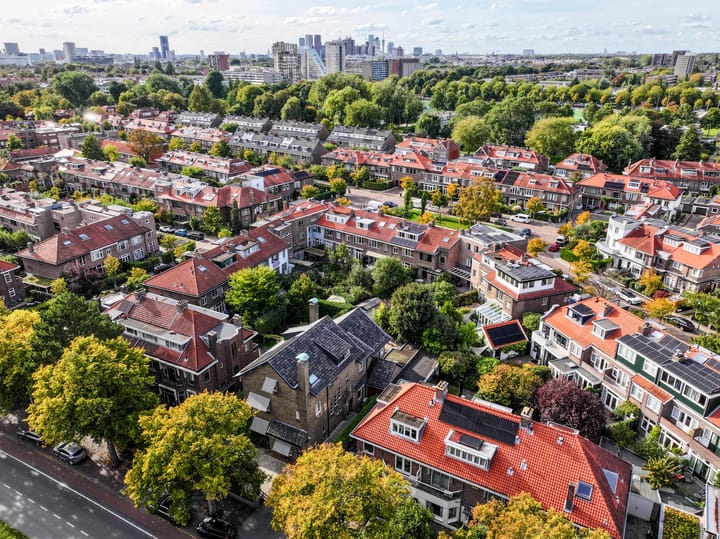
Deze aantrekkelijke locatie kan worden aangemerkt als groen, rustig en tegelijkertijd uitermate centraal!
U woont hier in een parkachtige omgeving nabij het centrum van Voorburg en op korte afstand van Den Haag. Winkels, restaurants, sportfaciliteiten en scholen bevinden zich in de directe omgeving.
Uitvalswegen A4 en A12 zijn binnen enkele minuten bereikbaar. Met het openbaar vervoer (RandstadRail op loopafstand) bent u in ca. 10 minuten in Den Haag, 20 minuten in Rotterdam en 40 minuten in Amsterdam. Internationale scholen, waaronder de British School, bevinden zich op korte rijafstand.
Kerngegevens
• ca. 370 m² woonoppervlak
• ca. 1545 m³ inhoud
• perceel ca. 508 m² eigen grond
• begane grond ca. 172 m²
• 8 slaapkamers, 2 badkamers
• separate praktijkruimte/kantoor (ca. 60 m²)
• woonkeuken met Gaggenau apparatuur
• kelder (ca. 25 m²)
• alarminstallatie
• parkeren op eigen terrein
• bouwjaar ca. 1934
• ouderdoms- en asbestclausule van toepassing
• aanvaarding in overleg
AANTREKKELIJK EN ZEER ROYAAL FAMILIEHUIS OP EEN UITSTEKENDE, CENTRALE LOCATIE — MET DE LUXE VAN RUIMTE ÉN DE MOGELIJKHEID OM AAN HUIS TE WERKEN.
De gegeven informatie is met zorgvuldigheid opgesteld; aan de juistheid kunnen echter geen rechten worden ontleend. Alle verstrekte informatie dient te worden beschouwd als een uitnodiging tot het doen van een aanbod of om in onderhandeling te treden.
Interesse in deze woning? Neem contact met ons op voor een bezichtiging of schakel uw eigen NVM-aankoopmakelaar in.
A RARE COMBINATION OF STATE-OF-THE-ART ARCHITECTURE, SPACIOUS LIVING AREAS, AND A FULLY EQUIPPED HOME OFFICE.
With a generous 370 m² of living space plus a practice/office, this is a home you simply must see!
Located on Parkweg, a beautiful, tree-lined avenue featuring characteristic 1930s townhouses, stands this architect-designed detached villa (ca. 1934). This robust and stylish home combines impressive living space with high-quality finishes and an exceptionally practical layout. A unique opportunity for those seeking space, comfort, privacy, and versatility.
Living with style
Through the side entrance, you reach the vestibule and the spacious foyer (approx. 19 m²) with a coat closet and modern restroom. The spaciousness and light immediately catch your eye.
The L-shaped living and dining room (approx. 55 m²) is a cozy living space with hardwood floors, a fireplace, large windows, and French doors leading to the garden. Here you can enjoy pleasant natural light and a beautiful view of the greenery.
The kitchen (approx. 13 m²), equipped with high-quality (Gaggenau) built-in appliances, forms the heart of the home and is ideal for both daily use and entertaining guests. The basement (approx. 25 m²), with headroom, is also accessible from the kitchen.
The ground floor has a living area of approx. 172 m².
Working from home, without compromise.
The ground floor also features a fully equipped practice space/office (approx. 60 m²), accessible via the vestibule and featuring its own entrance. With amenities including a waiting area, an adjoining gym, and air conditioning, this space is perfectly suited for a professional practice, consultancy, or home office, without disrupting the living area.
Eight bedrooms, two bathrooms, maximum flexibility
The villa features eight spacious bedrooms and two modern bathrooms, distributed across the floors.
The first floor (approx. 115 m²) offers five spacious bedrooms, including a generous master bedroom (approx. 34 m²) with air conditioning and a comfortable bathroom featuring a bathtub and double sinks.
The first floor has a living area of approx. 115 m².
On the second floor, there are three more bedrooms and a second bathroom with a shower, a third toilet, a sink, and a washingmachine and dryer setup.
The layout offers maximum flexibility and is ideal for large families, an au pair, guests, or creating additional work, study, or hobby spaces.
Outdoor Space and Privacy
The villa is situated on a lot of approximately 508 m² of private land and features a beautifully landscaped garden all around. Thanks to multiple terraces, you can enjoy both sun and shade throughout the day, in complete tranquility and with optimal privacy. The driveway offers parking for several cars on the property.
This attractive location can be described as green, quiet, and at the same time extremely central!
Here, you live in a park-like setting near the center of Voorburg and a short distance from The Hague. Shops, restaurants, sports facilities, and schools are located in the immediate vicinity.
The A4 and A12 highways are just a few minutes away. By public transit (RandstadRail within walking distance), you can reach The Hague in about 10 minutes, Rotterdam in 20 minutes, and Amsterdam in 40 minutes. International schools, including the British School, are a short drive away.
Key Details
• approx. 370 m² of living space
• approx. 1,545 m³ of volume
• lot approx. 508 m² of private land
• ground floor approx. 172 m²
• 8 bedrooms, 2 bathrooms
• separate practice space/office (approx. 60 m²)
• kitchen with Gaggenau appliances
• basement (approx. 25 m²)
• security system
• on-site parking
• built approx. 1934
• age and asbestos clauses apply
• closing date to be agreed
ATTRACTIVE AND VERY SPACIOUS FAMILY HOME IN AN EXCELLENT, CENTRAL LOCATION — OFFERING THE LUXURY OF SPACE AND THE OPPORTUNITY TO WORK FROM HOME.
The information provided has been compiled with care; however, no rights may be derived from its accuracy. All information provided should be regarded as an invitation to make an offer or to enter into negotiations.
Interested in this property? Contact us to schedule a viewing or engage your own NVM-certified buyer’s agent.
Advertisement
Features
Transfer of ownership
- Listed since
- Acceptance
- Available in consultation
- Asking price
- € 1,995,000 kosten koper
- Asking price per m²
- € 5,392
- Status
- Available
Construction
- Kind of house
- Villa, detached residential property
- Building type
- Resale property
- Year of construction
- 1933
- Type of roof
- Gable roof covered with roof tiles
Surface areas and volume
- Areas
- Living area
- 370 m²
- Other space inside the building
- 39 m²
- Exterior space attached to the building
- 8 m²
- Plot size
- 508 m²
- Volume in cubic meters
- 1,545 m³
Layout
- Number of rooms
- 11 rooms (8 bedrooms)
- Number of bath rooms
- 2 bathrooms and 2 separate toilets
- Bathroom facilities
- Double sink, bath, shower, toilet, and washstand
- Number of stories
- 3 stories and a basement
- Facilities
- TV via cable and solar panels
Energy
- Energy label
- E
- Insulation
- Double glazing
- Heating
- CH boiler
- Hot water
- CH boiler
- CH boiler
- Remeha Calenta ACE 40L (gas-fired combination boiler from 2020, in ownership)
Cadastral data
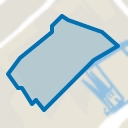
- VOORBURG E 4199
- Cadastral map
- Area
- 508 m²
- Ownership situation
- Full ownership
Exterior space
- Location
- In residential district
- Garden
- Surrounded by garden
- Balcony/roof terrace
- Balcony present
Storage space
- Shed / storage
- Detached brick storage
Garage
- Type of garage
- Attached brick garage and parking place
- Capacity
- 1 car
Parking
- Type of parking facilities
- Parking on private property and public parking
Popularity
732x
Viewed
29x
Saved
2-9-2026
On Funda
Neighborhood
Voorburg Oud noord
Voorburg- Residents
- 4,295
- Family with children
- 44%
- Avg. asking price / m²
- € 5,434
Discover the neighborhood
Curious about the housing supply, residents and local real estate agents?

Don’t want to forget this home?
Save it as a favorite. You’ll easily find it back and get notified when something changes.
