Tollenskade 302274 LV VoorburgBovenveen zuid
€ 695,000 k.k.

- 138 m²living area
- 105 m²plot size
- 4bedrooms
- Cenergy label
Eye-catcherRuime jaren 30-woning met zonnige tuin en vier slaapkamers
Description
Tollenskade 30 – Ruime karakteristieke kluswoning met zonnige tuin in Voorburg
*For the English text, see below*
Inleiding
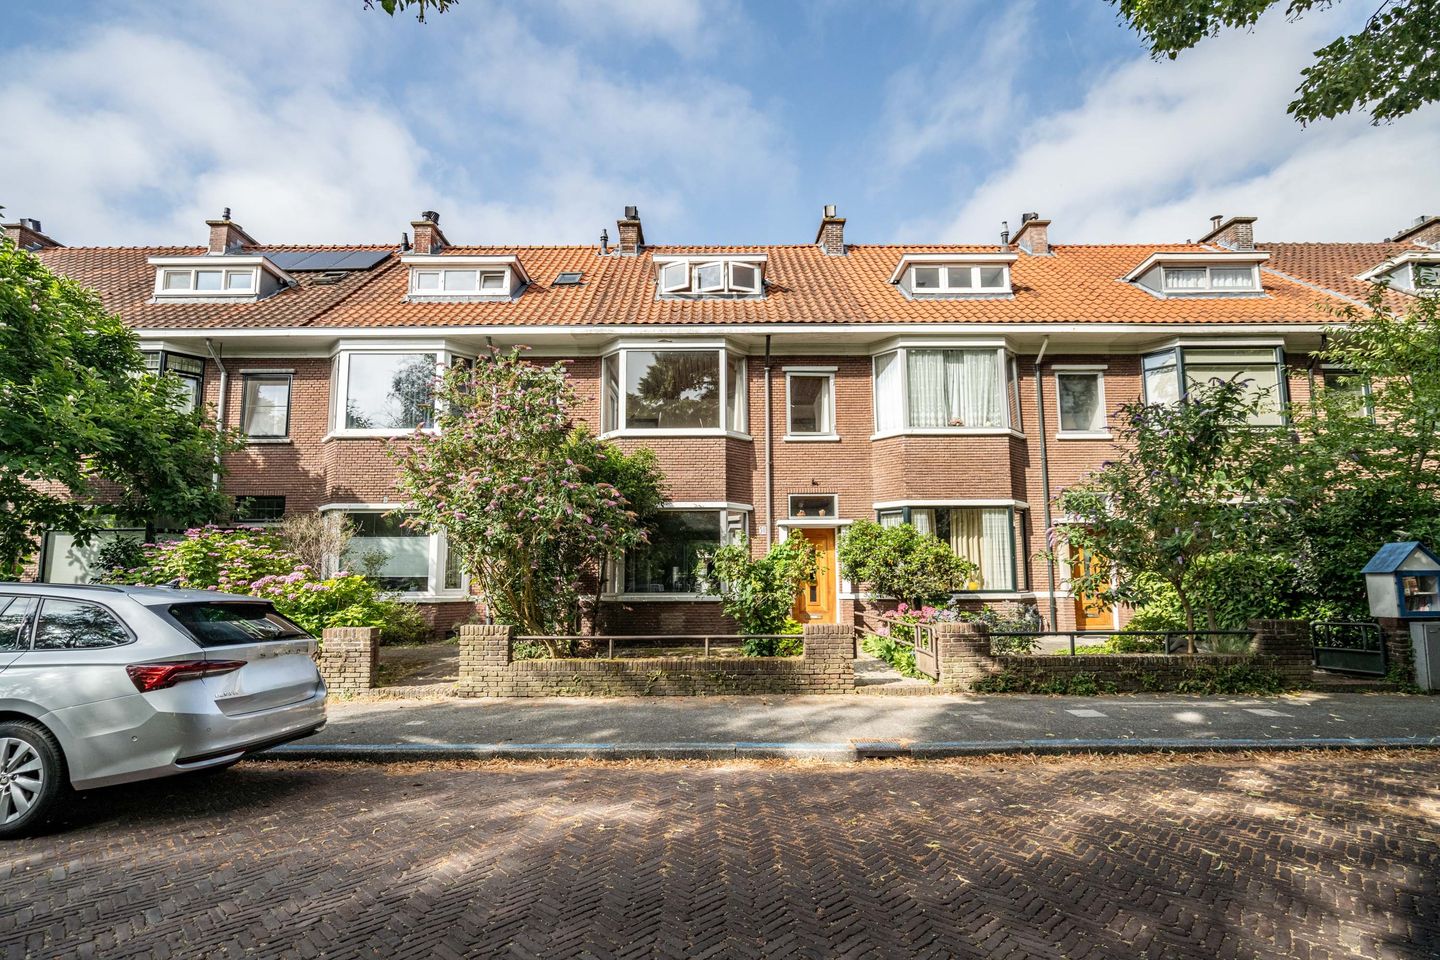
Aan de Tollenskade in de geliefde en karakteristieke wijk Bovenveen ligt deze ruime tussenwoning uit 1936. De woning beschikt over een woonoppervlakte van circa 138 m², vier slaapkamers, een royale woonkamer met werkende open haard, een zonnig balkon en een diepe achtertuin op het zuidwesten. De woning dient op verschillende onderdelen te worden gemoderniseerd en biedt daardoor volop mogelijkheden voor klussers en kopers die hun nieuwe woning volledig naar eigen wens willen verbouwen en afwerken. Dankzij de royale leefruimtes, grote raampartijen en karakteristieke details vormt deze woning een uitstekende basis voor het creëren van een comfortabel familiehuis.
Locatie
De woning is gelegen in de rustige, groene en gezinsvriendelijke woonwijk Bovenveen in Voorburg. Bovenveen is een karakteristieke woonwijk die voornamelijk bestaat uit woningen uit de jaren dertig. De woning ligt op korte afstand van het historische centrum van Voorburg, station Laan van NOI en Den Haag. Aan de voorzijde kijkt de woning uit op een groen parkje, waardoor er sprake is van een prettige en vrije ligging. In de directe omgeving bevinden zich diverse scholen, openbaarvervoersvoorzieningen, winkels en andere dagelijkse voorzieningen. Ook de uitvalswegen richting Den Haag, Rotterdam, Amsterdam en Utrecht zijn gemakkelijk bereikbaar. Hierdoor combineert de woning een rustige woonomgeving met een centrale en goed bereikbare ligging.
Indeling
Begane grond:
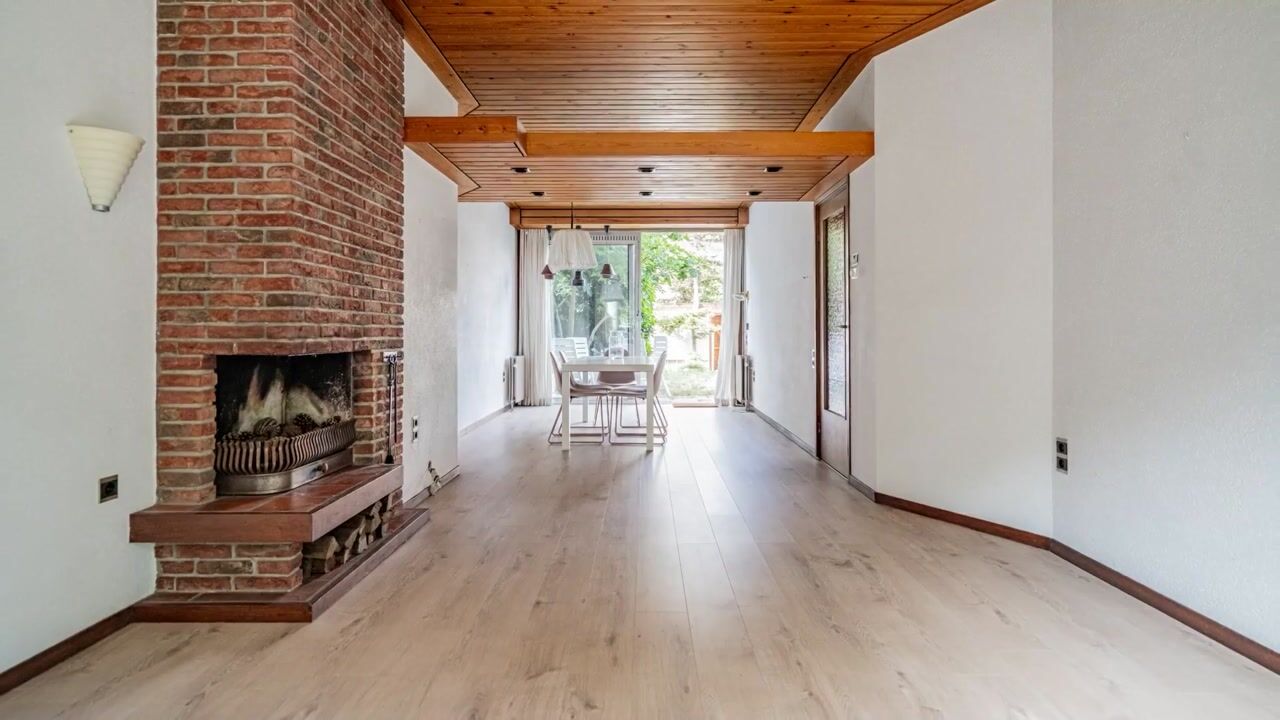
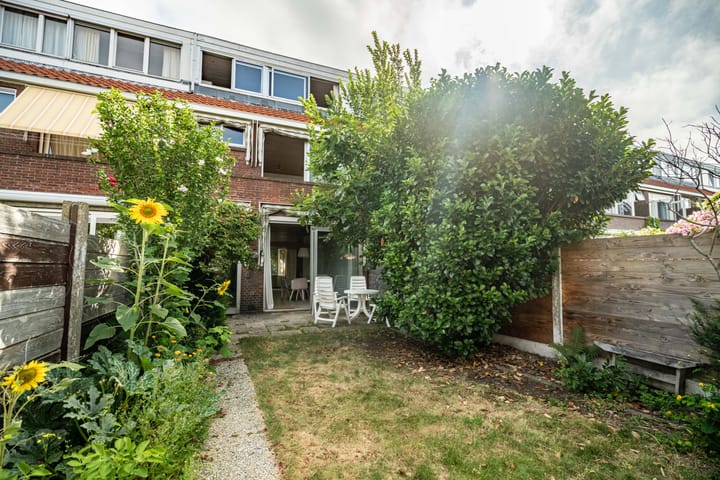
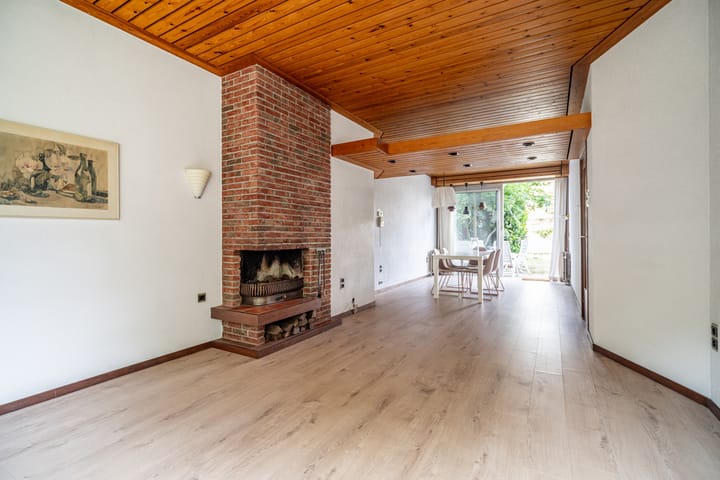
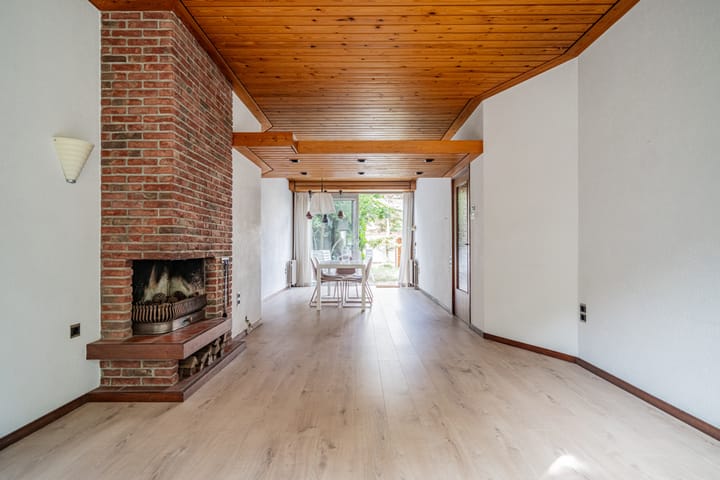
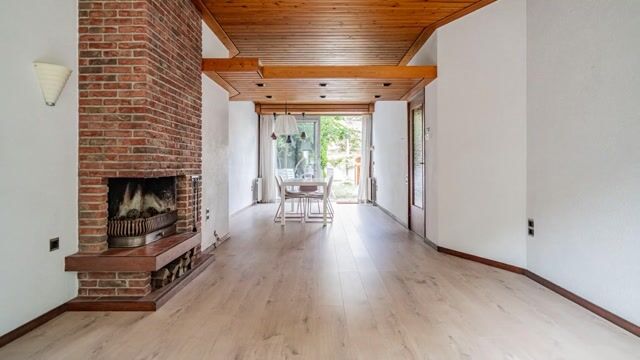
Via de ruime groene voortuin bereikt u de entree van de woning. Vanuit de hal zijn het toilet, de woonkamer, de keuken en de trap naar de eerste verdieping bereikbaar. De royale woonkamer heeft een oppervlakte van circa 34 m² en beschikt over grote raampartijen, waardoor er veel natuurlijk licht binnenvalt. De werkende open haard vormt een karakteristiek middelpunt van de ruimte en zorgt voor extra sfeer tijdens de koudere maanden. Via de schuifpui bereikt u de ruime achtertuin. De keuken bevindt zich aan de achterzijde van de woning en is eveneens vanuit de hal bereikbaar. De achtertuin heeft een oppervlakte van circa 55 m² en is gunstig gelegen op het zuidwesten. Hierdoor kunt u hier gedurende een groot deel van de middag en avond van de zon genieten. De tuin biedt voldoende ruimte voor meerdere zitgedeeltes, een buitentafel, speelruimte of een groene inrichting. Achter in de tuin bevindt zich een stenen berging van circa 11 m², geschikt voor het stallen van fietsen, tuingereedschap en extra opslag.
Eerste verdieping:
Overloop met toegang tot twee ruime slaapkamers en de badkamer. De badkamer is voorzien van een ligbad, een separate inloopdouche, een toilet en een badmeubel. Vanuit de slaapkamer aan de achterzijde bereikt u het ruime balkon. Ook het balkon is gelegen op het zuidwesten en biedt een fijne plek om van de middag- en avondzon te genieten.
Tweede verdieping:
Op de tweede verdieping bevinden zich nog twee slaapkamers van elk circa 10 m². Deze kamers zijn geschikt als slaapkamer, werkkamer, hobbyruimte of logeerkamer. Ook vindt u hier een separate ruimte voor de wasmachine en de cv-ketel. Vanuit deze verdieping is tevens de ruime vliering bereikbaar, die zich over de volle breedte van de woning uitstrekt en volop extra opslagruimte biedt.
Bijzonderheden
• Woonoppervlakte 138 m²
• Perceeloppervlakte 157 m²
• Vier slaapkamers
• Energielabel C
• Bouwjaar 1936
• Grote raampartijen en veel natuurlijke lichtinval
• Achtertuin van 55 m²
• Achtertuin gelegen op het zuidwesten
• Stenen berging van circa 11 m²
• Gelegen nabij scholen, winkels, openbaar vervoer en uitvalswegen
• Op korte afstand van het oude centrum van Voorburg, station Laan van NOI en Den Haag
Vraagprijs: € 695.000 k.k.
*For the English text, see here*
Tollenskade 30 – Spacious character property with a sunny garden in Voorburg
Introduction
Located on Tollenskade in the popular and characteristic Bovenveen neighbourhood, this spacious terraced house was built in 1936. The property offers approximately 138 m² of living space, four bedrooms, a generous living room with a working fireplace, a sunny balcony and a deep south-west-facing rear garden. Several parts of the property require modernisation, offering plenty of opportunities for buyers looking to renovate and finish the house entirely according to their own taste. Thanks to its spacious living areas, large windows and characteristic details, the property provides an excellent basis for creating a comfortable family home.
Location
The property is situated in the quiet, green and family-friendly Bovenveen residential area in Voorburg. Bovenveen is a characteristic neighbourhood consisting mainly of homes built during the 1930s. The property is located within a short distance of Voorburg’s historic town centre, Laan van NOI railway station and The Hague. At the front, the house overlooks a small green park, providing a pleasant and open outlook. Various schools, public transport connections, shops and other everyday amenities can be found nearby. The major roads towards The Hague, Rotterdam, Amsterdam and Utrecht are also easily accessible. The property therefore combines a peaceful residential setting with a central and well-connected location.
Layout
Ground floor:
The entrance to the property is reached through the spacious green front garden. From the hallway, there is access to the toilet, living room, kitchen and staircase to the first floor. The generous living room measures approximately 34 m² and features large windows, allowing plenty of natural light to enter. The working fireplace forms a characteristic focal point and creates an inviting atmosphere during the colder months. Sliding doors provide access to the spacious rear garden. The kitchen is located at the rear of the property and can also be accessed from the hallway. The rear garden measures approximately 55 m² and benefits from a favourable south-west-facing position. This allows you to enjoy the sun for much of the afternoon and evening. The garden offers ample space for several seating areas, an outdoor dining table, a play area or landscaped greenery. At the rear of the garden is a brick storage shed of approximately 11 m², suitable for bicycles, garden equipment and additional storage.
First floor:
The landing provides access to two spacious bedrooms and the bathroom. The bathroom is fitted with a bathtub, a separate walk-in shower, a toilet and a washbasin unit. The bedroom at the rear provides access to the spacious balcony. The balcony also faces south-west and is an ideal place to enjoy the afternoon and evening sun.
Second floor:
The second floor offers two additional bedrooms, each measuring approximately 10 m². These rooms are suitable for use as bedrooms, home offices, hobby rooms or guest rooms. This floor also features a separate utility room with connections for the washing machine and the central heating boiler. There is also access to the spacious attic, which extends across the full width of the property and provides ample additional storage space.
Features
• Living area approximately 138 m²
• Plot size 157 m²
• Four bedrooms
• Energy label C
• Built in 1936
• Large windows and plenty of natural light
• Rear garden of approximately 55 m²
• South-west-facing rear garden
• Brick storage shed of approximately 11 m²
• Located close to schools, shops, public transport and major roads
• Within a short distance of Voorburg’s historic town centre, Laan van NOI station and The Hague
Asking price: € 695.000 buyer’s costs
Advertisement
Features
Transfer of ownership
- Listed since
- Acceptance
- Available in consultation
- Asking price
- € 695,000 kosten koper
- Asking price per m²
- € 5,036
- Status
- Available
Construction
- Kind of house
- Single-family home, row house
- Building type
- Resale property
- Year of construction
- 1936
Surface areas and volume
- Areas
- Living area
- 138 m²
- External storage space
- 11 m²
- Plot size
- 105 m²
- Volume in cubic meters
- 480 m³
Layout
- Number of rooms
- 5 rooms (4 bedrooms)
- Number of bath rooms
- 1 bathroom and 1 separate toilet
- Number of stories
- 2 stories and a loft
Energy
- Energy label
- C
Cadastral data
- LEIDSCHENDAM-VOORBURG A 1000
- Cadastral map
- Area
- 105 m²
Exterior space
- Location
- In residential district
- Garden
- Back garden
- Balcony/roof terrace
- Balcony present
Storage space
- Shed / storage
- Detached brick storage
- Facilities
- Electricity
Popularity
2,770x
Viewed
82x
Saved
16-7-2026
On Funda
Neighborhood

Bovenveen zuid
Voorburg- Residents
- 1,120
- Family with children
- 34%
- Avg. asking price / m²
- € 4,580
Discover the neighborhood
Curious about the housing supply, residents and local real estate agents?

Don’t want to forget this home?
Save it as a favorite. You’ll easily find it back and get notified when something changes.
