New
Ultramarijnhof 72272 JR VoorburgKleurenbuurt
€ 625,000 k.k.

- 126 m²living area
- 130 m²plot size
- 3bedrooms
- Aenergy label
Eye-catcherFijn familiehuis van ca. 126m2 op rustige locatie midden in het groen
Description
Heerlijk wonen in het hart van Voorburg, op een rustige locatie midden in het groen.
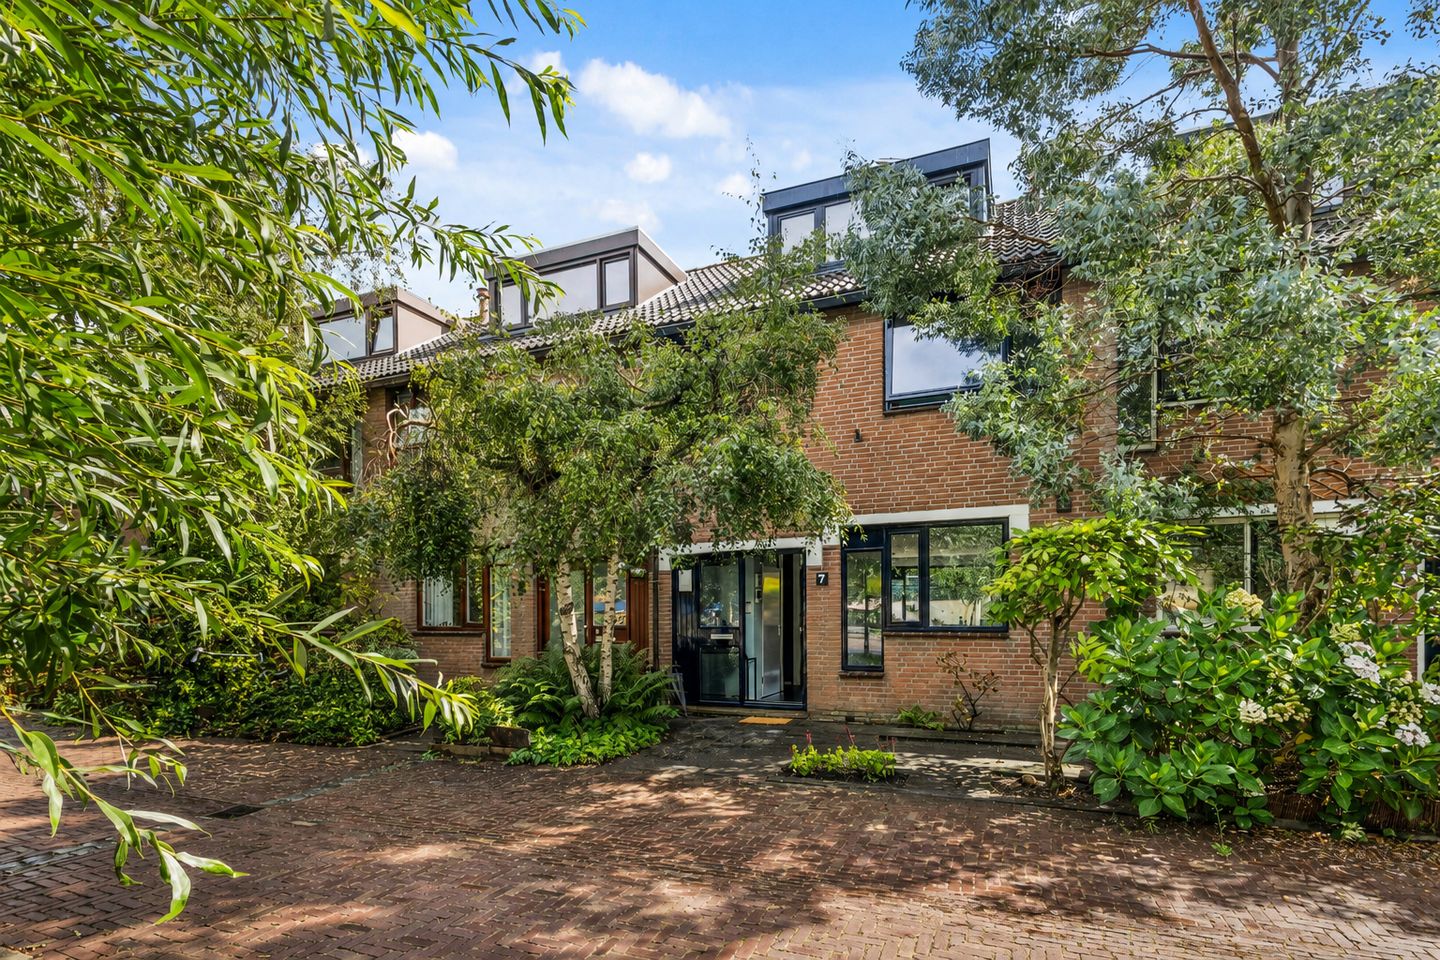

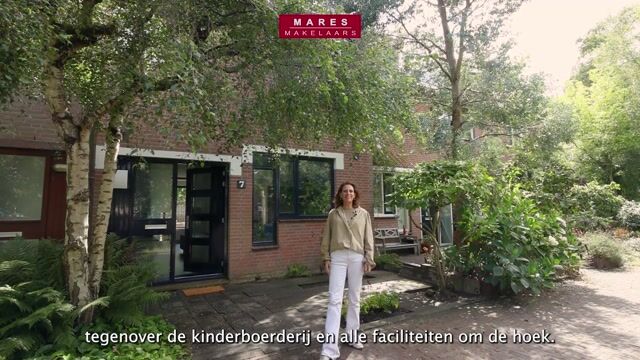
Op een bijzonder fijne plek, tegenover de kinderboerderij ligt dit fijne familiehuis van circa 126m². De woning beschikt over 2 royale slaapkamers, een ruime zolder en een zonnige achtertuin met berging en achterom. Scholen, winkels, horecagelegenheden, sportvoorzieningen en parken bevinden zich op korte afstand. Door de centrale ligging zijn zowel het openbaar vervoer als verschillende uitvalswegen richting steden als Amsterdam, Utrecht en Leiden snel te bereiken.
Kortom, een unieke plek voor een heerlijk gezinsleven.
Indeling:
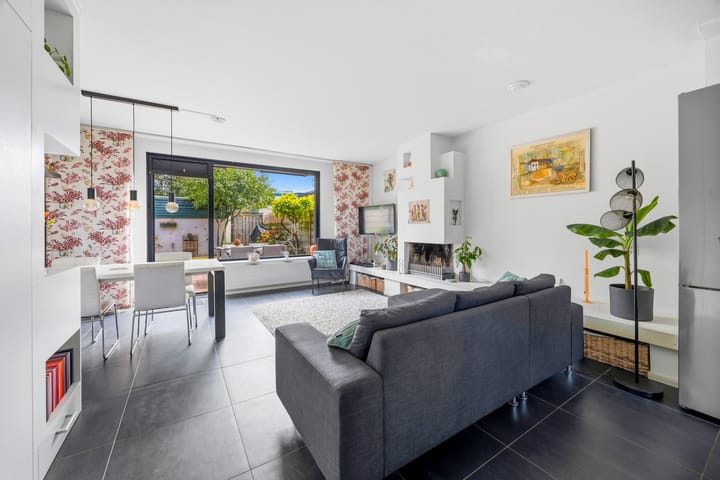
Verzorgde open voortuin. Entree via de hal met separaat toilet. De woonkamer is ruim opgezet en krijgt veel daglicht door de grote raampartij aan de tuinzijde. Er is volop plek voor een comfortabele zithoek en eetgedeelte met de open haard als sfeervol detail.
Open keuken in L-opstelling aan de voorzijde met verschillende inbouwapparatuur en veel werk- en bergruimte.
Eerste verdieping:
De overloop geeft toegang tot twee slaapkamers en de badkamer.
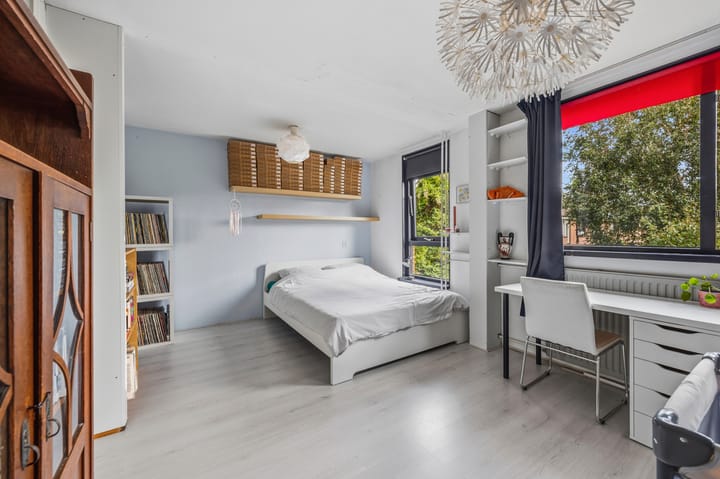
De hoofdslaapkamer aan de voorzijde kijkt uit op de kinderboerderij en biedt veel kastruimte. Aan de achterzijde bevindt zich een tweede grote slaapkamer, die makkelijk kan worden gesplitst in twee slaapkamers. De badkamer is voorzien van ligbad, twee wastafels en separate inloopdouche.
Tweede verdieping:
Verrassend ruime kamer met twee dakkappellen. De ruimte is flexibel te gebruiken als extra slaapkamer, werkkamer en/of hobbyruimte. Bovendien biedt deze ruimte veel bergruimte.
Het weten waard:
- Gelegen op eigen grond;
- Bouwjaar 1975;
- Energielabel A;
- Zonnige achtertuin gelegen op het zuiden;
- Geheel voorzien van isolerend HR++ beglazing;
- Voorzien van 9 zonnepanelen;
- Centraal gelegen in Voorburg;
- Grote dakkapellen aan voor- en achterzijde;
- Ouderdoms- en asbestclausule worden standaard opgenomen in de NVM-koopakte;
- Oplevering in overleg.
Deze informatie is door ons met de nodige zorgvuldigheid samengesteld. Onzerzijds wordt echter geen enkele aansprakelijkheid aanvaard voor enige onvolledigheid, onjuistheid of anderszins, dan wel de gevolgen daarvan. Alle opgegeven maten en oppervlakten zijn indicatief. Alle verstrekte informatie moet beschouwd worden als een uitnodiging tot het doen van een aanbod of om in onderhandeling te treden.
*** English text ***
Wonderful living in the heart of Voorburg, in a peaceful and green setting.
Situated in a particularly pleasant location, directly opposite the petting farm, this lovely family home offers approximately 126 m² of living space. The property features two generously sized bedrooms, a spacious attic and a sunny rear garden with storage shed and rear access. Schools, shops, restaurants, sports facilities and parks are all within easy reach. Thanks to its central location, public transport and several major roads towards cities such as Amsterdam, Utrecht and Leiden are also easily accessible. In short, a unique location for wonderful family living.
Layout:
Well-maintained open front garden. Entrance into the hallway with separate toilet. The living room is generously proportioned and benefits from plenty of natural light through the large windows overlooking the garden. There is ample space for a comfortable seating area and dining area, with the fireplace adding a charming focal point.
Open-plan kitchen equipped with various built-in appliances and plenty of worktop and storage space.
First floor:
The landing provides access to two bedrooms and the bathroom.
The principal bedroom at the front overlooks the petting farm and offers plenty of wardrobe space. At the rear is a second large bedroom, which could easily be divided into two separate bedrooms. The bathroom is fitted with a bathtub, two washbasins and a separate walk-in shower.
Second floor:
Surprisingly spacious room with two large dormer windows. This flexible space can be used as an additional bedroom, home office and/or hobby room. In addition, this floor offers plenty of storage space.
Worth knowing:
- Situated on freehold land;
- Year of construction: 1975;
- Energy label A;
- Sunny south-facing rear garden;
- Fully fitted with insulating HR++ glazing;
- Equipped with 9 solar panels;
- Centrally located in Voorburg;
- Large dormer windows at both the front and rear;
- Age and asbestos clauses will be included as standard in the NVM purchase agreement;
- Completion in consultation.
This information has been compiled by us with due care. However, no liability is accepted on our part for any incompleteness, inaccuracies or otherwise, nor for the consequences thereof. All stated dimensions and surface areas are indicative. All information provided should be regarded as an invitation to make an offer or to enter into negotiations.
Advertisement
Features
Transfer of ownership
- Listed since
- Acceptance
- Available in consultation
- Asking price
- € 625,000 kosten koper
- Asking price per m²
- € 4,960
- Status
- Available
Construction
- Kind of house
- Single-family home, row house
- Building type
- Resale property
- Year of construction
- 1975
- Type of roof
- Gable roof
Surface areas and volume
- Areas
- Living area
- 126 m²
- External storage space
- 6 m²
- Plot size
- 130 m²
- Volume in cubic meters
- 402 m³
Layout
- Number of rooms
- 4 rooms (3 bedrooms)
- Number of bath rooms
- 1 bathroom and 1 separate toilet
- Bathroom facilities
- Shower, double sink, bath, and toilet
- Number of stories
- 3 stories
- Facilities
- Passive ventilation system, flue, and solar panels
Energy
- Energy label
- A
- Insulation
- Double glazing and floor insulation
- Heating
- CH boiler
- Hot water
- CH boiler
- CH boiler
- Eco Tec Classic CW4 (gas-fired combination boiler from 2024, in ownership)
Cadastral data
- VOORBURG D 4107
- Cadastral map
- Area
- 130 m²
- Ownership situation
- Full ownership
Exterior space
- Location
- Alongside a quiet road, in residential district and unobstructed view
- Garden
- Back garden and front garden
- Back garden
- 56 m² (10.00 metre deep and 5.57 metre wide)
- Garden location
- Located at the south with rear access
Storage space
- Shed / storage
- Detached brick storage
Parking
- Type of parking facilities
- Public parking
Popularity
0x
Viewed
0x
Saved
4-9-2026
On Funda
Neighborhood

Kleurenbuurt
Voorburg- Residents
- 820
- Family with children
- 39%
- Avg. asking price / m²
- € 5,140
Discover the neighborhood
Curious about the housing supply, residents and local real estate agents?

Don’t want to forget this home?
Save it as a favorite. You’ll easily find it back and get notified when something changes.
