van Lugtenburgstraat 302274 KB VoorburgVoorburg Midden zuid
€ 725,000 k.k.

- 124 m²living area
- 120 m²plot size
- 4bedrooms
- Cenergy label
Description
Een royaal familiehuis op een uitstekende locatie dat je volledig naar eigen smaak kunt moderniseren.
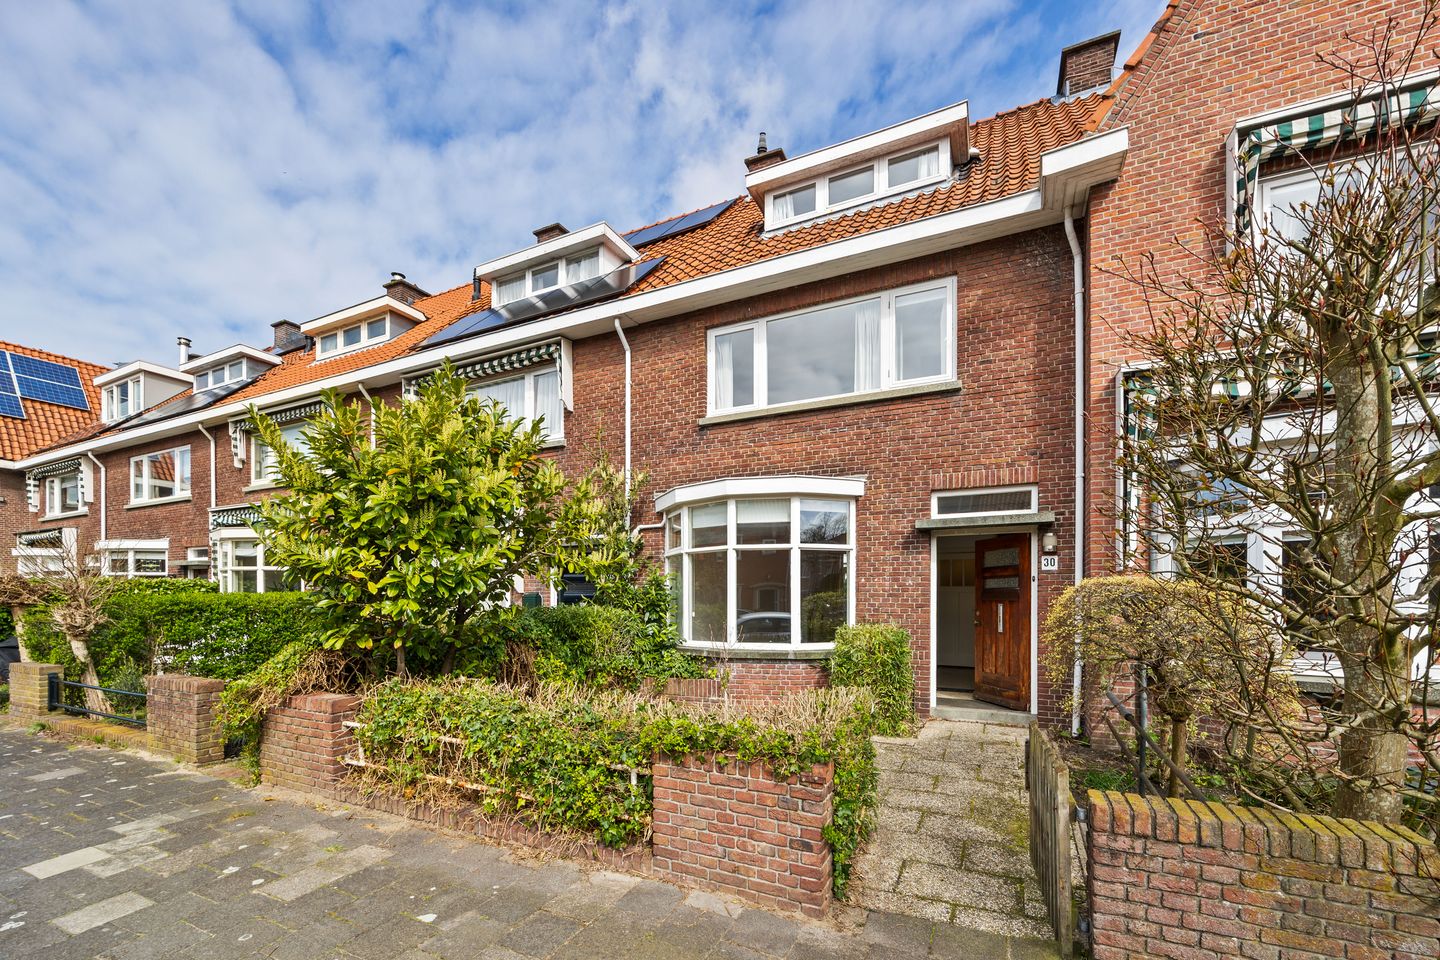
Deze karakteristieke jaren ’30 tussenwoning met achterom beschikt over een prettige indeling met een lichte woonkamer, een open keuken en maar liefst vier slaapkamers. Een ideale plek voor gezinnen die ruimte zoeken én de vrijheid willen om hun eigen woonstijl te realiseren. Bovendien is het een fijne omgeving waar kinderen zowel binnen als buiten onbezorgd kunnen spelen.
De woning is gelegen in een rustige, aantrekkelijke straat op korte loopafstand van het oude centrum en de sfeervolle Herenstraat, waar een gevarieerd aanbod aan winkels, speciaalzaken en restaurants te vinden is. De ligging is bijzonder gunstig ten opzichte van uitvalswegen en NS-stations, met goede verbindingen richting onder andere Den Haag, Rotterdam en Amsterdam. In de directe omgeving bevinden zich diverse (basis)scholen, sportverenigingen en recreatiemogelijkheden.
Indeling:
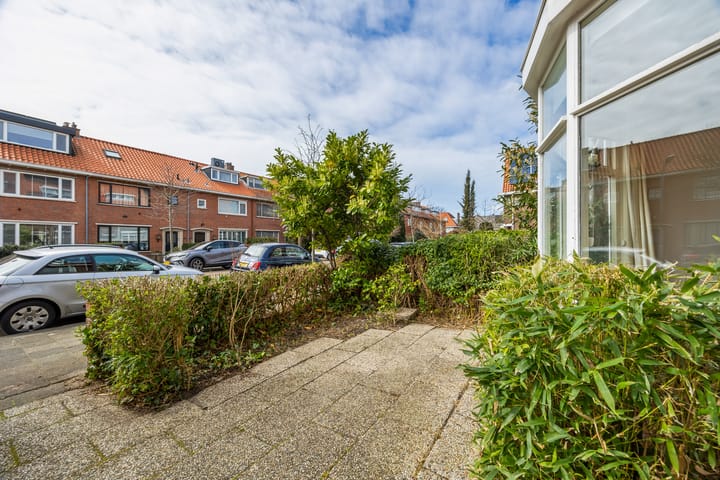
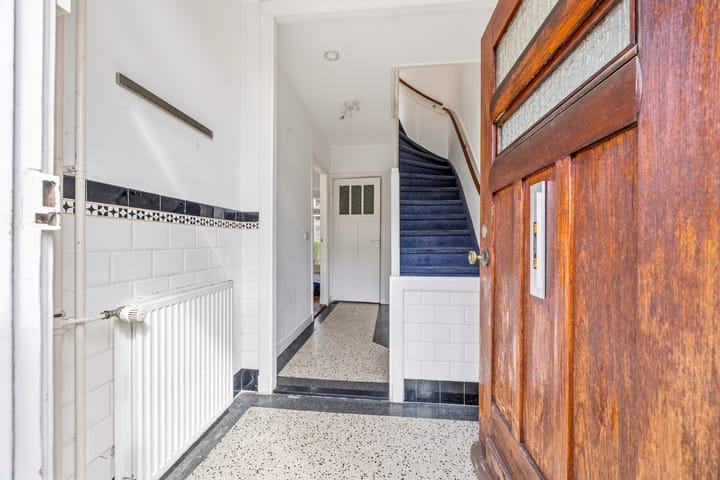
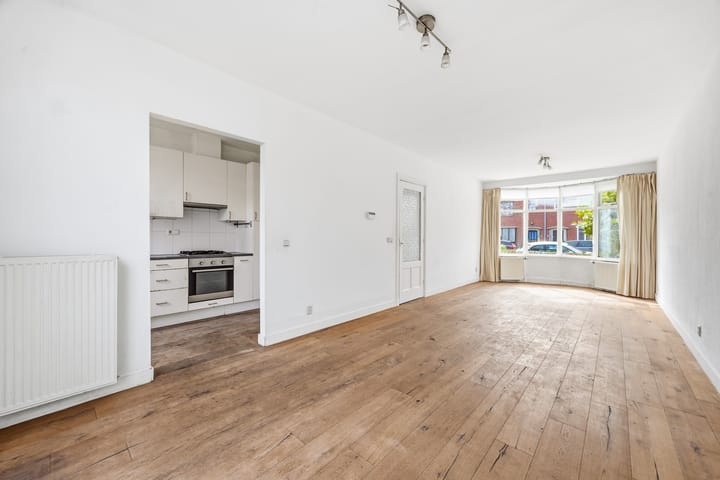
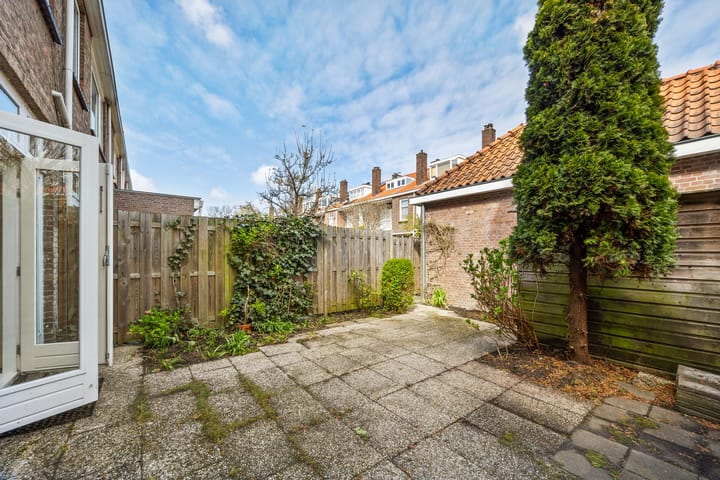
Via de voortuin bereikt u de entree van de woning. Het pad leidt naar de voordeur, welke toegang geeft tot de hal met meterkast. Vanuit hier zijn de gang, het separate toilet en de trapopgang naar de verdiepingen bereikbaar. De woonkamer heeft veel lichtinval door de erker aan de voorzijde en de grote raampartijen aan de achterzijde. De half open keuken is aan de achterzijde gesitueerd en praktisch ingedeeld, voorzien van diverse inbouwapparatuur. Middels openslaande deuren aan de achterzijde van de woning is de achtertuin bereikbaar, deze beschikt over een vrijstaande berging.
Eerste verdieping:
Overloop met separaat toilet. Deze etage beschikt over drie slaapkamers, waarvan twee ruime kamers en een kleinere kamer aan de voorzijde, eventueel geschikt als hobby- of werkkamer. De badkamer ligt aan de achterzijde van de woning en is voorzien van een ligbad, douche en een wastafel.
Zolder:
Ruime overloop met opstelplaats voor de wasmachine en droger. Op deze verdieping bevindt zich een ruime slaapkamer. Door de dakkapellen is er veel licht op de verdieping. De knieschotten zorgen voor praktische extra opbergruimte.
Het weten waard:
- Eigen grond;
- Bouwjaar 1930;
- Keuken, badkamer, CV ketel 2013;
- Voor- en achtertuin met achterom;
- Energielabel C;
- Veel ruimte en volop mogelijkheden om de woning naar eigen smaak te moderniseren;
- Gunstige ligging nabij winkels, scholen en openbaar vervoer;
- Standaard worden de niet-bewoners-, asbest- en ouderdomsclausule opgenomen in de koopakte;
- Oplevering in overleg, kan snel.
Deze informatie is door ons met de nodige zorgvuldigheid samengesteld. Onzerzijds wordt echter geen enkele aansprakelijkheid aanvaard voor enige onvolledigheid, onjuistheid of anderszins, dan wel de gevolgen daarvan. Alle opgegeven maten en oppervlakten zijn indicatief. Alle verstrekte informatie moet beschouwd worden als een uitnodiging tot het doen van een aanbod of om in onderhandeling te treden.
*** English text ***
A generously sized family home in an excellent location, ready to be modernized to your own taste.
This characteristic 1930s terraced house features a pleasant layout with a bright living room, an open kitchen, and no fewer than four bedrooms. An ideal home for families seeking space as well as the freedom to create their own style of living. It is also a pleasant environment where children can play safely both indoors and outdoors.
The property is situated on a quiet, attractive street within short walking distance of the historic town centre and the charming Herenstraat, offering a wide variety of shops, specialty stores, and restaurants. The location is particularly convenient in relation to major roads and railway stations, with good connections to cities including The Hague, Rotterdam, and Amsterdam. In the immediate vicinity there are various primary schools, sports clubs, and recreational facilities.
Layout
Via the front garden you reach the entrance of the house. The path leads to the front door, providing access to the hall with the meter cupboard. From here, the hallway, separate toilet, and staircase to the upper floors are accessible. The living room benefits from plenty of natural light due to the bay window at the front and the large windows at the rear. The semi-open kitchen is located at the back of the house and is practically arranged, equipped with various built-in appliances. Through the French doors at the rear of the property, the back garden can be accessed, which includes a detached storage shed.
First floor
Landing with separate toilet. This floor offers three bedrooms, two of which are spacious, and a smaller room at the front which may be suitable as a hobby or office space. The bathroom is located at the rear of the house and is equipped with a bathtub, shower, and washbasin.
Attic
Spacious landing with space for a washing machine and dryer. This floor contains a large bedroom. The dormer windows provide plenty of natural light on this level. The knee walls offer practical additional storage space.
Worth knowing:
- Freehold property (full ownership of the land);
- Built in 1930;
- Front and back garden with rear access;
- Energy label C;
- Generous space and plenty of opportunities to modernize the home to your own taste;
- Convenient location near shops, schools, and public transport;
- The purchase agreement will include the standard non-occupancy clause, asbestos clause, and age clause;
- Completion in consultation, can be quick.
This information has been compiled with due care. However, no liability is accepted for any incompleteness, inaccuracy, or otherwise, nor for the consequences thereof. All stated measurements and surface areas are indicative. All provided information should be regarded as an invitation to make an offer or to enter into negotiations.
Advertisement
Features
Transfer of ownership
- Listed since
- Acceptance
- Available in consultation
- Asking price
- € 725,000 kosten koper
- Asking price per m²
- € 5,847
- Status
- Available
Construction
- Kind of house
- Single-family home, row house
- Building type
- Resale property
- Year of construction
- 1930
- Type of roof
- Gable roof covered with roof tiles
Surface areas and volume
- Areas
- Living area
- 124 m²
- External storage space
- 4 m²
- Plot size
- 120 m²
- Volume in cubic meters
- 427 m³
Layout
- Number of rooms
- 5 rooms (4 bedrooms)
- Number of bath rooms
- 1 bathroom and 2 separate toilets
- Bathroom facilities
- Walk-in shower, toilet, and washstand
- Number of stories
- 3 stories
Energy
- Energy label
- C
- Insulation
- Double glazing
- Heating
- CH boiler
- Hot water
- CH boiler
- CH boiler
- Intergas Combiketel ( combination boiler from 2013, in ownership)
Cadastral data
- VOORBURG E 4914
- Cadastral map
- Area
- 120 m²
- Ownership situation
- Full ownership
Exterior space
- Location
- Alongside a quiet road
- Garden
- Back garden and front garden
- Back garden
- 43 m² (6.65 metre deep and 6.40 metre wide)
- Garden location
- Located at the northeast with rear access
Storage space
- Shed / storage
- Attached wooden storage
Parking
- Type of parking facilities
- Public parking and resident's parking permits
Popularity
5,950x
Viewed
133x
Saved
3-4-2026
On Funda
Neighborhood

Voorburg Midden zuid
Voorburg- Residents
- 2,315
- Family with children
- 30%
- Avg. asking price / m²
- € 4,877
Discover the neighborhood
Curious about the housing supply, residents and local real estate agents?

Don’t want to forget this home?
Save it as a favorite. You’ll easily find it back and get notified when something changes.
