New
Voorhofstraat 212271 BW VoorburgVoorburg Oud zuid
€ 600,000 k.k.

- 85 m²living area
- 87 m²plot size
- 2bedrooms
- Aenergy label
Eye-catcherCharmante volledig gerenoveerde arbeiderswoning met energielabel A
Description
Voorhofstraat 21 (see below for English)

Charmante tweelaagse arbeiderswoning uit 1881 (ca. 85 m²), gelegen in het gezellige historische centrum van Voorburg! De woning is in 2021 volledig gerenoveerd, met veel aandacht voor kwaliteit.
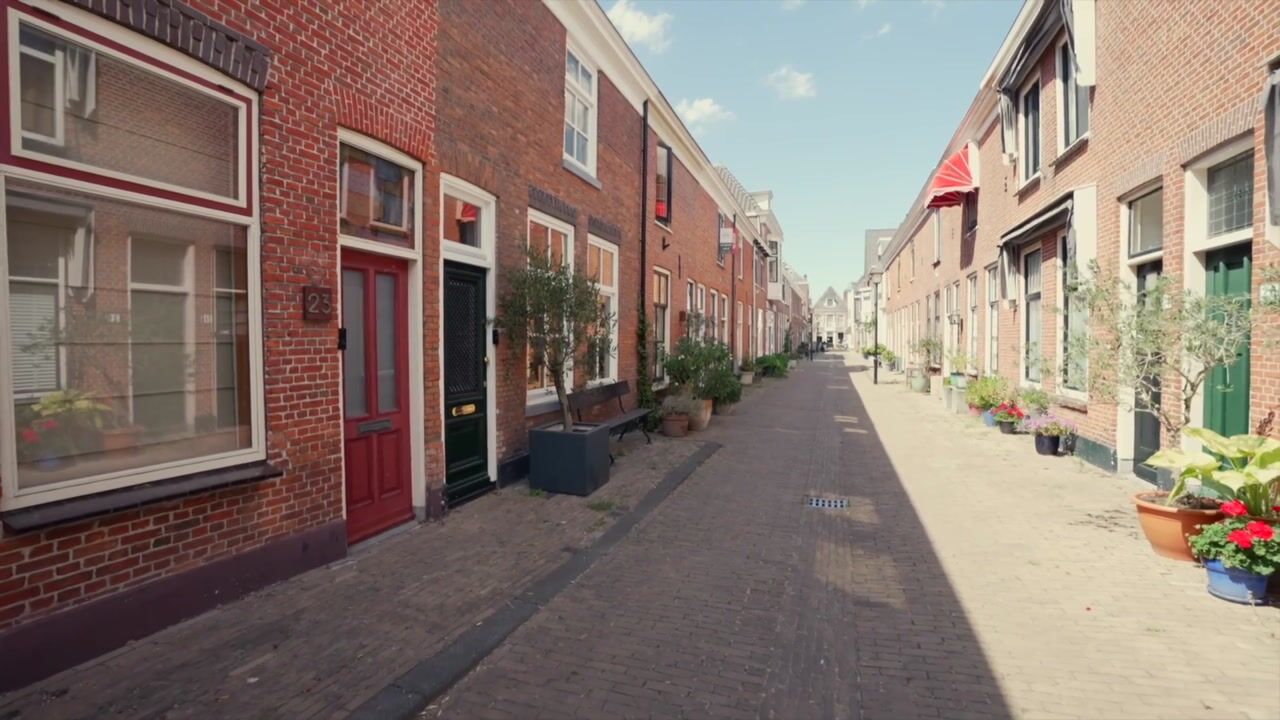
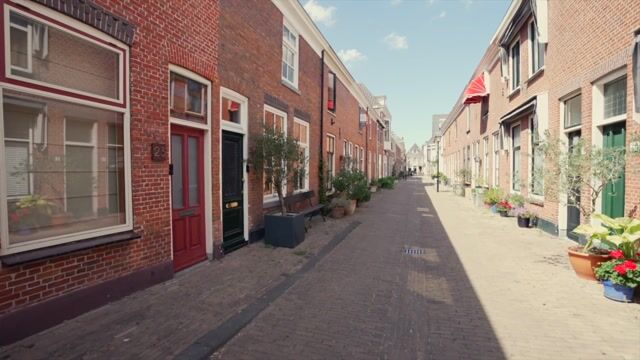
De sfeervolle Herenstraat, met haar brede aanbod aan winkels, restaurants en terrassen, bevindt zich aan het einde van de straat.
De ligging is ideaal. Het centrum van Den Haag is uitstekend bereikbaar met de auto (10 minuten), de fiets (15 minuten) en het openbaar vervoer via station Voorburg op 5 minuten lopen. Dankzij de gunstige ligging ten opzichte van diverse uitvalswegen zijn ook steden als Amsterdam, Utrecht en Rotterdam snel en eenvoudig bereikbaar.
Indeling
Begane grond
Entree met meterkast, die direct overgaat in de woonkamer. Onder de trap bevindt zich een garderobe. Tijdens de renovatie is vloerisolatie aangebracht en is een betonnen vloer gestort. Deze is afgewerkt met een moderne gietvloer met vloerverwarming. De gietvloer is door de gehele woning aangebracht.
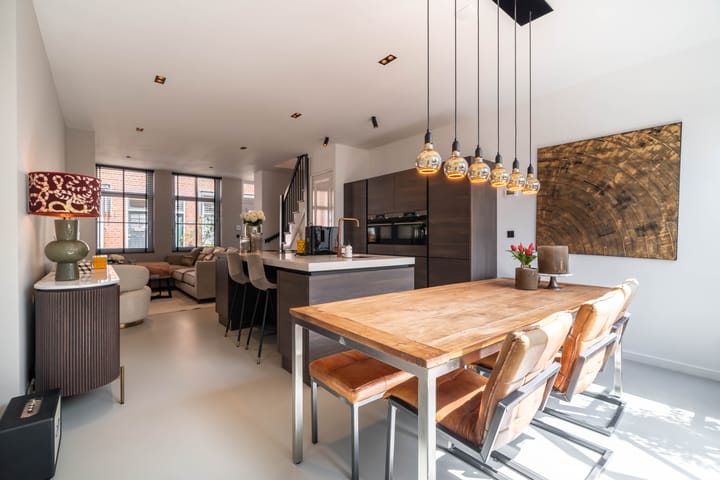
De begane grond kenmerkt zich door de volledig open indeling en is voorzien van airconditioning. Aan de voorzijde bevindt zich de zithoek met allesbrander. De stijlvolle keuken met kookeiland vormt het centrale middelpunt van de woning. De keuken beschikt over een koel-vriescombinatie, een vaatwasser en twee combi-ovens van AEG. Daarnaast is de keuken uitgerust met een BORA-kookplaat met geïntegreerde afzuiging.
Aan de achterzijde van het leefgedeelte bevindt zich de eethoek. Dankzij de vele raampartijen staat deze ruimte in directe verbinding met de achtertuin. Via de langgerekte corridor aan de achterzijde zijn de wasruimte en het separate toilet met fontein bereikbaar.
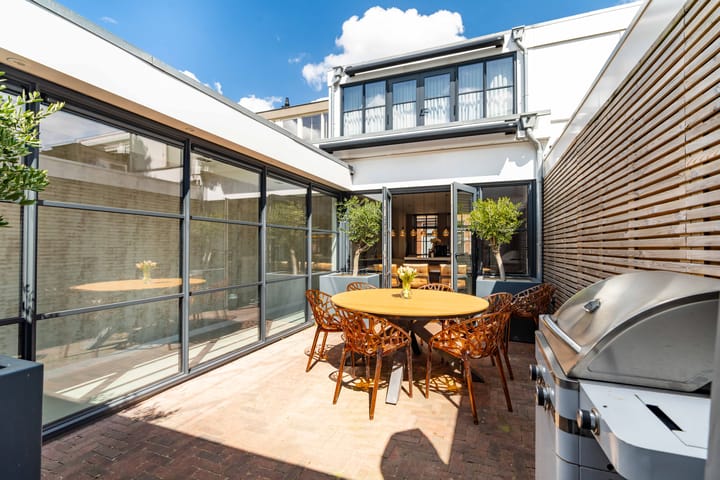
De openslaande deuren bieden toegang tot de zonnige achtertuin, gelegen op het zuidwesten. Achter in de tuin bevindt zich een overkapping met een achterom naar de straat.
Eerste verdieping
Overloop met toegang tot de hoofdslaapkamer aan de achterzijde, voorzien van airconditioning. Aan de voorzijde bevindt zich de tweede slaapkamer, die beschikt over een hoog plafond met toegang naar de vliering.
Tussen de twee slaapkamers ligt de badkamer. Deze is voorzien van elektrische vloerverwarming, grote wand- en vloertegels, een dubbele wastafel met meubel, een verwarmde spiegel en een dubbele regendouche.
Goed om te weten:
- Eigen grond
- Energielabel A
- Perceel Voorburg E 1772 en 9654
- Kaveloppervlakte 87 m²
- Gebruiksoppervlakte wonen ca. 85 m²
- Volledig geïsoleerd
- 7 zonnepanelen van 410 WP per stuk parallel geschakeld
- Beton gestorte begane grondvloer voorzien van vloerverwarming
- Boven voorzien van lage temperatuur radiatoren
- HR++ glas en houtenkozijnen uit 2021 voorzijde
- HR++ glas met aluminium kozijnen 2021 achterzijde
- Meterkast en bedrading uit 2021 voorzien van domotica systeem
- Cv-ketel Remeha Tzerra ace 39C CW5 2021
- Voorbereid op hybride warmtepomp
- Woonkamer en hoofdslaapkamer voorzien van airco
- Vol houten paneeldeuren voorzien van verdekte scharnieren
- Voorgevel opnieuw gevoegd en gereinigd

Aan de voorzijde van de woning zijn hardhouten kozijnen, draai-kiep ramen (met HR++ glas) en voordeur geplaatst. Verder is de gevel opnieuw gevoegd en waar nodig zijn er een aantal bakstenen vervangen. Door de roedeverdeling in de ramen en de klassieke voordeur met tralies is het klassieke beeld zo goed mogelijk benaderd en onderstrepen de waterslagen uitgevoerd in Belgisch hardsteen de kwaliteit.
----------------------------
Voorhofstraat 21
Charming two-storey former worker’s cottage dating from 1881 (approx. 85 m²), situated in Voorburg’s attractive historic centre. The property was fully renovated in 2021, with careful attention to quality and detail.
The charming Herenstraat, offering a wide range of shops, restaurants and pavement cafés, is located at the end of the street.
The location is ideal. The centre of The Hague is easily accessible by car (10 minutes), bicycle (15 minutes) and public transport, with Voorburg railway station just a five-minute walk away. The property’s convenient location near several major roads also provides quick and easy access to cities such as Amsterdam, Utrecht and Rotterdam.
Layout
Ground floor
Entrance with meter cupboard, opening directly into the living room. A cloakroom is situated beneath the stairs. During the renovation, floor insulation was installed and a new concrete floor was poured. This was finished with a modern seamless cast floor incorporating underfloor heating. The same cast flooring has been fitted throughout the property.
The ground floor features a fully open-plan layout and is equipped with air conditioning. The sitting area with a multi-fuel stove is located at the front of the property. The stylish kitchen with island forms the centrepiece of the home. It is fitted with a fridge-freezer, dishwasher and two AEG combination ovens, as well as a BORA hob with integrated extraction.
The dining area is situated at the rear of the living space. Thanks to the generous glazing, this area enjoys a strong connection with the back garden. A long corridor at the rear provides access to the utility room and the separate toilet with a small washbasin.
French doors open onto the sunny, south-west-facing back garden. At the far end of the garden is a covered terrace with rear access to the street.
First floor
Landing providing access to the principal bedroom at the rear, which is equipped with air conditioning. The second bedroom is situated at the front and features a high ceiling and access to the loft space.
The bathroom is positioned between the two bedrooms and features electric underfloor heating, large-format wall and floor tiles, a double washbasin with vanity unit, a heated mirror and a double rainfall shower.
Good to know:
- Freehold property
- Energy label A
- Cadastral plots Voorburg E 1772 and 9654
- Plot size: 87 m²
- Approx. 85 m² of living space
- Fully insulated
- Seven parallel-connected solar panels, each with an output of 410 Wp
- Poured-concrete ground floor with underfloor heating
- First floor fitted with low-temperature radiators
- HR++ double glazing and timber window frames at the front, installed in 2021
- HR++ double glazing and aluminium window frames at the rear, installed in 2021
- Meter cupboard and electrical wiring renewed in 2021 and equipped with a home automation system
- Remeha Tzerra Ace 39C CW5 central-heating boiler, installed in 2021
- Prepared for the installation of a hybrid heat pump
- Air conditioning in the living room and principal bedroom
- Solid timber panel doors with concealed hinges
- Front façade repointed and cleaned
At the front of the property, hardwood window frames, tilt-and-turn windows with HR++ double glazing and a new front door have been installed. The façade has also been repointed, with several bricks replaced where necessary. The glazing bars and traditional front door with decorative metalwork preserve the property’s classic appearance, while the Belgian bluestone window sills further emphasise the quality of the renovation.
Advertisement
Features
Transfer of ownership
- Listed since
- Acceptance
- Available in consultation
- Asking price
- € 600,000 kosten koper
- Asking price per m²
- € 7,059
- Status
- Available
Construction
- Kind of house
- Single-family home, row house
- Building type
- Resale property
- Year of construction
- 1881
- Specific
- Protected townscape or village view (permit needed for alterations)
- Type of roof
- Combination roof covered with asphalt roofing and roof tiles
Surface areas and volume
- Areas
- Living area
- 85 m²
- Plot size
- 87 m²
- Volume in cubic meters
- 220 m³
Layout
- Number of rooms
- 3 rooms (2 bedrooms)
- Number of bath rooms
- 1 bathroom and 1 separate toilet
- Bathroom facilities
- Double sink, walk-in shower, toilet, and underfloor heating
- Number of stories
- 2 stories
- Facilities
- Air conditioning, mechanical ventilation, passive ventilation system, TV via cable, and solar panels
Energy
- Energy label
- A
- Insulation
- Completely insulated
- Heating
- CH boiler and partial floor heating
- Hot water
- CH boiler
- CH boiler
- Remeha (gas-fired combination boiler from 2022, in ownership)
Cadastral data
- VOORBURG E 1772
- Cadastral map
- Area
- 65 m²
- Ownership situation
- Full ownership
- VOORBURG E 9654
- Cadastral map
- Area
- 22 m²
- Ownership situation
- Full ownership
Exterior space
- Location
- In centre
- Garden
- Back garden
- Back garden
- 25 m² (0.07 metre deep and 0.03 metre wide)
- Garden location
- Located at the southwest with rear access
Parking
- Type of parking facilities
- Public parking and resident's parking permits
Popularity
501x
Viewed
19x
Saved
1-9-2026
On Funda
Neighborhood

Voorburg Oud zuid
Voorburg- Residents
- 2,920
- Family with children
- 29%
- Avg. asking price / m²
- € 5,700
Discover the neighborhood
Curious about the housing supply, residents and local real estate agents?

Don’t want to forget this home?
Save it as a favorite. You’ll easily find it back and get notified when something changes.
