van Arembergelaan 1262274 BX VoorburgVoorburg Noord zuid
€ 476,000 k.k.

- 92 m²living area
- 3bedrooms
- Cenergy label
Description
***** VAN AREMBERGELAAN 126 TE VOORBURG *****
Sfeervol wonen met karakter én comfort op een toplocatie in Voorburg.
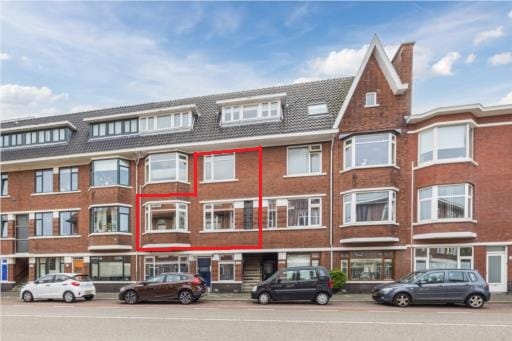
Aan één van de mooiste lanen van Voorburg ligt dit charmante en uitstekend onderhouden 5 kamer dubbele bovenhuis uit 1933 die zo te betrekken is.
Hier woon je met allure: authentieke jaren ’30 details zoals glas-in-loodramen, sierlijk lijstwerk en marmeren schouwen worden naadloos gecombineerd met modern wooncomfort en zekerheid van actieve VVE.
Met een woonoppervlakte van circa 95 m², een fijne indeling en een brede zonnig balkon op het zuiden is dit een woning die direct een warm thuisgevoel geeft.
De ligging is werkelijk ideaal. Op slechts vijf minuten lopen bevindt zich trein station Laan van NOI, vanwaar je met de intercity snel richting onder andere de Amsterdam Zuid reist. Ook de Haagse binnenstad ligt op slechts tien minuten fietsen en dankzij de bushalte voor de deur en de voornaamste uitvalswegen (A12, A4 en A13) vlakbij, zijn de verbindingen met auto en openbaar vervoer uitstekend. Scholen, kinderopvangen, speelplaatsen, groene parken, sportverenigingen en de gezellige Herenstraat met haar winkels en horecagelegenheden liggen letterlijk om de hoek.
Eerste verdieping
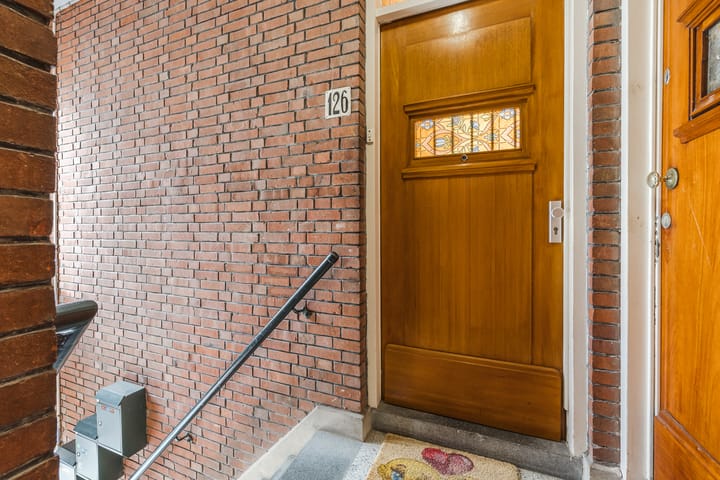
Entree van het appartement, vestibule met meterkast (8 groepen en ALS) en de centrale hal die geeft toegang tot vrijwel alle vertrekken.
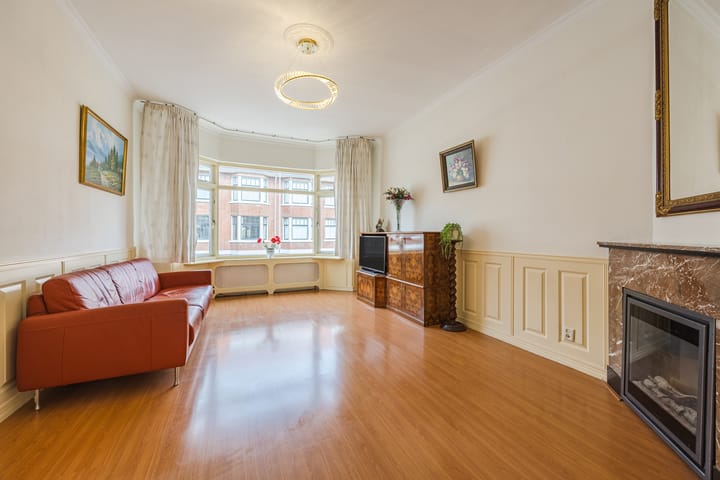
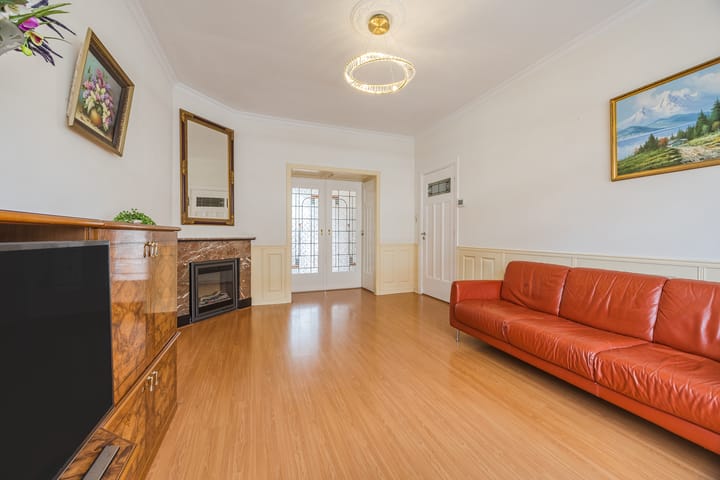
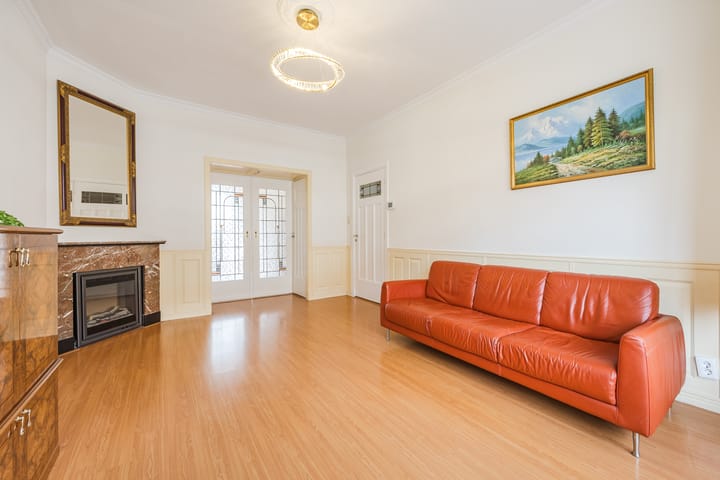
De ruime en lichte woonkamer en-suite is een echte eyecatcher, met een fraaie erker aan de voorzijde, originele natuurstenen schouw (gas), glas-in-lood schuifdeuren en praktische twee inbouwkasten. Aan de achterzijde bevindt zich de eetkamer met inbouw kast.
Vanuit de eetkamer geven openslaande deuren toegang tot het balkon, gelegen over de volle breedte van het appartement, het is een fijne plek om te genieten van de buitenlucht. Het balkon beschikt bovendien over een praktische bergkast.
Vanuit de gang bereik je daarnaast een ruime slaapkamer aan de voorzijde met inbouwkast en uitzicht over de Voorburg Noord. De tweede lichte slaapkamer is aan de achterzijde die via openslaande deuren toegang biedt tot het balkon.
De keuken ligt eveneens aan de achterzijde, voorzien van strakke witte hoogglans kastafwerking, en is compleet uitgerust met nieuwe heteluchtoven, inductiekookplaat en koel-vriescombinatie, vaatwasser en een stijlvol composiet werkblad. In een kast is de nieuwe CV-ketel (Remeha HR, 2026) geplaatst. Ook vanuit de keuken stap je zo het balkon op.
De gang is voorzien van een wasruimte en een separaat nette toiletruimte.
Op de bovenste verdieping bevindt zich een overloop met een derde slaapkamer aan de voorzijde, voorzien van nieuwe eikenhouten laminaatvloer en vaste royale kledingkast kast. De badkamer is licht betegeld en beschikt over een nieuw design radiator, douche, wastafelmeubel en elektrische ventilatie.
Buitenruimte en extra’s
Aan de achterzijde beschikt de woning over een eigen stenen fietsenberging, handig voor extra opbergruimte en bereikbaar via een poort. Het brede balkon biedt een fijne plek om te genieten van de buitenlucht.
Bijzonderheden
• Goed onderhouden dubbel bovenhuis op toplocatie
• Bouwjaar 1933
• Gelegen op eigen grond
• Woonoppervlakte ca. 95 m²
• Energielabel C (geldig tot 24-01-2032)
• Volledig voorzien van dubbel glas
• Nieuwe CV-ketel (Remeha HR, 2026, geschikt voor hybride)
• Actieve VvE met 6 leden, bijdrage € 150,- per maand
• Eigen stenen berging aan de achterzijde
• Materialenclausulen en niet-zelfbewoningsclausule zijn van toepassing
Oplevering in overleg
Een karaktervolle woning met ruimte, licht en een perfecte ligging – een unieke kans om te wonen in één van de mooiste delen van Voorburg.
----------------------------------------------------------
***** VAN AREMBERGELAAN 126 VOORBURG *****
Charming living with character and comfort in a prime location in Voorburg.
Located on one of Voorburg's most beautiful avenues lies this charming and excellently maintained 5-room duplex apartment from 1933, ready to move into immediately.
Here you live with allure: authentic 1930s details such as stained-glass windows, ornate moldings, and marble fireplaces are seamlessly combined with modern living comfort and the security of an active Owners' Association.
With a living area of approximately 95 m², a pleasant layout, and a wide, sunny south-facing balcony, this is a home that immediately provides a warm sense of belonging.
The location is truly ideal. Train station Laan van NOI is just a five-minute walk away, from where you can quickly travel by intercity train to destinations including Amsterdam Zuid. The city center of The Hague is also only a ten-minute bike ride away, and thanks to the bus stop right outside the door and the main arterial roads (A12, A4, and A13) nearby, connections by car and public transport are excellent. Schools, childcare facilities, playgrounds, green parks, sports clubs, and the charming Herenstraat with its shops and restaurants are literally just around the corner.
First floor
Entrance to the apartment, vestibule with meter cupboard (8 groups and RCD), and the central hall which provides access to almost all rooms.
The spacious and bright living room en suite is a real eye-catcher, featuring a beautiful bay window at the front, an original natural stone fireplace (gas), stained-glass sliding doors, and two practical built-in cupboards. At the rear is the dining room with a built-in cupboard.
From the dining room, French doors provide access to the balcony, which spans the full width of the apartment; it is a lovely spot to enjoy the fresh air. The balcony also features a practical storage cupboard.
From the hallway, you also reach a spacious bedroom at the front with a built-in wardrobe and a view of Voorburg Noord. The second bright bedroom is at the rear and offers access to the balcony via French doors. The kitchen is also located at the rear, featuring sleek white high-gloss cabinet finishes, and is fully equipped with a new convection oven, induction hob and fridge-freezer, dishwasher, and a stylish composite worktop. The new central heating boiler (Remeha HR, 2026) is housed in a cupboard. You can also step directly onto the balcony from the kitchen.
The hallway features a laundry room and a separate, neat toilet.
On the top floor, there is a landing with a third bedroom at the front, featuring new oak laminate flooring and a spacious built-in wardrobe. The bathroom is tiled in light colors and features a new designer radiator, shower, vanity unit, and electric ventilation.
Outdoor space and extras
At the rear, the property features a private brick bicycle shed, handy for extra storage space and accessible via a gate. The wide balcony offers a pleasant spot to enjoy the fresh air.
Key Features
• Well-maintained duplex apartment in a prime location
• Year of construction 1933
• Situated on freehold land
• Living area approx. 95 m²
• Energy label C (valid until 24-01-2032)
• Fully equipped with double glazing
• New central heating boiler (Remeha HR, 2026, suitable for hybrid)
• Active Owners' Association with 6 members, contribution € 150 per month
• Private brick storage unit at the rear
• Materials clauses and non-occupancy clause apply
Completion date by mutual agreement
A characterful home with space, light, and a perfect location – a unique opportunity to live in one of the most beautiful parts of Voorburg.
Advertisement
Features
Transfer of ownership
- Listed since
- Acceptance
- Available in consultation
- Asking price
- € 476,000 kosten koper
- Asking price per m²
- € 5,174
- Status
- Available
- VVE (Owners Association) contribution
- € 150.00 per month
Construction
- Type apartment
- Maisonnette (apartment)
- Building type
- Resale property
- Year of construction
- 1933
- Type of roof
- Gable roof covered with roof tiles
Surface areas and volume
- Areas
- Living area
- 92 m²
- Exterior space attached to the building
- 6 m²
- External storage space
- 3 m²
- Volume in cubic meters
- 341 m³
Layout
- Number of rooms
- 5 rooms (3 bedrooms)
- Number of bath rooms
- 1 bathroom and 1 separate toilet
- Bathroom facilities
- Shower, sink, and washstand
- Number of stories
- 2 stories
- Facilities
- TV via cable
- Located at
- 2nd floor
Energy
- Energy label
- C
- Insulation
- Double glazing
- Heating
- CH boiler
- Hot water
- CH boiler
- CH boiler
- Remeha HR (2026, in ownership)
Cadastral data
- VOORBURG F 7160
- Cadastral map
- Ownership situation
- Full ownership
Exterior space
- Location
- Alongside a quiet road and in residential district
- Balcony/roof terrace
- Balcony present
Storage space
- Shed / storage
- Detached brick storage
- Insulation
- No insulation
Parking
- Type of parking facilities
- Resident's parking permits
VVE (Owners Association) checklist
- Registration with KvK
- Yes
- Annual meeting
- Yes
- Periodic contribution
- Yes (€ 150.00 per month)
- Reserve fund present
- Yes
- Maintenance plan
- Yes
- Building insurance
- Yes
Popularity
618x
Viewed
14x
Saved
16-6-2026
On Funda
Neighborhood

Voorburg Noord zuid
Voorburg- Residents
- 3,760
- Family with children
- 30%
- Avg. asking price / m²
- € 4,729
Discover the neighborhood
Curious about the housing supply, residents and local real estate agents?

Don’t want to forget this home?
Save it as a favorite. You’ll easily find it back and get notified when something changes.
