Allium 52215 ZN VoorhoutHooghkamer
€ 1,125,000 k.k.

- 160 m²living area
- 271 m²plot size
- 5bedrooms
- A+++energy label
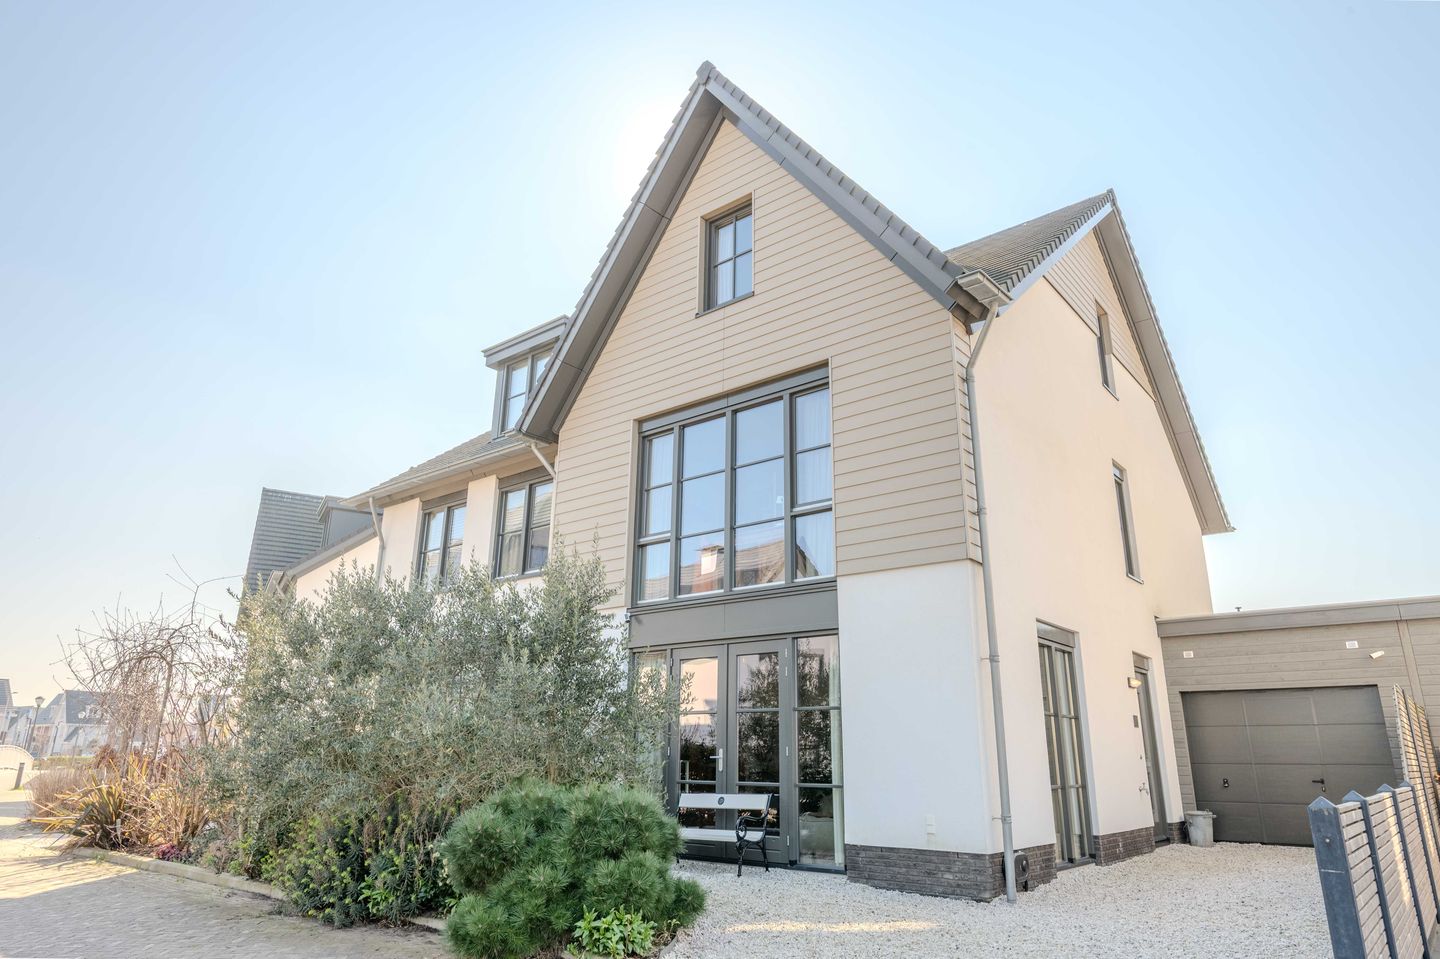
Eye-catcherSchitterende twee-onder-een-kapwoning met garage aan het water.
Description
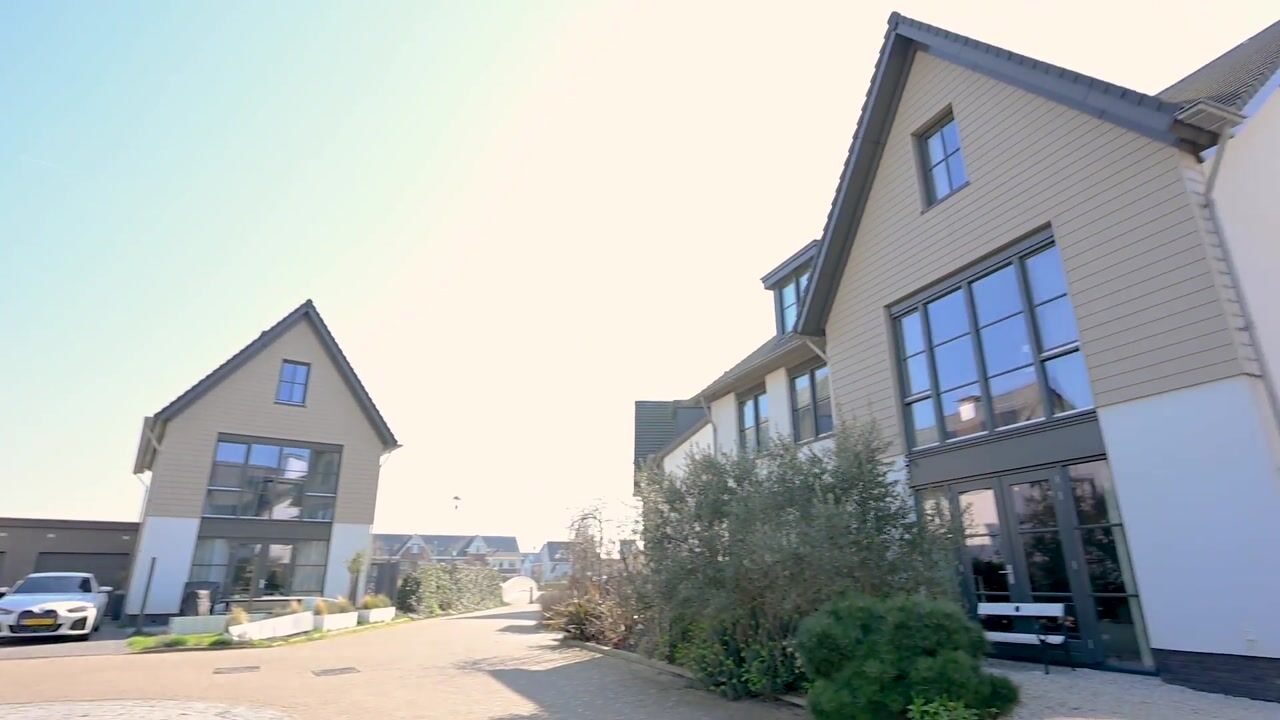
Exclusive island living (safe and quiet), right on the water. This is coming home in style.
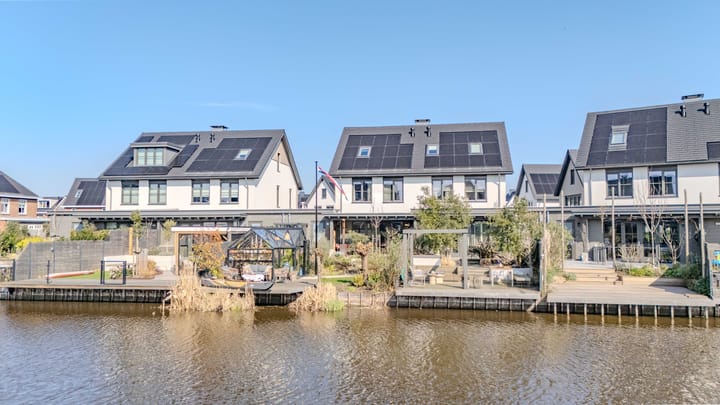
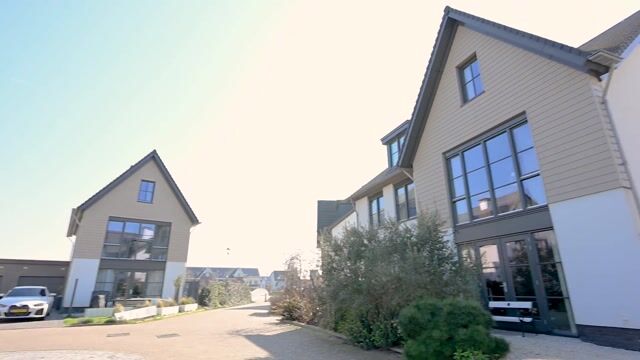
Located in a unique location in the beloved Voorhout, this stunning energy-efficient semi-detached house features a garage, five bedrooms, and two bathrooms. The home is situated on a low-traffic island with a sunny southwest-facing backyard directly on the water. Here, every day begins with peace, space, and freedom. Step from your own deck onto your SUP board, into a canoe, or take a refreshing dip. This is living in a place others only dream of.
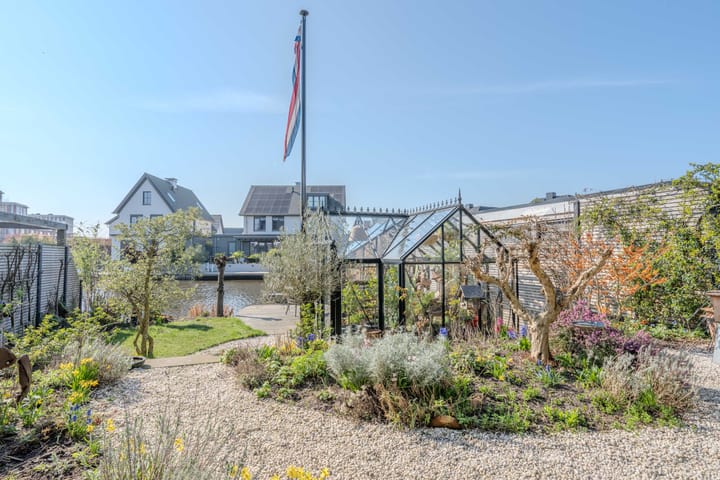
The architect-designed southwest-facing backyard is truly an extension of the home. The playful layout with multiple levels, stylish terraces, and mature planting creates a green, intimate atmosphere. The flower garden and fruit trees add character and a delicious harvest in season.
The atmospheric orangery and the attached veranda ensure that you can enjoy this place all year round – from long summer evenings by the water to cozy winter days under the veranda with a warm fire overlooking the garden. The location by the water feature, with views of waterfowl and a wall with nests of swallows and kingfishers, creates a sense of freedom and spaciousness.
At the front, you will find a well-maintained front garden and a driveway with an electric car charger and space for two cars, plus an adjoining garage.
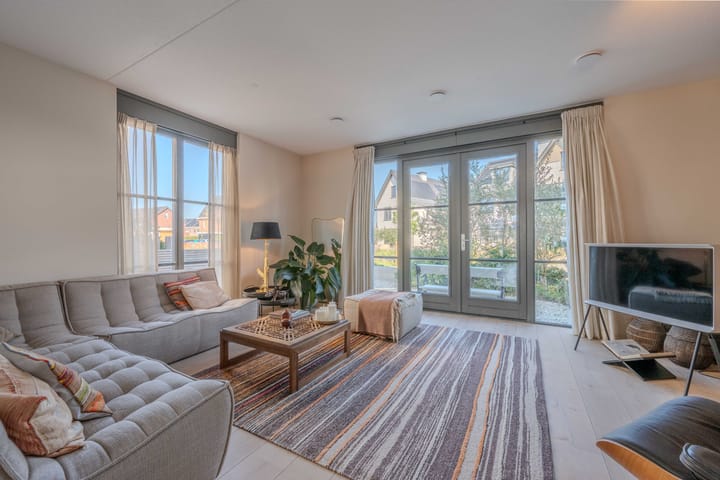
The house is perfectly maintained and move-in ready. In addition to five bedrooms, the property also features a second bathroom. The entire home has oak parquet flooring with underfloor heating (and delightful coolness under the floor in the summer).
The layout of this beautiful home
Ground floor:
Upon entering, you will find a spacious hall with a cantilevered toilet. The bright living room at the front has French doors opening onto the front garden.
At the rear is the spacious eat-in kitchen – the heart of the home – featuring a luxury kitchen island and high-quality built-in appliances, including an induction hob with a stylish Novy extractor hood, refrigerator, dishwasher, and combination oven. French doors connect the kitchen to the veranda and the garden by the water – a seamless transition between inside and outside.
The adjoining garage offers ample space for bicycles and/or a car. A comfortable sauna is currently installed here (available for takeover), which gives this home an extra dimension of luxury.
First floor:
Landing, separate toilet with hand basin, two spacious bedrooms at the rear, a generous bathroom with bathtub, rain shower, and double sink. At the front, a very spacious third bedroom with a large wardrobe extends across the full width.
Second floor:
Landing, spacious bedroom at the front with an adjoining second bathroom (shower, wall-mounted toilet, and double sink), a fifth bedroom at the rear, and a separate laundry/boiler room with a heat recovery system.
Ideal location
The home is situated in a child-friendly neighborhood with a large adventure playground around the corner. Voorhout offers excellent amenities such as primary schools, sports clubs, charming shops, and atmospheric restaurants and cafes. The train station is within walking or cycling distance, and cities like Leiden and The Hague are easily accessible via the nearby A44.
The beach and dunes of Noordwijk are also a short bike ride away – ideal for a spontaneous beach walk.
In short: a spacious family home in a unique location, offering luxury, space, and a fantastic garden.
Here you don't just live… here you live.
Details:
- Year of construction: approx. 2022;
- Usable living area: approx. 160 m²;
- Usable outdoor area: approx. 16 m²;
- Usable other indoor space: approx. 18 m²;
- Volume: approx. 648 m³;
- Energy label A+++;
- Entire house fitted with oak parquet floors;
- Heat pump with extra-large boiler;
- Underfloor heating and cooling throughout the house (individually adjustable in each room);
- 13 solar panels;
- Jaeger-Busch lighting system;
- Entire house painted in atmospheric hues with Farrow & Ball paint;
- Subtle charging station on the exterior of the house;
- Additional Boihort stainless steel shed in the backyard;
- Delivery date in consultation;
Our office accepts no liability for the accuracy of the information provided, nor can any rights be derived from the information provided!
Usable living area:
These Measurement Instructions are based on NEN2580. They are intended to provide a more consistent measurement method for providing an indication of usable living area. They do not completely eliminate differences in measurement results, for example, due to differences in interpretation, rounding, or limitations in performing the measurement.
Advertisement
Features
Transfer of ownership
- Listed since
- Acceptance
- Available in consultation
- Asking price
- € 1,125,000 kosten koper
- Asking price per m²
- € 7,031
- Status
- Available
Construction
- Kind of house
- Mansion, double house
- Building type
- Resale property
- Year of construction
- 2022
- Specific
- Partly furnished with carpets and curtains
- Type of roof
- Gable roof covered with roof tiles
Surface areas and volume
- Areas
- Living area
- 160 m²
- Other space inside the building
- 18 m²
- Exterior space attached to the building
- 16 m²
- External storage space
- 14 m²
- Plot size
- 271 m²
- Volume in cubic meters
- 648 m³
Layout
- Number of rooms
- 6 rooms (5 bedrooms)
- Number of bath rooms
- 2 bathrooms and 2 separate toilets
- Bathroom facilities
- 2 double sinks, 2 walk-in showers, bath, and toilet
- Number of stories
- 3 stories
- Facilities
- Balanced ventilation system, skylight, mechanical ventilation, and solar panels
Energy
- Energy label
- A+++
- Insulation
- Roof insulation, double glazing, insulated walls, floor insulation and completely insulated
- Heating
- Heat pump
- Hot water
- Electrical boiler
Cadastral data
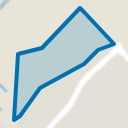
- VOORHOUT A 6771
- Cadastral map
- Area
- 271 m²
- Ownership situation
- Full ownership
Exterior space
- Location
- Alongside waterfront and in residential district
- Garden
- Back garden and front garden
- Back garden
- 146 m² (16.31 metre deep and 8.93 metre wide)
- Garden location
- Located at the southwest with rear access
Storage space
- Shed / storage
- Attached wooden storage
Garage
- Type of garage
- Attached wooden garage
- Capacity
- 1 car
- Facilities
- Electricity
Parking
- Type of parking facilities
- Parking on private property
Popularity
8,989x
Viewed
109x
Saved
3-4-2026
On Funda
Neighborhood
Hooghkamer
Voorhout- Residents
- 980
- Family with children
- 61%
Discover the neighborhood
Curious about the housing supply, residents and local real estate agents?

Don’t want to forget this home?
Save it as a favorite. You’ll easily find it back and get notified when something changes.
