
New
Jan Wagtendonkstraat 642251 RN VoorschotenStarrenburg
€ 650,000 k.k.

- 146 m²living area
- 3bedrooms
- Aenergy label
Eye-catcherLicht appartement, woonkamer 55m², zonnig terras, lift, grote berging
Description
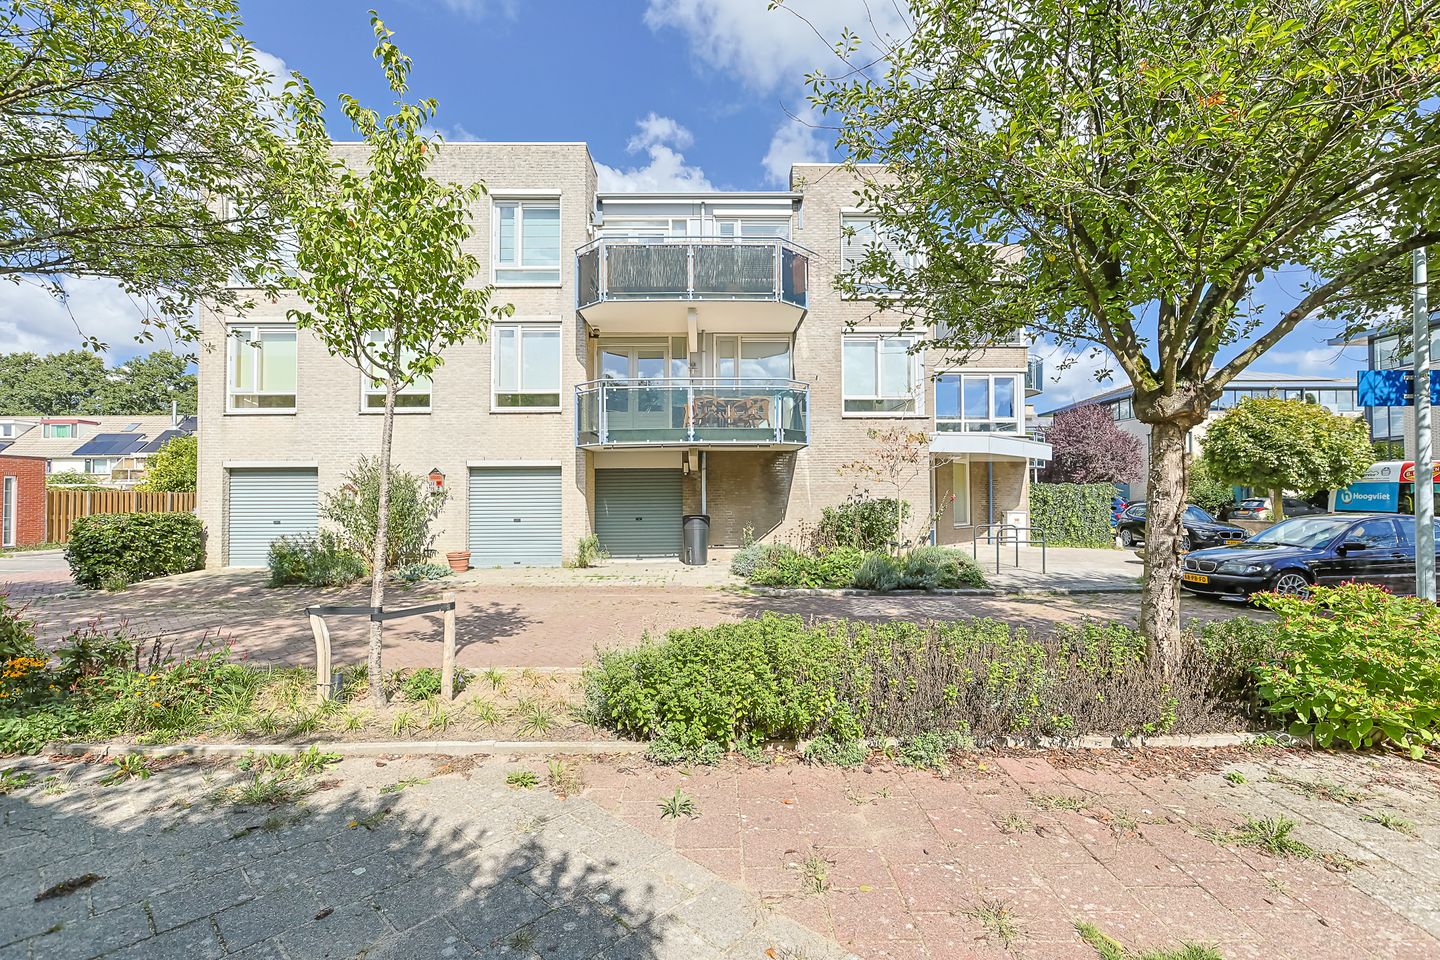
Spacious, bright and energy-efficient 4-room apartment with a sunny terrace and a view towards the Vliet.
Situated on the quiet and green Jan Wagtendonkstraat, we are pleased to offer this surprisingly spacious and excellently laid-out apartment of approximately 146 m². The property features a lovely sunny terrace of approximately 11 m² with views towards the Vliet and benefits from a favourable energy label A. All of this provides a high level of living comfort and makes the apartment future-proof.
Special features:
- Surprisingly bright and spacious apartment;
- Living area of approximately 146 m²;
- Sunny terrace of approximately 11 m²;
- Fully insulated, energy label A;
- Plenty of windows in the living room thanks to its corner position;
- Practical layout with separate living and sleeping areas;
- 3 bedrooms and 2 bathrooms;
- Laminate flooring (2026) in the bedrooms;
- All ceilings have a sprayed finish;
- Walls finished in light colours;
- Suitable for a wide range of residents;
- Located in a quiet and green residential area.
Ground floor:
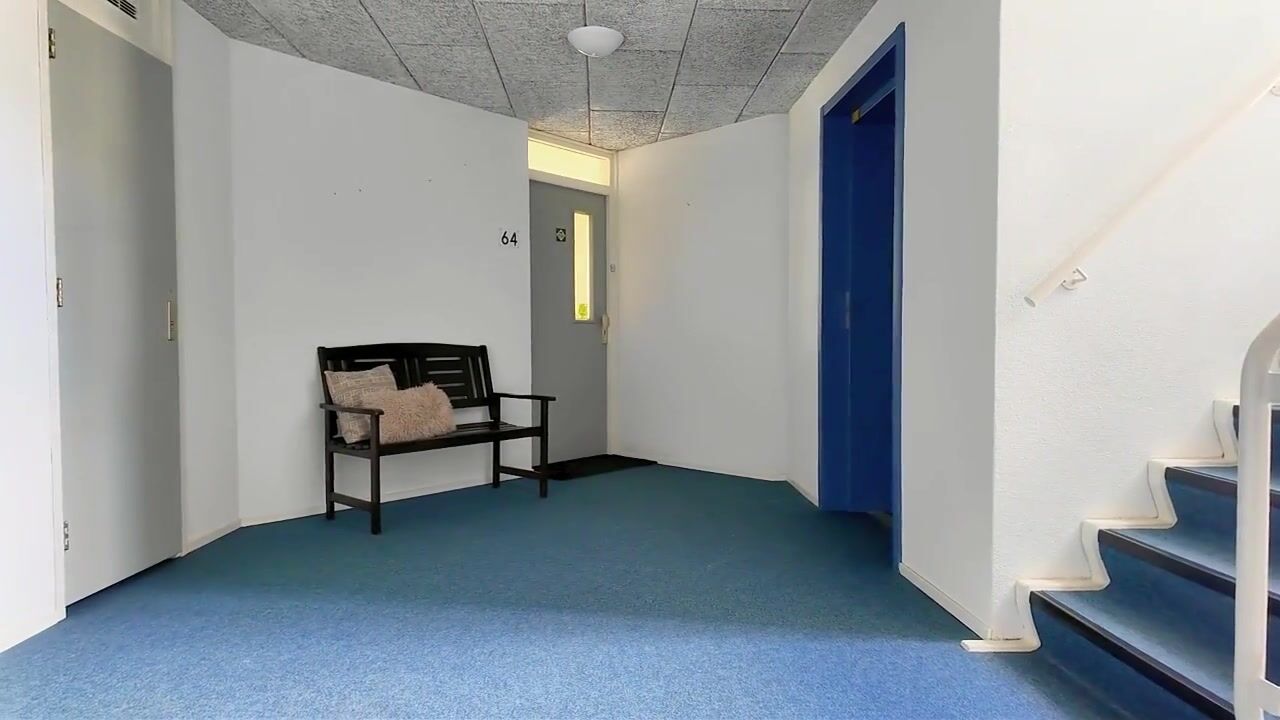
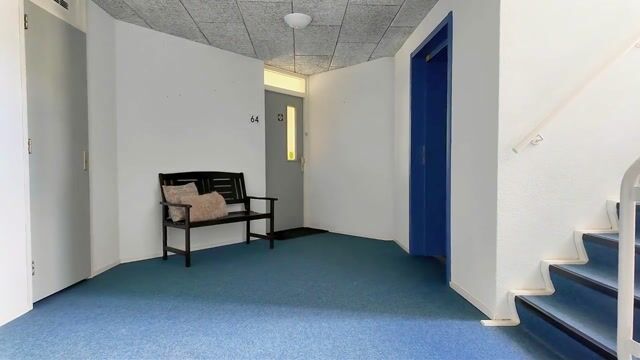
Communal entrance shared by 5 apartments. Visitors can announce themselves via the video intercom system. The apartment is located on the first floor and can be reached by lift or stairs. The private bicycle storage room is accessible from inside the building and is equipped with electricity.
First floor:
Spacious entrance hall, toilet with wall-mounted WC and washbasin, and a practical internal storage room containing the central heating boiler and connections for a washing machine and dryer.
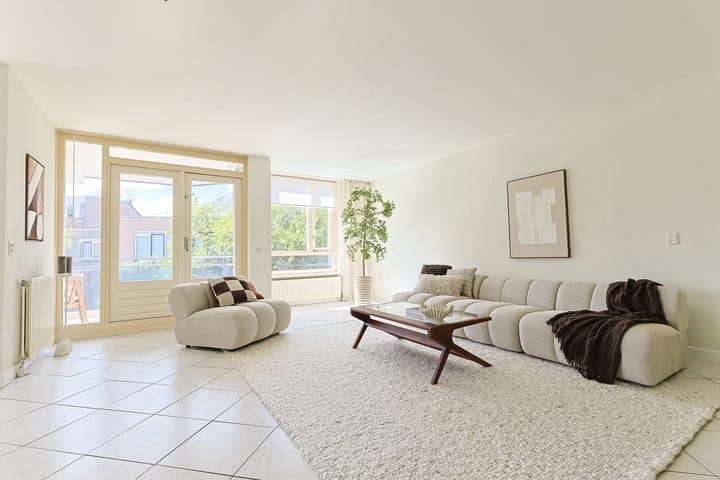
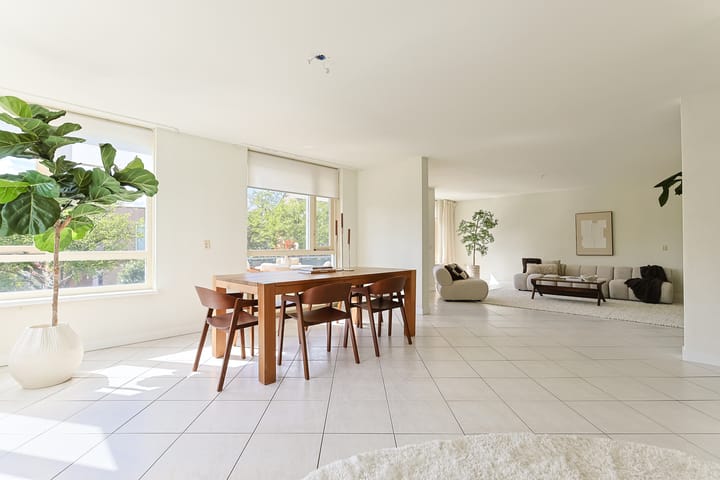
Upon entering, the well-considered layout immediately stands out. Double glass doors lead into the generous living room, the heart of the apartment. The large windows provide plenty of natural light. The low-positioned windows allow you to enjoy the surroundings even while seated on the sofa, while also bringing a pleasant amount of daylight into the room. The living area is finished with light-coloured floor tiles, a sprayed ceiling and finely plastered walls.
From the living room, double doors provide access to the sunny balcony, where you can enjoy sitting outside. The terrace is neatly finished with attractive flooring, a glass balustrade and outdoor lighting. Here you can enjoy the open views in peace and quiet. There is plenty of room for a dining table and chairs, making it the perfect place for long summer evenings.
The semi-open kitchen features a corner kitchen with wall cabinets and glass display cabinets. It is fitted with a synthetic worktop, one-and-a-half sink and various built-in appliances, including an induction hob, stainless steel extractor hood, combination oven, fridge-freezer and dishwasher.
The living and sleeping areas are cleverly separated by a hallway, providing additional privacy. From this hallway, a second hall provides access to three well-sized bedrooms, a second bathroom and a separate toilet. The second bathroom is fully tiled in white and features a shower with a glass screen, a washbasin with shelf and mirror. This layout makes the apartment suitable not only for families, but also for those working from home or anyone looking for spacious, single-level living.
The largest bedroom has access to a private bathroom. This fully tiled bathroom is very spacious and features a bathtub, separate shower and washbasin unit with shelf and mirror. The other two bedrooms are situated next to each other and both offer open views over the nearby gardens and the greenery beyond. The smallest bedroom is currently used as a home office. The hallway and bedrooms have linoleum flooring and wallpapered walls.
Surroundings:
The apartment complex is situated in the quiet and green residential neighbourhood of Starrenburg. The area is known for its family-friendly layout, with plenty of greenery, play areas and a pleasant living environment, making it ideal for families and those looking for peace and quiet.
For daily shopping and a pleasant shopping experience, the lively centre of Voorschoten is just a short bike ride away. Around Schoolstraat and Voorstraat, you will find a varied selection of shops, including supermarkets, specialist shops and well-known retail chains, as well as various cafés and restaurants.
The location is also very convenient in terms of accessibility. Bus stops with direct connections to Leiden and The Hague, among other destinations, are located nearby. Voorschoten railway station is also easily accessible by bicycle or bus. Regular train services from here provide connections to cities such as Leiden and The Hague, making this an attractive home for commuters.
In short: a spacious, bright and comfortable apartment with an excellent layout and a sunny terrace in a pleasant location. Would you like to take a look inside? Please contact Bij Corina Woningmakelaardij on 0172-551221 to schedule a viewing.
Highlights
AI-generated from the description
Sunny terrace with views
11 m² sunny terrace with open views towards the Vliet.
Smartly laid-out apartment
Practical layout with separate living and sleeping areas.
Bright living room and kitchen
Corner living room with many windows, semi-open kitchen with appliances.
Advertisement
Features
Transfer of ownership
- Listed since
- Acceptance
- Available immediately
- Asking price
- € 650,000 kosten koper
- Asking price per m²
- € 4,452
- Status
- Available
- VVE (Owners Association) contribution
- € 320.93 per month
Construction
- Type apartment
- Apartment with shared street entrance (apartment)
- Building type
- Resale property
- Year of construction
- 1992
- Type of roof
- Flat roof
- Accessibility
- Accessible for the elderly
Surface areas and volume
- Areas
- Living area
- 146 m²
- Exterior space attached to the building
- 11 m²
- External storage space
- 10 m²
- Volume in cubic meters
- 449 m³
Layout
- Number of rooms
- 4 rooms (3 bedrooms)
- Number of bath rooms
- 2 bathrooms and 1 separate toilet
- Bathroom facilities
- 2 showers, bath, washstand, and sink
- Number of stories
- 1 story
- Facilities
- Elevator, mechanical ventilation, TV via cable, and solar panels
- Located at
- 1st floor
Energy
- Energy label
- A
- Insulation
- Roof insulation, insulated walls, floor insulation and completely insulated
- Heating
- CH boiler
- Hot water
- CH boiler
- CH boiler
- Nefit Trendine HRC (gas-fired combination boiler from 2017, in ownership)
Cadastral data
- VOORSCHOTEN B 8945
- Cadastral map
- Ownership situation
- Full ownership
Exterior space
- Location
- Alongside a quiet road, in residential district and unobstructed view
- Balcony/roof terrace
- Balcony present
Parking
- Type of parking facilities
- Public parking
VVE (Owners Association) checklist
- Registration with KvK
- Yes
- Annual meeting
- Yes
- Periodic contribution
- Yes (€ 320.93 per month)
- Reserve fund present
- Yes
- Maintenance plan
- Yes
- Building insurance
- Yes
Popularity
772x
Viewed
25x
Saved
9-9-2026
On Funda
Neighborhood

Starrenburg
Voorschoten- Residents
- 2,660
- Family with children
- 39%
- Avg. asking price / m²
- € 5,190
Discover the neighborhood
Curious about the housing supply, residents and local real estate agents?

Don’t want to forget this home?
Save it as a favorite. You’ll easily find it back and get notified when something changes.
