New
Tsjaikovskilaan 442253 HT VoorschotenAdegeest
€ 775,000 k.k.

- 132 m²living area
- 178 m²plot size
- 5bedrooms
- Cenergy label
Description
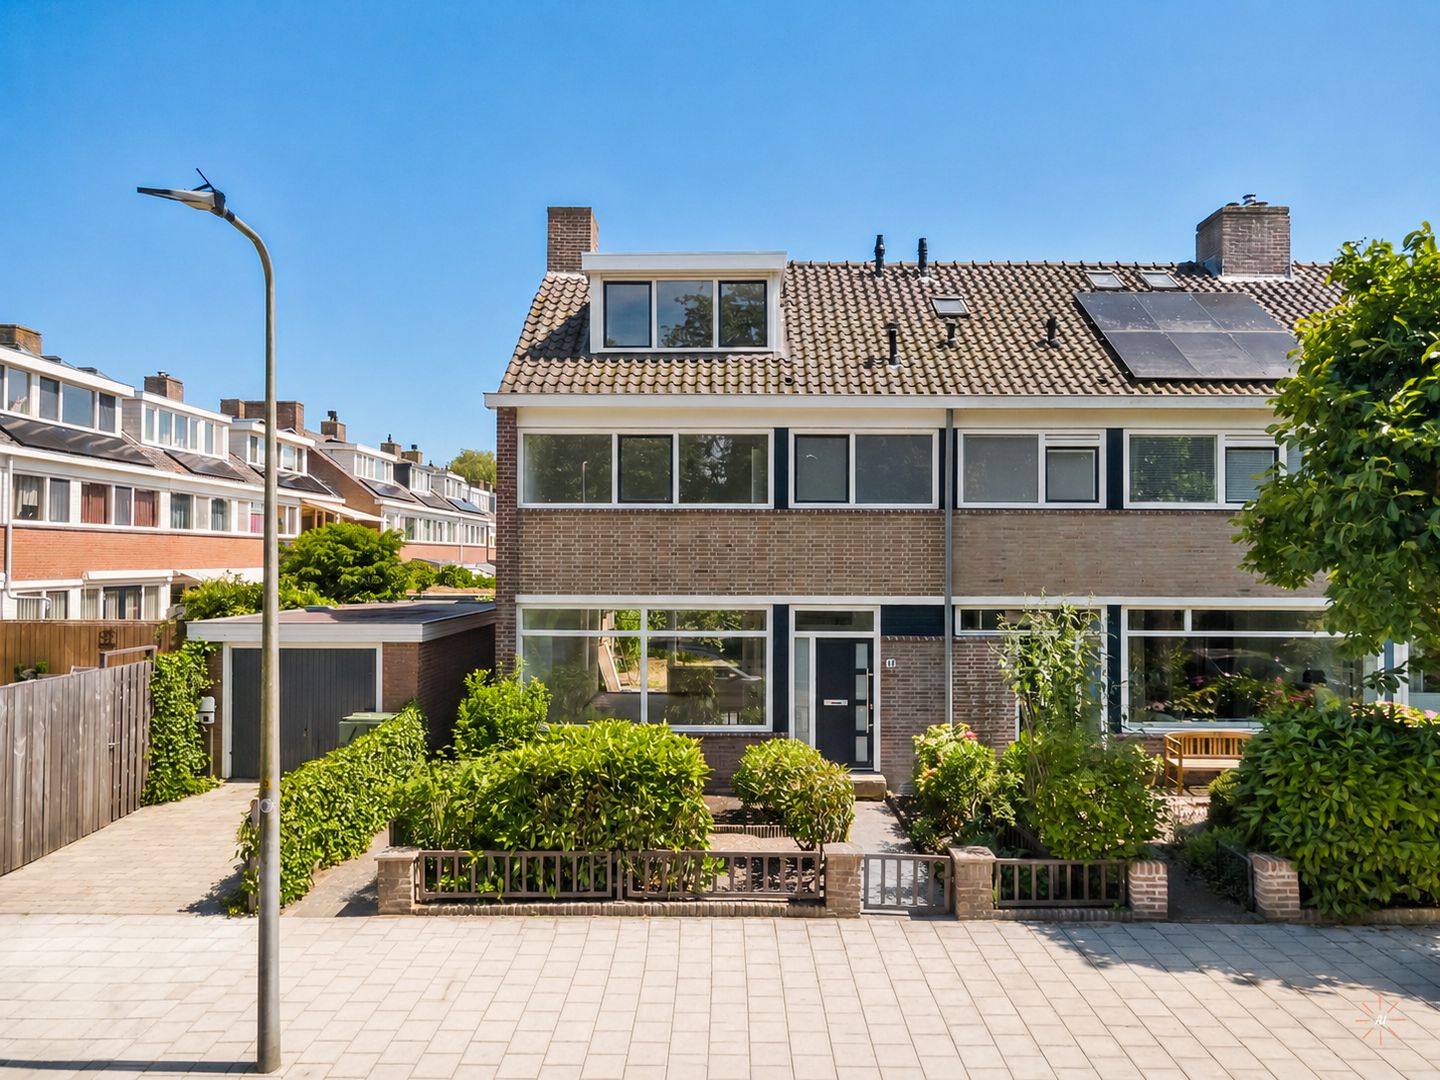
Spacious, move-in-ready corner house with 5 bedrooms, a luxurious kitchen and a sunny garden in the popular neighbourhood of Adegeest!
Looking for a spacious family home that’s ready to move into straight away? Then this excellently maintained corner house is exactly what you’re looking for! The property features a spacious and light-filled living room with underfloor heating, a luxurious open-plan kitchen, no fewer than five full-sized bedrooms, modern bathroom facilities and a sunny south-east-facing back garden with a stone outbuilding and rear access. Thanks to the many recent upgrades, including uPVC window frames with double glazing and a central heating boiler installed in 2026, this property offers a high standard of living comfort and is in an excellent state of repair.
The property is situated in the popular and child-friendly residential area of Adegeest, a green neighbourhood with plenty of play areas and young families. Primary schools, childcare facilities, sports clubs, a swimming pool, shops and the charming historic centre of Voorschoten are all within walking and cycling distance. The railway station is also within easy reach, and via the nearby major roads you can reach Leiden, The Hague, Schiphol and Amsterdam in no time. An ideal location for families and commuters alike.
Layout:
Ground floor
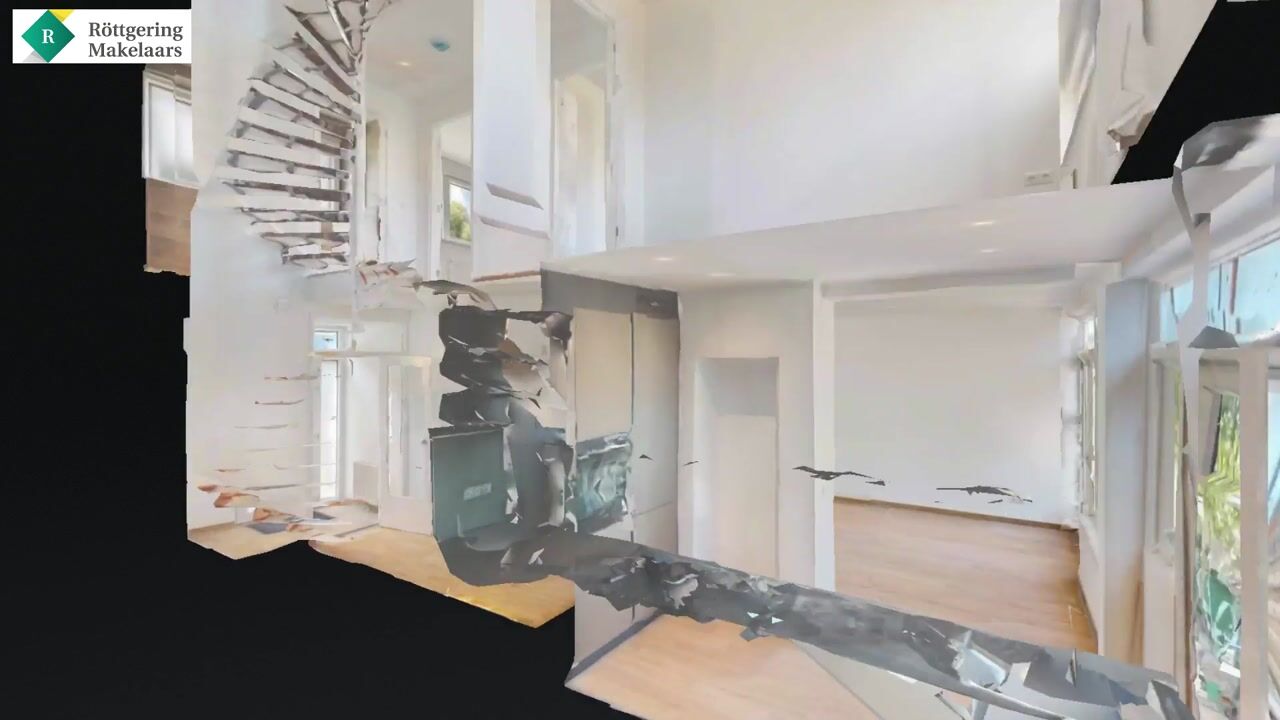
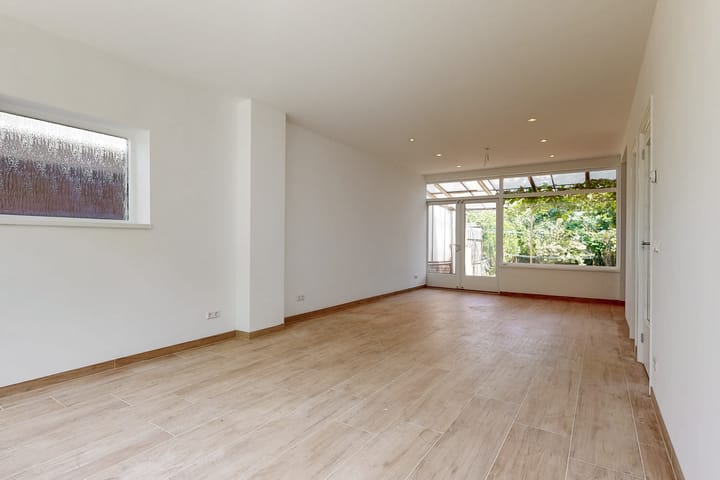
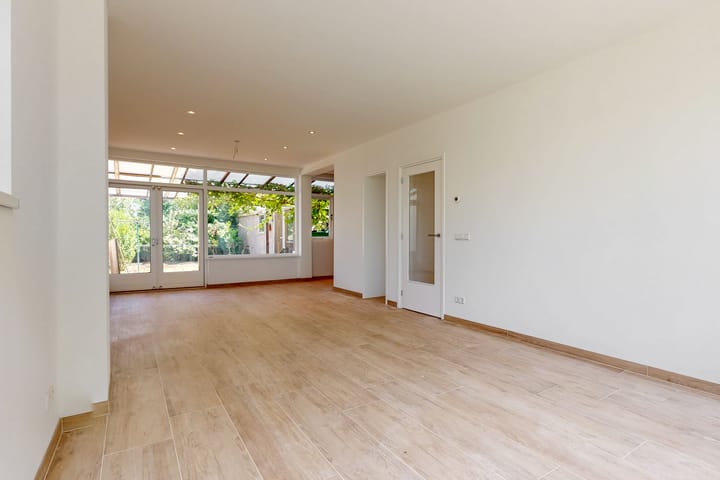
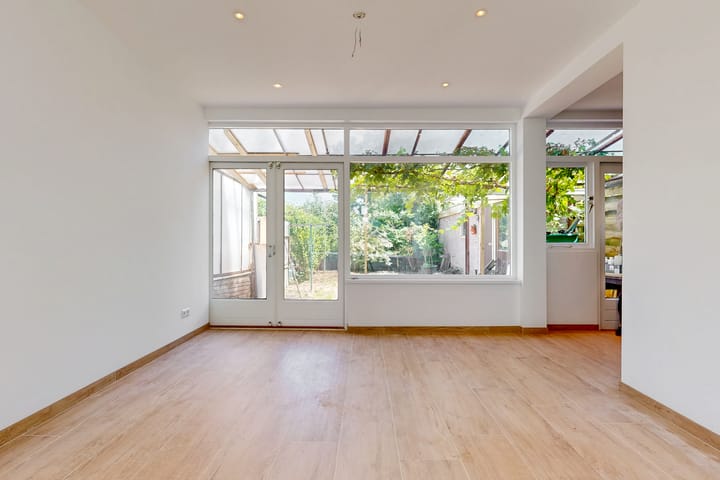
Well-maintained front garden with entrance. Entrance hall with meter cupboard (9 circuits), hallway with staircase and a modern wall-hung toilet. The spacious living room, which extends through the width of the property, is wonderfully light thanks to the large windows and features attractive tiled flooring with comfortable underfloor heating. New uPVC window frames have been fitted at the front, whilst at the rear, French doors provide access to the sunny back garden. The luxurious open-plan kitchen forms the heart of the home and is fitted with an induction hob with integrated extractor, a dishwasher, a combi/built-in oven and a fridge-freezer.
The sunny south-east-facing back garden offers plenty of privacy and features a detached stone shed and a practical back entrance.
First floor
Landing with a separate, freestanding toilet. Two spacious bedrooms at the rear, including the generous master bedroom. At the front is a third bedroom with new uPVC window frames. The modern bathroom is fully fitted with a spacious walk-in shower, washbasin unit and mechanical ventilation.
Second floor
Landing with built-in cupboard housing the washing machine, tumble dryer and the Remeha central heating combi boiler (2026). This floor also features two surprisingly spacious bedrooms. Both rooms have a dormer window and new window frames with double glazing. The front bedroom also has a roller shutter, whilst the rear bedroom benefits from a wide dormer window spanning the entire rear façade.
Features:
Move-in ready and excellently maintained corner house;
Living space with no fewer than 5 bedrooms;
Luxury open-plan kitchen with high-quality built-in appliances;
Spacious, light-filled living room with underfloor heating;
Modern bathroom and two separate toilets;
Sunny south-east-facing back garden with a stone shed and rear access;
Mostly fitted with new uPVC window frames with double glazing;
Remeha high-efficiency central heating combi boiler (2026);
Situated in the popular and child-friendly neighbourhood of Adegeest;
A short distance from schools, shops, the railway station, sports clubs and major roads.
A delightful family home where space, comfort, high-quality finishes and an excellent location come together. A home you can move into straight away without the need for renovation, and where you will enjoy living for many years to come.
General:
Living area 132m²
Volume 450m³
Year of construction 1961
9 electrical circuits
Remeha Calenta combi boiler, year of manufacture 2026
The street is very quiet, making it easy for children to play outside
External walls fully insulated
Right of way at the side for the neighbours
Extra insulation in the floors
Age and asbestos clauses will be included in the NVM deed of sale
The seller has not lived in the property themselves
Choice of solicitor reserved for the buyer, provided they are based within the Voorschoten / Haaglanden region
Freehold
Completion can take place shortly by mutual agreement
Explanatory clause NEN2580
The Measurement Instructions are based on NEN2580. The Measurement Instructions are intended to provide a more uniform method of measurement for giving an indication of the usable floor area. The Measurement Instructions do not entirely rule out differences in measurement results, due, for example, to differences in interpretation, rounding off or limitations in carrying out the measurement.
Interested in this property? Contact your own NVM buying agent straight away. Your NVM buying agent will look after your interests and save you time, money and hassle.
You can find the contact details of fellow NVM buying estate agents in Haaglanden on Funda.nl
The documentation for this property is provided via a Move account. Once you have booked a viewing appointment, you will receive an (activation) email regarding this.
Advertisement
Features
Transfer of ownership
- Listed since
- Acceptance
- Available in consultation
- Asking price
- € 775,000 kosten koper
- Asking price per m²
- € 5,871
- Status
- Available
Construction
- Kind of house
- Single-family home, corner house
- Building type
- Resale property
- Year of construction
- 1961
- Type of roof
- Gable roof covered with roof tiles
Surface areas and volume
- Areas
- Living area
- 132 m²
- External storage space
- 8 m²
- Plot size
- 178 m²
- Volume in cubic meters
- 450 m³
Layout
- Number of rooms
- 6 rooms (5 bedrooms)
- Number of bath rooms
- 1 bathroom and 2 separate toilets
- Bathroom facilities
- Walk-in shower and washstand
- Number of stories
- 3 stories
- Facilities
- Mechanical ventilation
Energy
- Energy label
- C
- Insulation
- Double glazing, insulated walls and floor insulation
- Heating
- CH boiler and partial floor heating
- Hot water
- CH boiler
- CH boiler
- Remeha (gas-fired combination boiler from 2026, in ownership)
Cadastral data
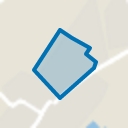
- VOORSCHOTEN A 4032
- Cadastral map
- Area
- 178 m²
- Ownership situation
- Full ownership
Exterior space
- Location
- Alongside a quiet road and in residential district
- Garden
- Back garden and front garden
- Back garden
- 91 m² (12.27 metre deep and 7.38 metre wide)
- Garden location
- Located at the southeast with rear access
Storage space
- Shed / storage
- Detached brick storage
Parking
- Type of parking facilities
- Public parking
Popularity
0x
Viewed
0x
Saved
7-7-2026
On Funda
Neighborhood
Adegeest
Voorschoten- Residents
- 2,670
- Family with children
- 31%
- Avg. asking price / m²
- € 4,954
Discover the neighborhood
Curious about the housing supply, residents and local real estate agents?

Don’t want to forget this home?
Save it as a favorite. You’ll easily find it back and get notified when something changes.
