Veurseweg 3522252 AJ VoorschotenBuitengebied

€ 1,275,000 k.k.
Map
  • 222 m²
  • 605 m²
  • 3
Calculate monthly payment
Eye-catcherKarakteristieke woonboerderij op een unieke, landelijke locatie

Description

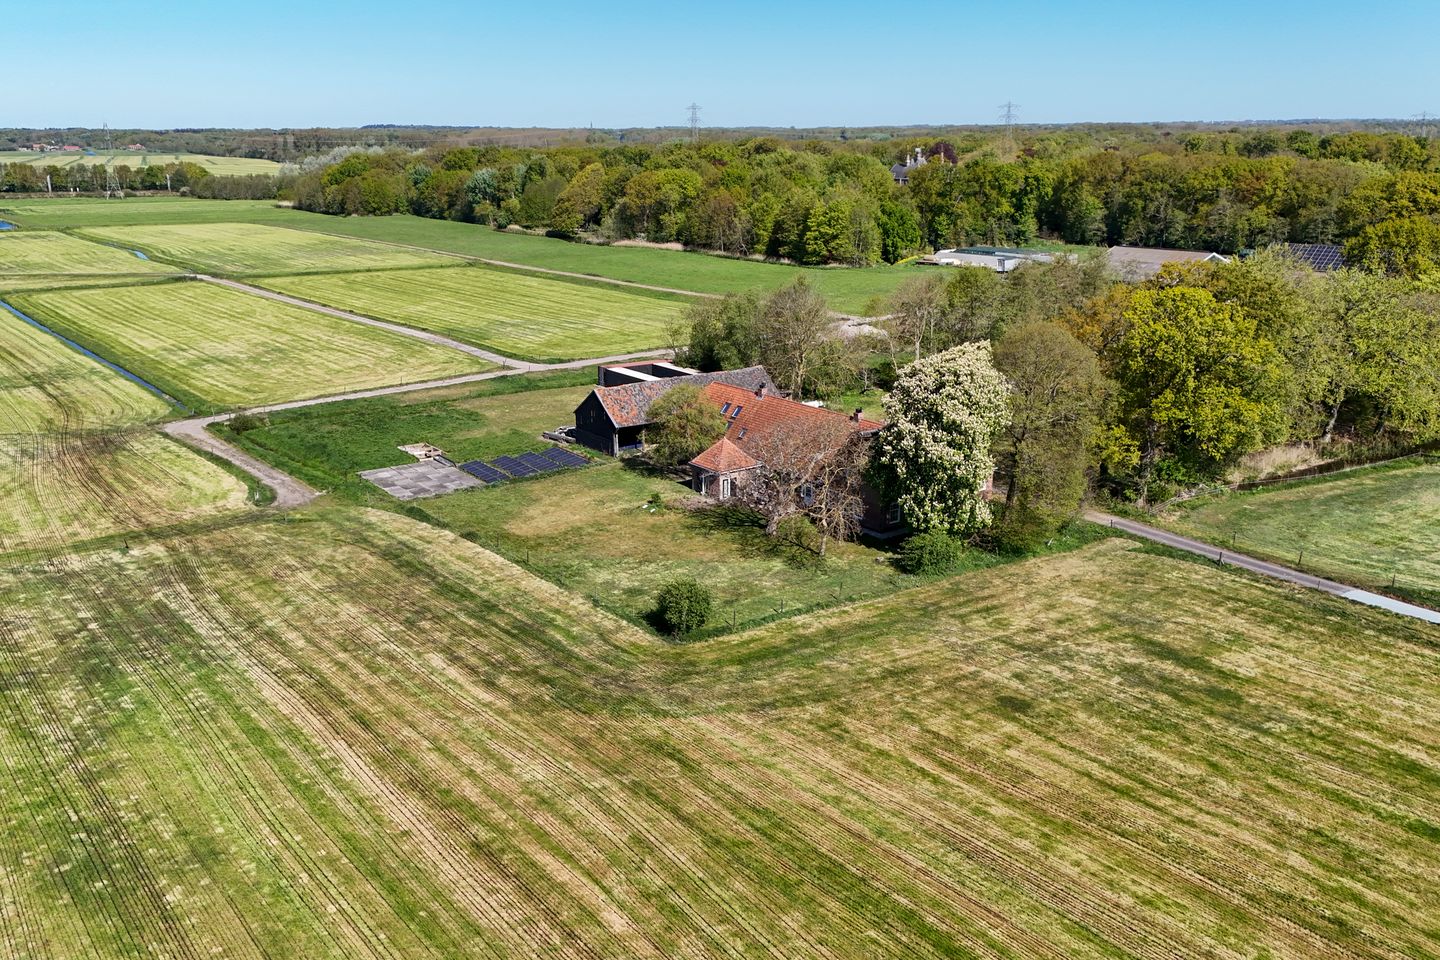
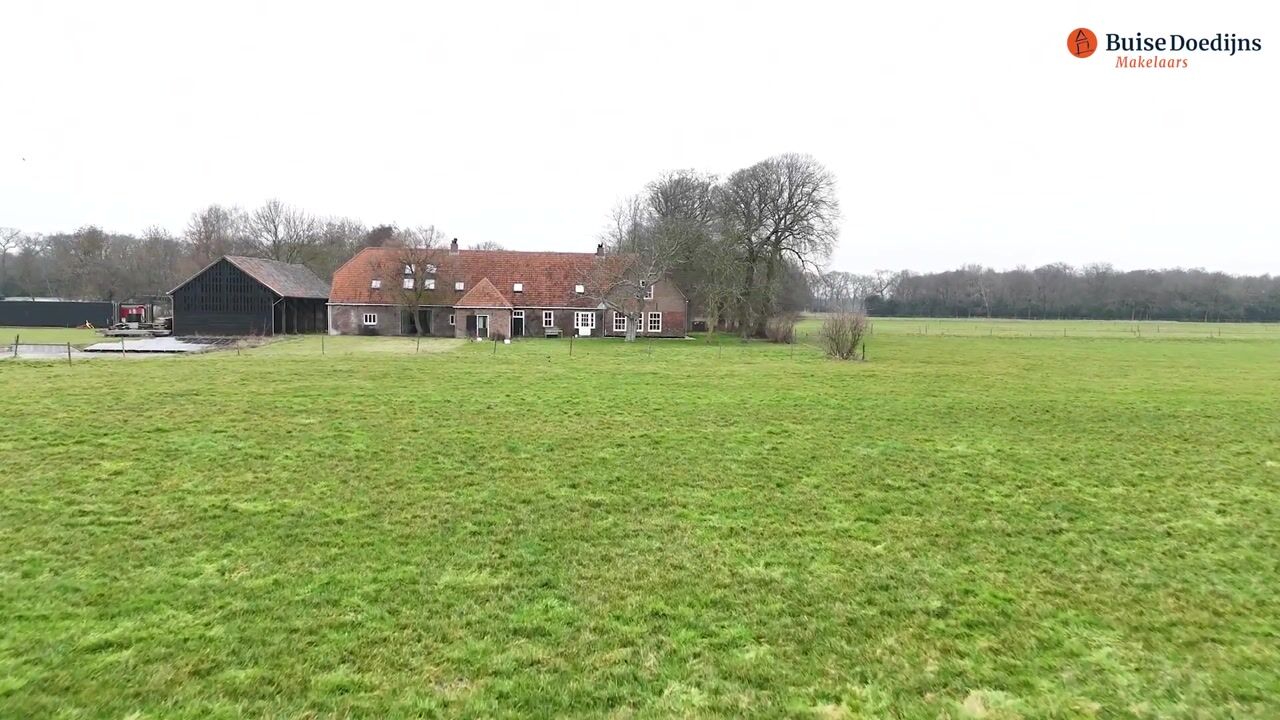
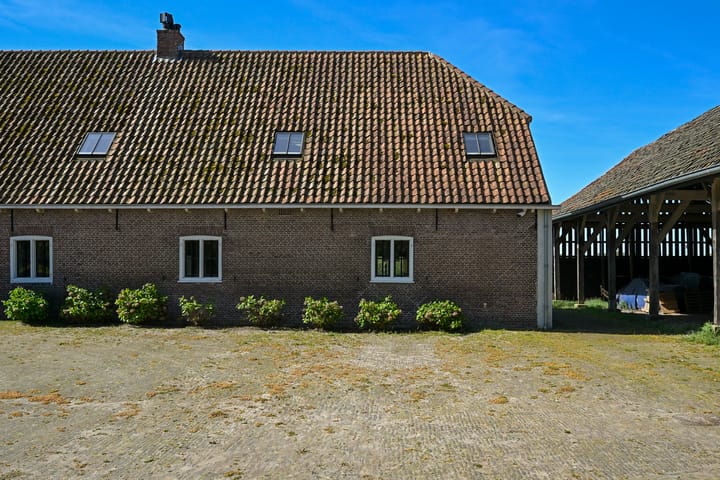
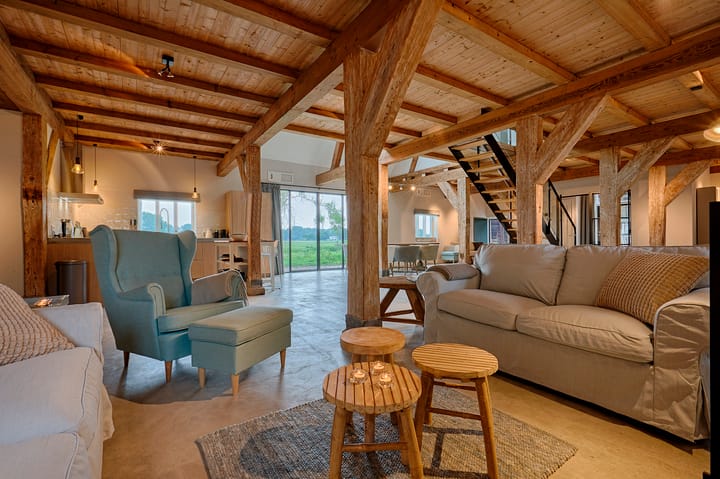
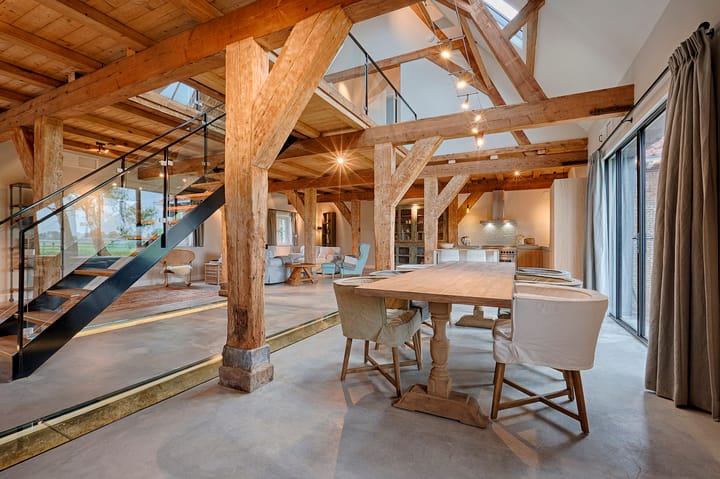
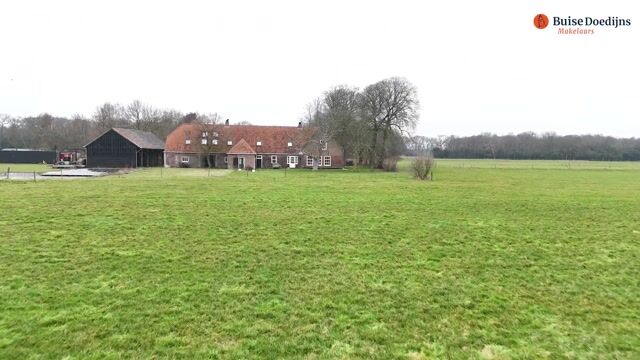
Magnificent renovated monumental old stable (aprox. 225m²) on a private estate, built around 1650 in the middle of the meadows on the last green border of Voorschoten / Leidschendam. The house can rented with or without furniture (without furniture will be € 250,00 extra per month). Private driveway with meadows all around. The stable is attached to the old (renovated) farmhouse. Very suitable for a small family or couple who loves and appreciates the country life. Lay out: entry with wardrobe space, modern guest toilet, meter cupboard and storage space. Very bright magnificent large open area with “concrete floor” and floor heating: open living and dining area with restored original details. Stunning open kitchen with handmade counter top and all appliances: 5-hobs induction, big size oven, dishwasher, big size fridge (separate freezer and microwave in annex utility room). Open doors to a private terrace and garden with a beautiful view. Shared storage for bicycles etc. Easy open stairs to the first floor: large open landing, possible game room / study room. Two good size bedrooms with storage and 2nd shower room with a toilet, sink and shower. Master bedroom with large walk-in closet and ensuite bathroom with bath, shower, toilet and double sink. Finished with high quality materials throughout the whole house. Mutual use of outside surrounding grounds/area with special orchard to use. - well insulated and double glazing throughout - storage area near property available - Ziggo- connections are available - wild life on the property (rabbits, deer, foxes etc.) Rental period is minimum one year. Really worth a visit!!

Features

Transfer of ownership

Original asking price
€ 1,350,000 kosten koper
Listed since
Acceptance
Available in consultation
Asking price
€ 1,275,000 kosten koper
Asking price per m²
€ 5,743
Status
Available

Construction

Year of construction
Before 1906
Kind of house
Converted farmhouse, semi-detached residential property
Building type
Resale property
Specific
Heritage listed and listed building (national monument)
Type of roof
Gable roof covered with roof tiles

Surface areas and volume

Areas
Living area
222 m²
Plot size
605 m²
Volume in cubic meters
835 m³

Layout

Number of rooms
4 rooms (3 bedrooms)
Number of bath rooms
2 bathrooms and 1 separate toilet
Bathroom facilities
2 showers, 2 toilets, 2 sinks, and bath
Number of stories
2 stories
Facilities
Passive ventilation system, flue, and solar panels

Energy

Energy label
Not required
Insulation
Double glazing
Heating
CH boiler
Hot water
CH boiler
CH boiler
Gas-fired combination boiler from 2017, in ownership

Cadastral data

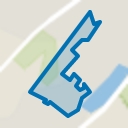
VOORSCHOTEN B 11393
Cadastral map
Area
605 m²
Ownership situation
Long-term lease
Fees
€ 7,675.00 per year

Exterior space

Location
Outside the built-up area, rural and unobstructed view
Garden
Back garden
Back garden
540 m² (30.00 metre deep and 18.00 metre wide)
Garden location
Located at the southwest

Storage space

Shed / storage
Detached wooden storage

Garage

Type of garage
Carport

Parking

Type of parking facilities
Parking on private property

Popularity

21,104x

Viewed

300x

Saved

13-2-2026

On Funda

Neighborhood
Buitengebied

Voorschoten
Residents
280
Family with children
39%

Discover the neighborhood

Curious about the housing supply, residents and local real estate agents?

View neighborhood insights

Don’t want to forget this home?

Save it as a favorite. You’ll easily find it back and get notified when something changes.