Breezand 454354 NK VrouwenpolderBreezand
€ 650,000 k.k.

- 82 m²living area
- 142 m²plot size
- 3bedrooms
- Denergy label
Eye-catcherSfeervolle bungalow voor comfort, privacy en zorgeloos genieten
Description
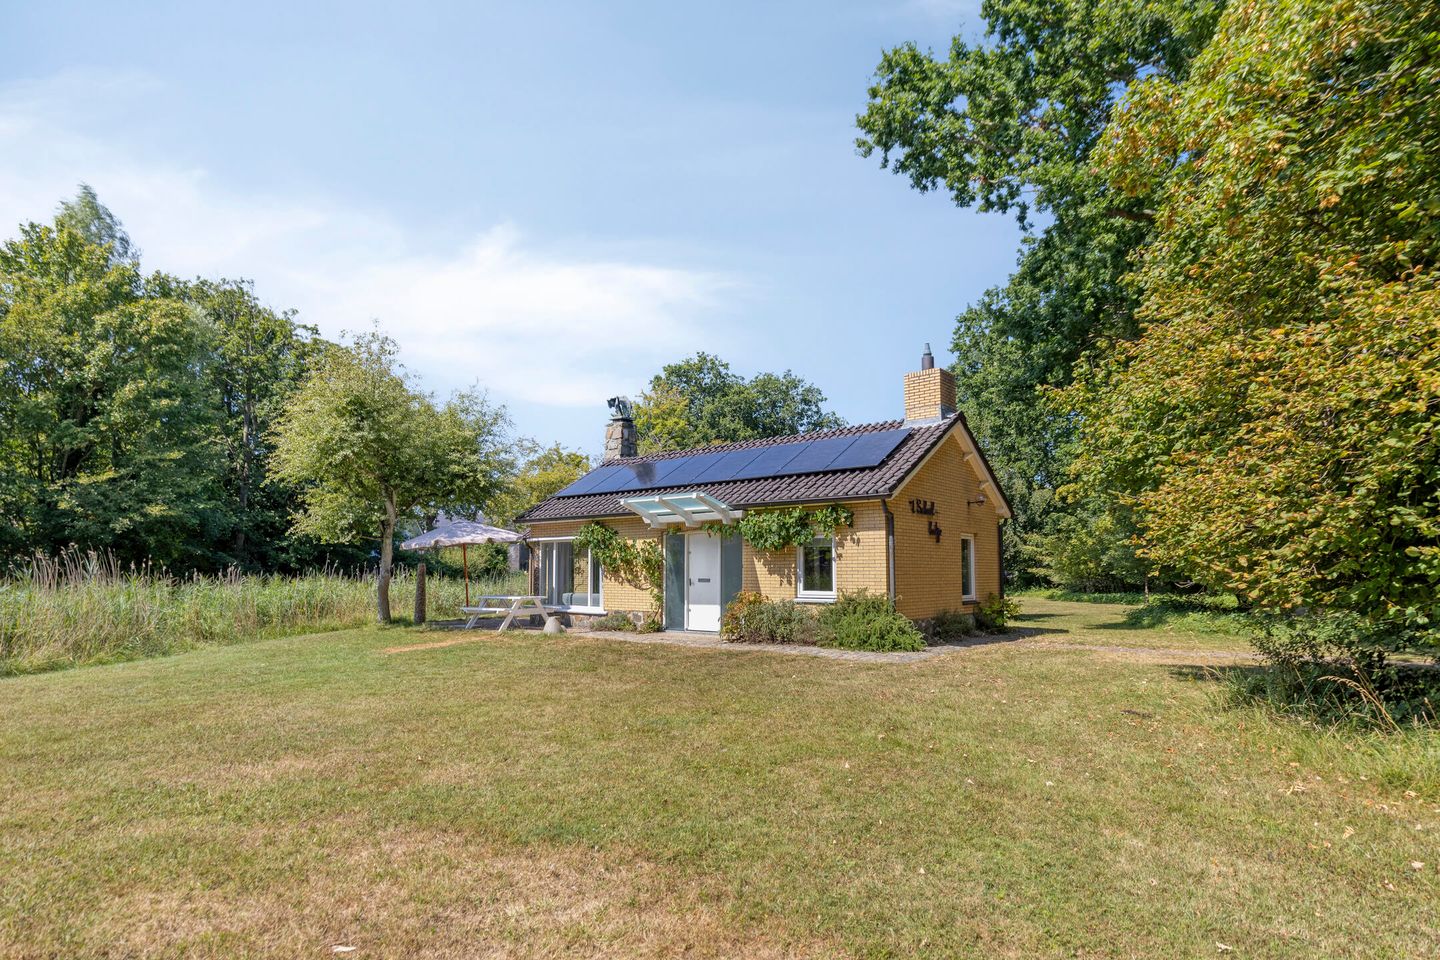
Nestled at the foot of the dunes in a truly unique location, the holiday home 't Schuil-hutje is situated within the popular Breezand 1 park in Vrouwenpolder. Here, the best of the Zeeland coast comes together: peace, space, nature, and the sea right on your doorstep. A direct dune path allows you to walk to the wide North Sea beach in just a few minutes—a wonderful spot to enjoy long beach walks, a refreshing dip in the sea, or a stunning sunset in any season. Its location makes this holiday home an ideal base for lovers of the beach, nature, and outdoor living.
The spacious, leafy park boasts a wonderfully tranquil atmosphere. The detached holiday homes are set amidst the greenery, ensuring plenty of privacy and a sense of freedom. It is a special place where you can easily leave the daily hustle and bustle behind and fully enjoy everything the Zeeland coast has to offer.
The charming center of Vrouwenpolder is also just a short distance away, featuring various lovely shops, outdoor terraces, and restaurants. For a wider range of shops, restaurants, and urban amenities, both Middelburg and Vlissingen can be reached by car in about 15 minutes. This allows you to combine the peace and space of this unique coastal location with all conveniences close at hand. Thanks to this blend of nature, beach, recreation, and amenities, it is the perfect place to enjoy the ultimate holiday feeling all year round.
The layout of the bungalow is as follows:
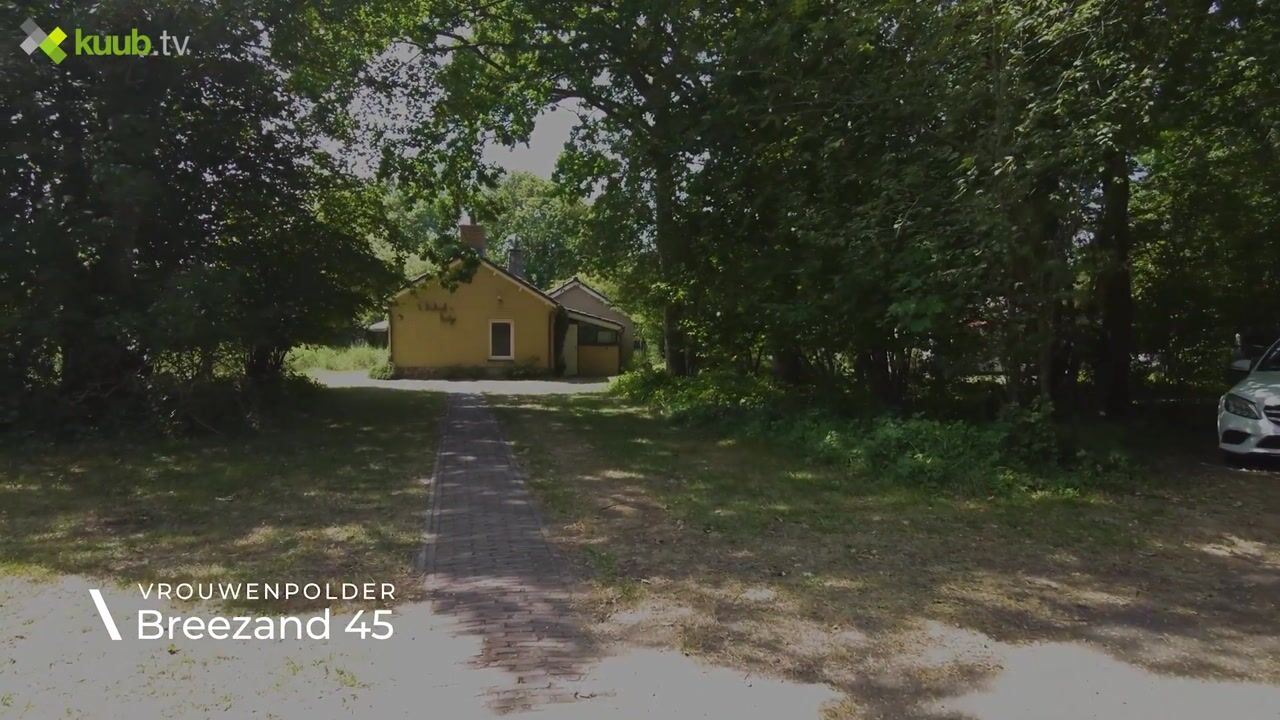
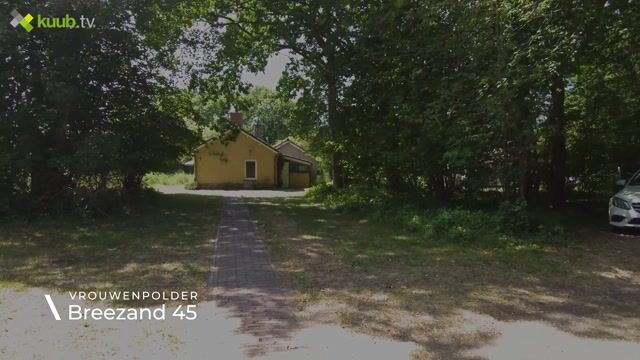
Upon arrival, you can easily park your car (or multiple vehicles) on the private grounds. The bungalow enjoys a beautiful, convenient location on a spacious plot, offering an abundance of peace, greenery, and privacy. It is a wonderful place to relax and fully enjoy outdoor living.
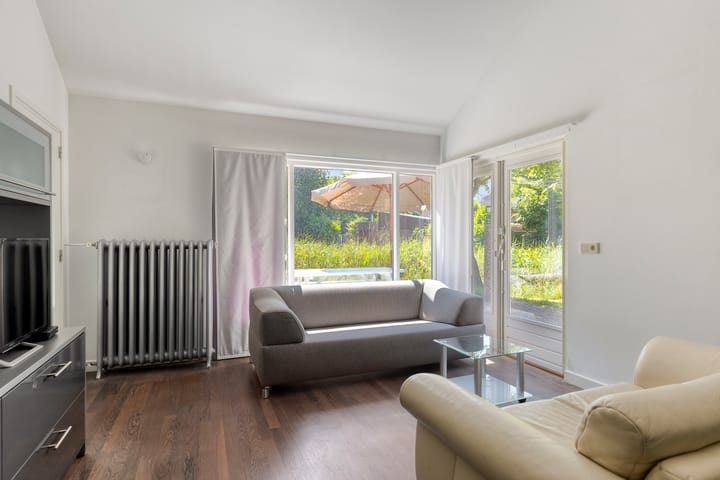
The entrance leads into a hallway that provides access to the various rooms. The light-filled living room serves as the bungalow's inviting heart. Large windows allow plenty of natural light to stream in, offering beautiful views of the lush garden from almost every angle. The connection between indoors and outdoors is exceptional; French doors seamlessly link the living area to the garden.
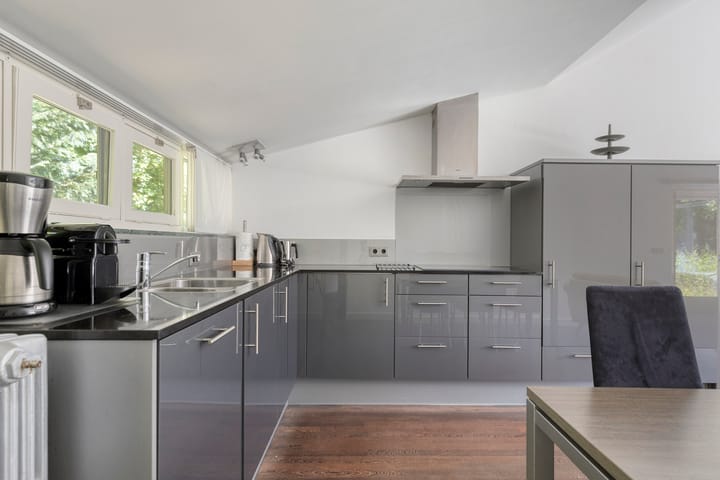
The modern open-plan kitchen flows effortlessly into the living room and is equipped with a range of contemporary built-in appliances, a delightful, practical space where cooking and socializing go hand in hand together.
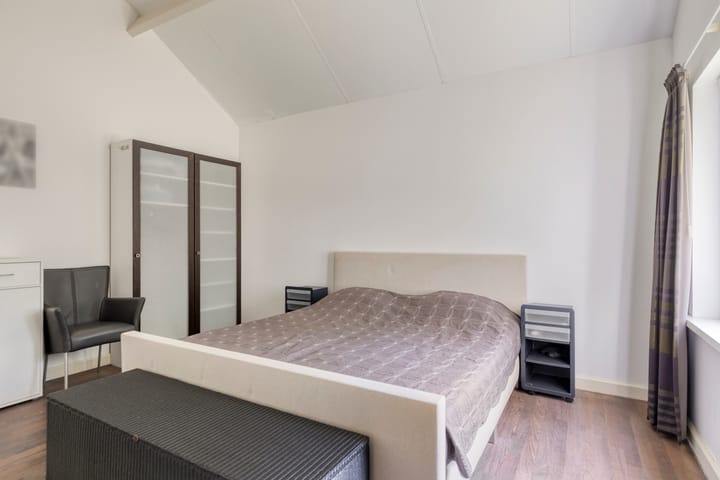
In 2012, the bungalow was expanded with a spacious extension featuring a large bedroom. The distinctive sloping roof gives this room a playful and airy feel, while the en-suite bathroom adds extra comfort, luxury, and privacy.
Surrounding the bungalow is a lush, well-maintained garden that creates a delightful atmosphere and offers plenty of privacy. Garden maintenance is taken care of for you, so you don't have to worry about it and can instead devote all your time to relaxing and enjoying yourself. With various spots throughout the garden, you can always find a pleasant place in the sun or shade, whatever the time of day. Here, you can enjoy outdoor living in peace, free from the burden of garden maintenance.
Key features:
- Entire bungalow renovated in 2008
- Extension added in 2012
- Excellently maintained
- 3 bedrooms
- 2 bathrooms
- Equipped with solar panels
- Equipped with sun blinds/shading
The 't Schuil-hutje property is held under a leasehold arrangement:
- leasehold fee indexed every 4 years (next indexation in 2030)
- lessor: Municipality of Veere
- leasehold term runs until 30 December 2054
It is easy to see why you would be interested. Contact the real estate agent right away to schedule a viewing and experience this unique location and the bungalow for yourself:
Tel: 0118-23 44 55
We look forward to seeing you in Breezand.
Advertisement
Features
Transfer of ownership
- Listed since
- Acceptance
- Available in consultation
- Asking price
- € 650,000 kosten koper
- Asking price per m²
- € 7,927
- Status
- Available
Construction
- Kind of house
- Bungalow, detached residential property
- Building type
- Resale property
- Year of construction
- 1960
- Type of roof
- Gable roof covered with roof tiles
Surface areas and volume
- Areas
- Living area
- 82 m²
- Plot size
- 142 m²
- Volume in cubic meters
- 210 m³
Layout
- Number of rooms
- 3 rooms (3 bedrooms)
- Number of bath rooms
- 2 bathrooms and 1 separate toilet
- Bathroom facilities
- 2 walk-in showers, 2 sinks, and washstand
- Number of stories
- 1 story and a loft
- Facilities
- TV via cable
Energy
- Energy label
- D
- Insulation
- Roof insulation and double glazing
- Heating
- CH boiler and fireplace
- Hot water
- Gas water heater
- CH boiler
- Nefit (gas-fired combination boiler from 2008, in ownership)
Cadastral data
- VEERE N 1293
- Cadastral map
- Area
- 116 m²
- Ownership situation
- Ownership encumbered with long-term leaset
- Fees
- € 229,680.00 per year
- VEERE N 3340
- Cadastral map
- Area
- 14 m²
- Ownership situation
- Ownership encumbered with long-term leaset
- VEERE N 3302
- Cadastral map
- Area
- 7 m²
- Ownership situation
- Municipal long-term lease (end date of long-term lease: 30-12-2054)
- VEERE N 3341
- Cadastral map
- Area
- 5 m²
- Ownership situation
- Municipal long-term lease (end date of long-term lease: 30-12-2054)
Exterior space
- Location
- Alongside park
- Garden
- Surrounded by garden and sun terrace
- Sun terrace
- 120 m² (10.00 metre deep and 12.00 metre wide)
- Garden location
- Located at the southwest with rear access
Storage space
- Shed / storage
- Built-in
- Facilities
- Electricity and running water
Parking
- Type of parking facilities
- Parking on private property
Popularity
2,392x
Viewed
30x
Saved
12-8-2026
On Funda
Neighborhood

Breezand
Vrouwenpolder- Residents
- 45
- Family with children
- 33%
Discover the neighborhood
Curious about the housing supply, residents and local real estate agents?

Don’t want to forget this home?
Save it as a favorite. You’ll easily find it back and get notified when something changes.
