De Toe-akker 185581 AM WaalreWaalre
€ 489,000 k.k.

- 118 m²living area
- 216 m²plot size
- 4bedrooms
- Cenergy label
Eye-catcherRuime hoekwoning met garage, oprit en tuin op het zuiden
Description
Spacious corner house with 118 m² of living space, four bedrooms, private driveway, attached garage and south-facing garden
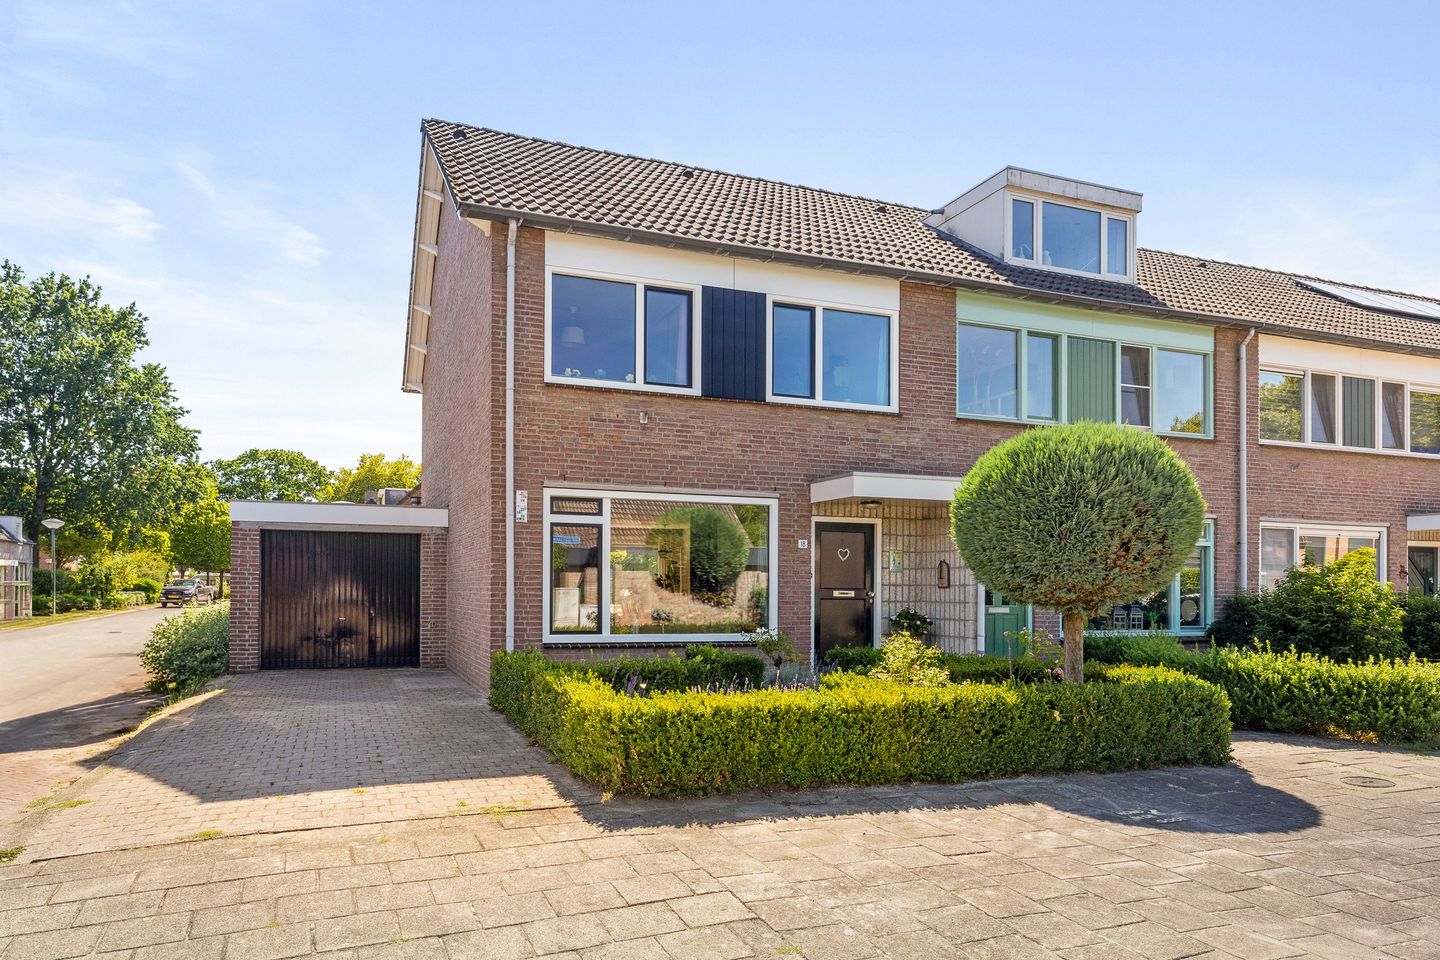
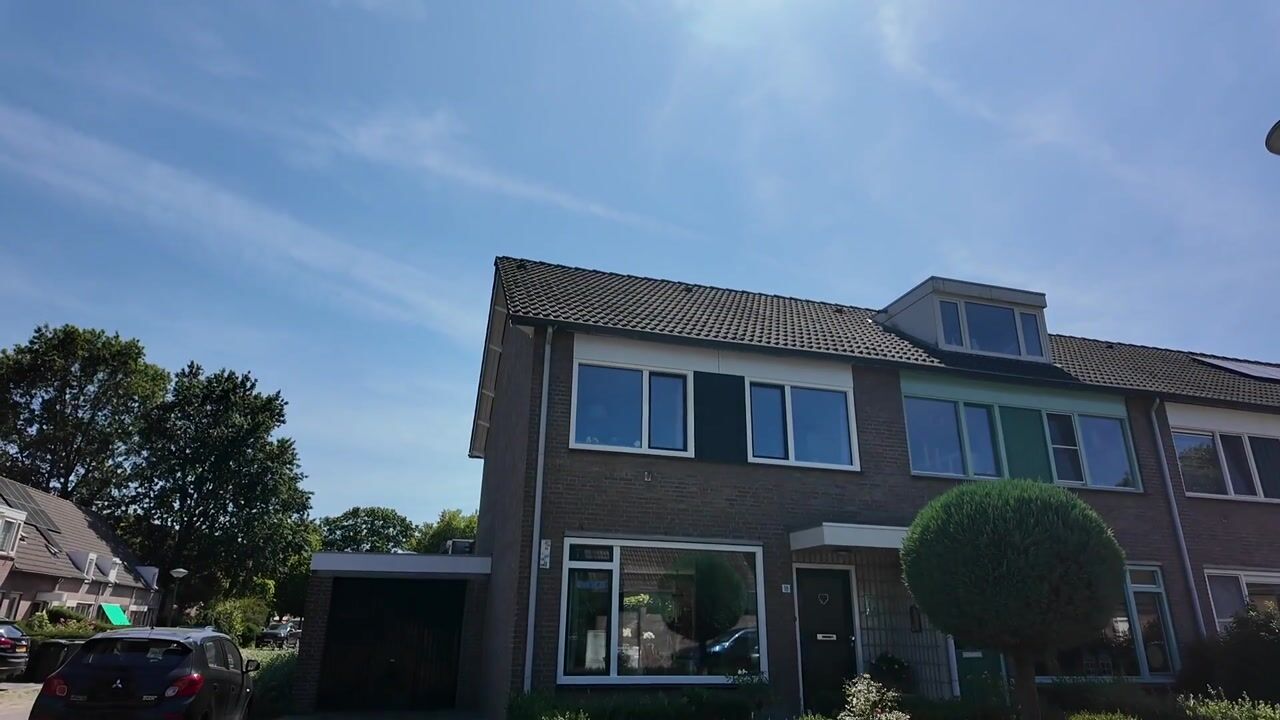
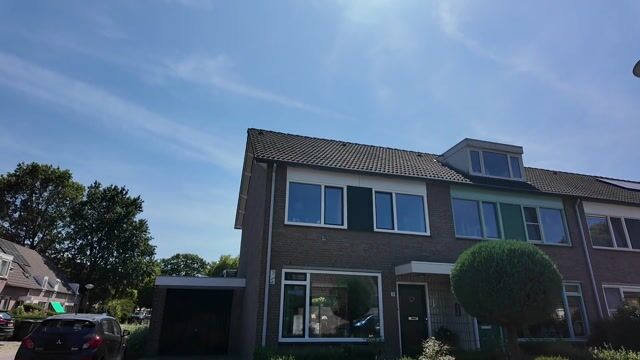
Situated in a pleasant and green residential area in the highly sought-after village of Waalre, this surprisingly spacious corner house offers approximately 118 m² of living space, a generous 216 m² plot, four bedrooms, a private driveway, an attached garage and a wonderfully green south-facing rear garden.
The property offers a practical and spacious layout across three floors. The bright living and dining room, finished with a beautiful solid wood floor, forms the heart of the ground floor, while the adjoining kitchen and utility room provide additional functionality. The upper floors offer a total of four bedrooms, with the fourth bedroom on the second floor forming a full-sized addition to the living space thanks to the fixed staircase and dormer window.
The property has also benefited from improvements in terms of insulation. It is largely fitted with low-maintenance synthetic window frames and triple HR+++ glazing. Combined with energy label C, this provides a comfortable basis for everyday living.
The corner position, generous 216 m² plot, private driveway, attached garage and south-facing garden make the property particularly complete. At the same time, there are plenty of opportunities for those wishing to modernise parts of the interior and create a contemporary family home entirely to their own taste.
With approximately 118 m² of living space, four bedrooms and a convenient location in relation to Eindhoven and the High Tech Campus, De Toe-akker 18 offers an attractive combination of space, accessibility and potential.
Ground floor
Through the entrance you reach the hallway, which provides access to the toilet and living area.
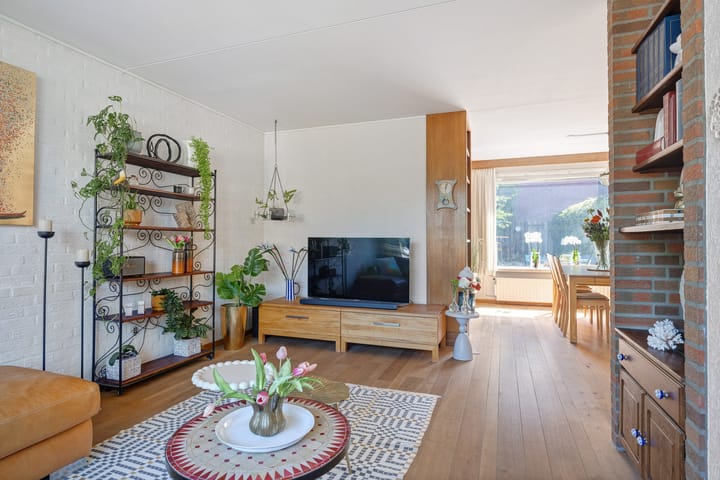
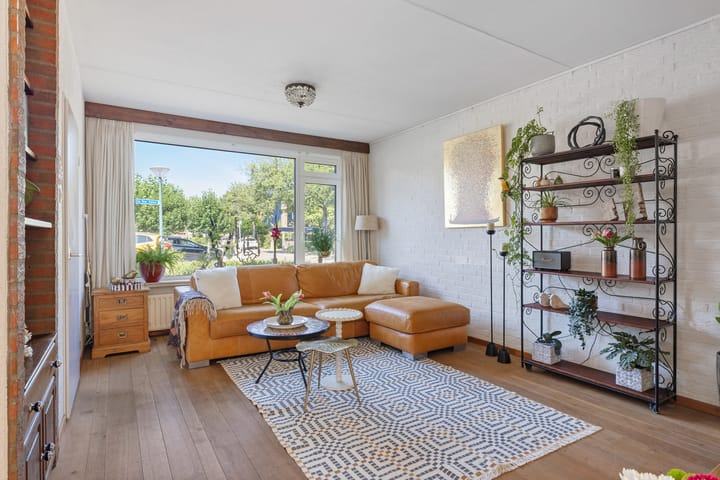
The living room is generously proportioned and benefits from plenty of natural daylight thanks to the large windows at both the front and rear of the property.
The living area is finished with a beautiful solid wood floor, giving the room a warm and characteristic appearance.
The front of the room offers ample space for a comfortable seating area, while the rear easily accommodates a generous dining table. This creates a pleasant living space in which relaxing and dining naturally flow into one another.
The open staircase is a characteristic feature of the living room and contributes to the open and spacious feel of the ground floor.
Kitchen and utility room
The kitchen is situated at the rear of the property and is arranged in a practical corner configuration with ample cupboard and worktop space.
The current kitchen provides a functional basis while also offering plenty of potential to create a new kitchen entirely in line with your own style and preferences.
Adjacent to the kitchen is the practical utility room. This additional space is ideal for laundry appliances, provisions and other household items, making it a valuable addition to the day-to-day functionality of the home.
From this part of the property there is also a convenient connection to both the rear garden and the attached garage.
First floor
The staircase leads to the first floor.
The landing provides access to three bedrooms and the bathroom.
The principal bedroom is generously sized and offers ample space for a double bed and wardrobes.
The other two bedrooms are also practical in size and can be used according to your needs as children's bedrooms, a home office or guest room. One of the bedrooms is equipped with its own washbasin.
The bathroom is also situated on this floor and offers the opportunity to be modernised entirely according to your own preferences.
Second floor
A fixed staircase leads to the second floor.
Here you will find a full-sized fourth bedroom, giving the property a particularly practical layout for family living.
The dormer window at the rear creates additional space and allows plenty of natural daylight into the room. There is also a roof window and useful storage space on this floor.
In addition to being used as a bedroom, this room would also be ideal as a home office, hobby room or guest room.
Outdoor space
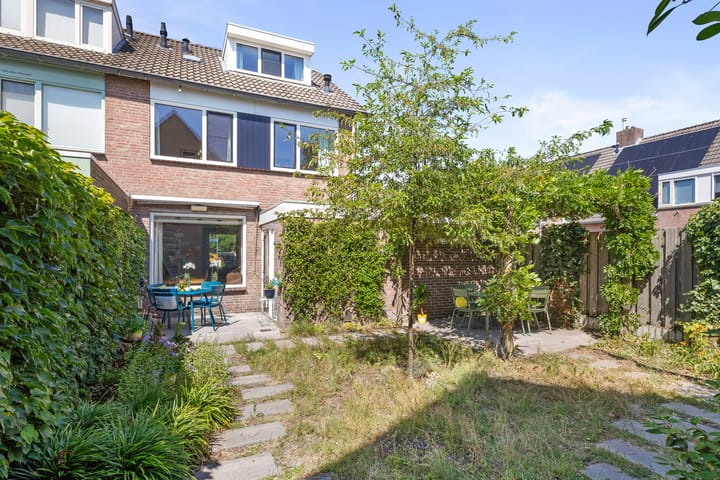
The rear garden is favourably positioned facing south, allowing you to enjoy the sun for a large part of the day.
The garden has a wonderfully green and mature character, offering a pleasant combination of privacy, shelter and space. The mature trees and planting create an attractive and pleasantly secluded atmosphere.
Directly behind the house is a terrace with ample room for an outdoor dining or seating area. Thanks to the favourable southern orientation, this is a wonderful place to enjoy long sunny days and evenings outdoors.
With a total plot size of approximately 216 m², the property offers a generous amount of outdoor space. There is plenty of room to create several seating areas or, if desired, redesign the garden entirely according to your own preferences.
Driveway and garage
An important advantage of this property is the private driveway with adjoining attached garage.
This provides convenient parking on your own property while also offering a substantial amount of additional storage space.
The garage is ideal for storing bicycles, tools and other belongings and offers a variety of practical uses.
The combination of the private driveway, garage and utility room makes this home particularly practical for everyday living.
Sustainability and comfort
The property has energy label C.
An important advantage is that the house is largely fitted with low-maintenance synthetic window frames and triple HR+++ glazing, providing a solid basis in terms of insulation and living comfort.
At the same time, there are still various opportunities to further improve the property's energy efficiency in the future. Any modernisation could therefore be combined with additional energy-saving measures if desired.
Location
The property is situated in the highly sought-after and green village of Waalre, immediately south of Eindhoven.
Waalre is well known for its green surroundings, pleasant residential environment and convenient location within the Brainport region. Schools, everyday amenities, sports facilities and nature are all within easy reach.
Accessibility is also excellent. Eindhoven, the High Tech Campus and several major road connections can be reached quickly and easily.
Here you can enjoy peaceful and green surroundings while having all the amenities and employment opportunities of Eindhoven within close proximity.
Key features
* Spacious corner house;
* Built in 1975;
* Approximately 118 m² of living space;
* Plot of approximately 216 m²;
* Volume approximately 525 m³;
* Energy label C;
* Largely fitted with low-maintenance synthetic window frames;
* Largely fitted with triple HR+++ glazing;
* Spacious and bright living and dining room;
* Solid wood flooring in the living room;
* Large windows at the front and rear;
* Practical kitchen;
* Adjoining utility room;
* Three bedrooms on the first floor;
* Full-sized fourth bedroom on the second floor;
* Fixed staircase to the second floor;
* Rear dormer window;
* Roof window;
* Plenty of practical storage space;
* Green and sheltered south-facing rear garden;
* Favourable southern orientation;
* Desirable corner position;
* Private driveway;
* Parking on private property;
* Attached garage;
* Plenty of opportunities to modernise the property according to your own taste;
* Available from approximately mid-October 2026;
* Situated in the highly sought-after village of Waalre;
* Excellent accessibility to Eindhoven and the High Tech Campus.
Contact Immocasa Makelaardij today to arrange a viewing. With approximately 118 m² of living space, a 216 m² plot, four bedrooms, a private driveway, attached garage and a green south-facing rear garden, De Toe-akker 18 offers an excellent basis for anyone looking for space and potential in a pleasant location in Waalre. We would be delighted to show you this property in person.
Please note: Immocasa Makelaardij represents the interests of the selling party. We recommend that prospective buyers appoint their own purchasing agent.
Although we strive to provide a careful and up-to-date presentation, no rights can be derived from the information provided. The brochure, floor plans and measurements are indicative. In case of doubt, we recommend requesting additional information or arranging a second viewing.
Advertisement
Features
Transfer of ownership
- Listed since
- Acceptance
- Available in consultation
- Asking price
- € 489,000 kosten koper
- Asking price per m²
- € 4,144
- Status
- Available
Construction
- Kind of house
- Single-family home, corner house
- Building type
- Resale property
- Year of construction
- 1975
- Type of roof
- Gable roof covered with roof tiles
Surface areas and volume
- Areas
- Living area
- 118 m²
- Other space inside the building
- 20 m²
- Plot size
- 216 m²
- Volume in cubic meters
- 486 m³
Layout
- Number of rooms
- 5 rooms (4 bedrooms)
- Number of bath rooms
- 1 bathroom and 1 separate toilet
- Bathroom facilities
- Shower, bath, toilet, sink, and washstand
- Number of stories
- 2 stories and an attic
- Facilities
- Outdoor awning, skylight, optical fibre, mechanical ventilation, and passive ventilation system
Energy
- Energy label
- C
- Insulation
- Roof insulation, triple glazed and insulated walls
- Heating
- CH boiler
- Hot water
- CH boiler
- CH boiler
- Remeha Avanta 35C (gas-fired combination boiler from 2015, in ownership)
Cadastral data
- WAALRE A 3353
- Cadastral map
- Area
- 216 m²
- Ownership situation
- Full ownership
Exterior space
- Location
- Alongside a quiet road and in residential district
- Garden
- Back garden and front garden
- Back garden
- 85 m² (10.50 metre deep and 8.07 metre wide)
- Garden location
- Located at the south with rear access
Garage
- Type of garage
- Attached brick garage
- Capacity
- 1 car
- Facilities
- Electricity
Parking
- Type of parking facilities
- Parking on private property and public parking
Popularity
1,367x
Viewed
35x
Saved
5-9-2026
On Funda
Neighborhood
Waalre
Waalre- Residents
- 6,780
- Family with children
- 37%
- Avg. asking price / m²
- € 4,658
Discover the neighborhood
Curious about the housing supply, residents and local real estate agents?

Don’t want to forget this home?
Save it as a favorite. You’ll easily find it back and get notified when something changes.
