Ericalaan 425582 CA WaalreVoldijn
€ 695,000 k.k.

- 164 m²living area
- 340 m²plot size
- 5bedrooms
- Cenergy label
Description
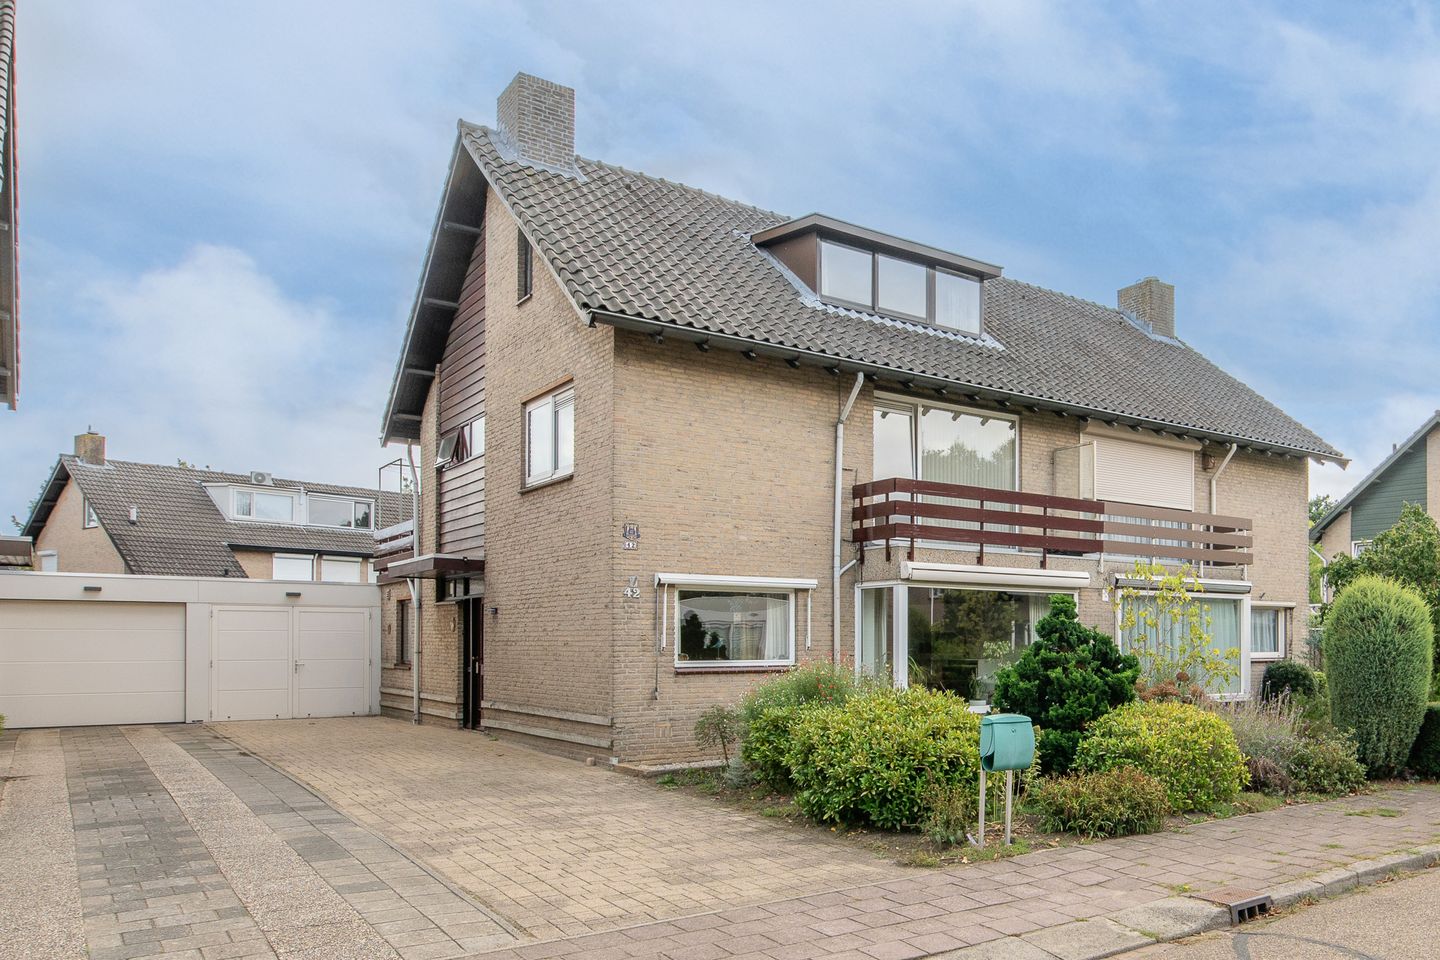
Spacious and exceptionally well-maintained semi-detached home featuring 5 bedrooms, a long driveway that accommodates multiple cars, a carport with garage doors, a garage, and beautifully landscaped front and back yards.
Located in a sought-after and quiet neighborhood in “Voldijn,” near shops, schools, sports fields, nature, and major highways (N69/A2/A50/A67). A short distance from downtown Eindhoven, the village of Waalre, the High Tech Campus, ASML, and Maxima Medical Center. The High Tech Campus is even easily accessible on foot!
Parcel registered in the Aalst NB municipality, section E, number 1776, measuring 340 m².
Built in 1974. Living area approximately 164 m², volume approximately 572 m³.
GROUND FLOOR:
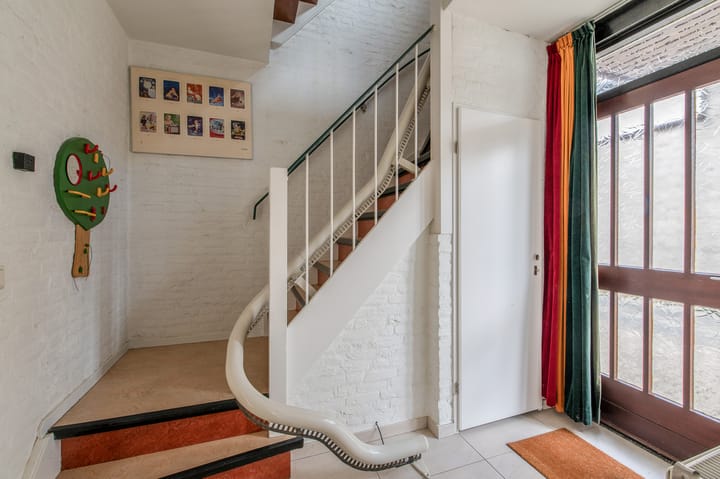
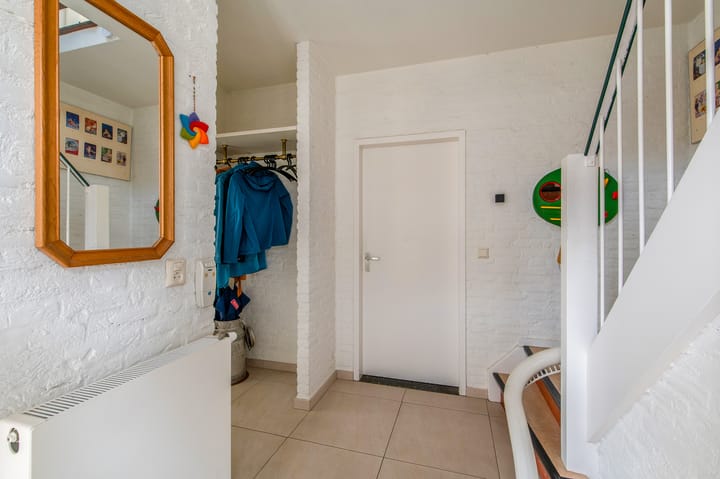
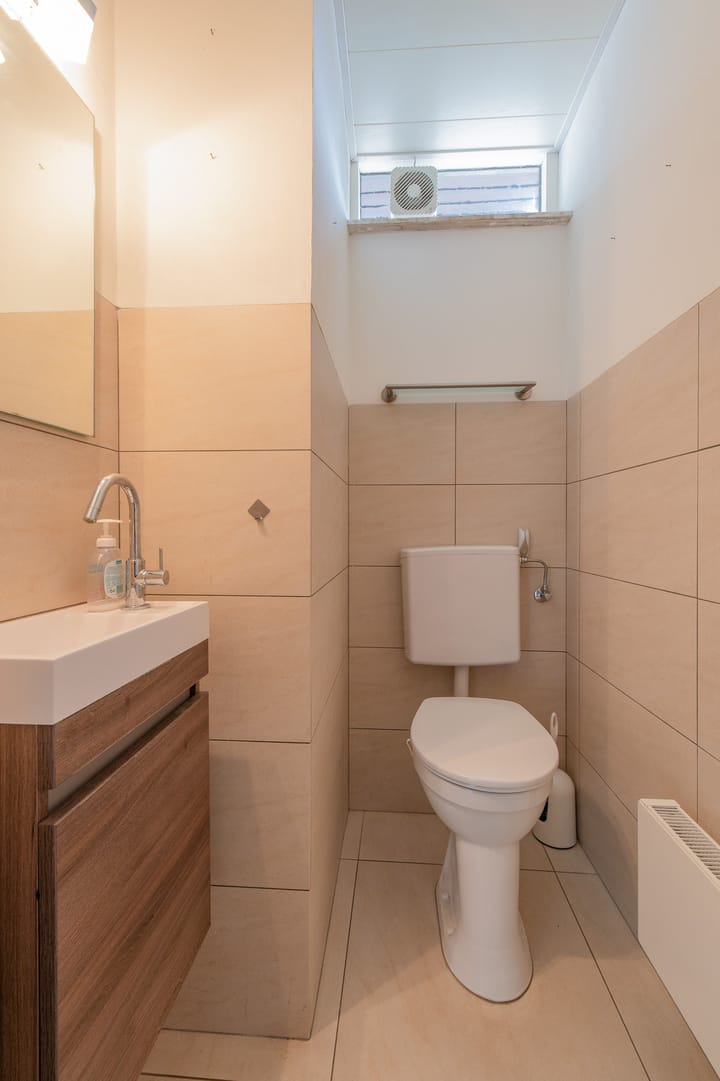
Covered entrance leading to the spacious entry hall with meter cabinet (10 circuits and 2 ground-fault circuit interrupters), stairs to the first floor, basement storage closet, coat closet, restroom with sink, and access to the living room and kitchen. The entry hall, kitchen, and restroom feature light-colored tile floors with underfloor heating.

The spacious L-shaped living room is divided into a dining area at the rear and a sitting area with a bay window at the front. What immediately stands out is the unobstructed view and the lovely natural light streaming in through the large windows. The living room features beautiful, neutral-toned hardwood flooring.
At the rear, there are sliding glass doors leading to the patio and a door to the kitchen.
The kitchen has a door to the garden and a generously sized kitchen layout equipped with, among other things, a 4-burner gas stove, range hood, fridge-freezer, oven, dishwasher, and instant water heater.
FIRST FLOOR:
Spacious landing with a fixed open staircase leading to the second floor and access to 3 bedrooms and the bathroom. The landing and bedrooms feature neutral laminate flooring.
Bedroom 1 at the front.
Spacious Bedroom 2 at the front with a built-in closet and access to a balcony.
Spacious bedroom 3 at the rear with 2 built-in closets and a sink.
Modern, fully tiled bathroom with electric floor heating, walk-in shower, wide sink with vanity, mirror cabinet, wall-mounted toilet, and washing machine hookup. Features a door leading to the rooftop terrace.
SECOND FLOOR:
Attic accessible via a fixed staircase, featuring a skylight, the gas-fired high-efficiency combi boiler (Vaillant ecoTEC plus VHR, 2016), ample storage space behind the knee walls, a hatch to the storage loft, and access to two attic (bed)rooms.
Bedroom 4.
Large bedroom 5 with dormer windows on the front and back, featuring a sink and a hatch leading to the storage loft.
GARDEN:
Spacious, well-maintained backyard facing the sunny southeast, featuring a patio with a sun awning, a lawn, and flower beds with varied plantings.
The carport, accessible through the gate on the driveway, can also be used as a covered patio, allowing you to sit outdoors in the spring and fall while staying sheltered from the wind. Adjacent to it is the spacious garage/storage room equipped with electrical outlets.
Well-maintained front yard located on a quiet lane with a park at the front (unobstructed view).
GENERAL:
- Spacious and exceptionally well-maintained semi-detached home with 5 bedrooms;
- In 2023, the bathroom was completely renovated and the carport was replaced;
- The home features wall and floor insulation (both retrofitted);
- And mostly double-glazed windows (partly HR++). Energy label C, valid until August 24, 2036;
- Located in a sought-after, quiet, green, and child-friendly residential area;
- Within biking distance of schools, sports facilities, shops, ASML, and the HT Campus;
- In short: a spacious, excellently maintained family home in a great location!
FOR YOUR INFORMATION:
This brochure has been compiled with great care, but because we are to a large extent dependent on the information of third parties for its content, it must be regarded as indicative and thereforAe no rights can be derived from it.
Unless otherwise agreed, a provision is included in the deed of sale whereby the buyer is obliged, as security for the fulfillment of his obligations, to have a bank guarantee provided within a certain period or to deposit a deposit at the notary of 10% of the purchase price.
Legal purchase agreement only after signature.
An oral agreement between the private seller and the private buyer is not legally valid. In other words: there is no purchase. A legally valid purchase only takes place if the private seller and the private buyer have signed the purchase agreement. This follows from Article 7: 2 of the Dutch Civil Code. A confirmation of the verbal agreement by e-mail or a sent draft of the purchase agreement is not regarded as a "signed purchase agreement".
This is an automatic translation.
The rights to the content of this brochure (copyright) are reserved by Verhagen Makelaars.
Advertisement
Features
Transfer of ownership
- Listed since
- Acceptance
- Available in consultation
- Asking price
- € 695,000 kosten koper
- Asking price per m²
- € 4,238
- Status
- Available
Construction
- Kind of house
- Single-family home, double house
- Building type
- Resale property
- Year of construction
- 1974
- Type of roof
- Gable roof
Surface areas and volume
- Areas
- Living area
- 164 m²
- Exterior space attached to the building
- 36 m²
- External storage space
- 24 m²
- Plot size
- 340 m²
- Volume in cubic meters
- 572 m³
Layout
- Number of rooms
- 7 rooms (5 bedrooms)
- Number of bath rooms
- 1 bathroom and 1 separate toilet
- Bathroom facilities
- Double sink, walk-in shower, toilet, underfloor heating, and washstand
- Number of stories
- 2 stories and an attic
- Facilities
- Outdoor awning, skylight, optical fibre, and TV via cable
Energy
- Energy label
- C
- Insulation
- Roof insulation, mostly double glazed, energy efficient window, insulated walls and floor insulation
- Heating
- CH boiler
- Hot water
- CH boiler
- CH boiler
- Vaillant ecoTEC plus VHR (gas-fired combination boiler from 2016, in ownership)
Cadastral data
- AALST NB E 1776
- Cadastral map
- Area
- 340 m²
- Ownership situation
- Full ownership
Exterior space
- Location
- Alongside a quiet road and in residential district
- Garden
- Back garden and front garden
- Back garden
- 145 m² (14.50 metre deep and 10.00 metre wide)
- Garden location
- Located at the southeast with rear access
- Balcony/roof terrace
- Roof terrace present
Garage
- Type of garage
- Garage with carport
- Capacity
- 1 car
- Facilities
- Electricity
Parking
- Type of parking facilities
- Parking on gated property, parking on private property and public parking
Popularity
540x
Viewed
16x
Saved
11-9-2026
On Funda
Neighborhood

Voldijn
Waalre- Residents
- 2,885
- Family with children
- 36%
- Avg. asking price / m²
- € 4,075
Discover the neighborhood
Curious about the housing supply, residents and local real estate agents?

Don’t want to forget this home?
Save it as a favorite. You’ll easily find it back and get notified when something changes.
