Hoge Duinlaan 325582 KG WaalreAalst
€ 1,950,000 k.k.

- 296 m²living area
- 2,417 m²plot size
- 3bedrooms
- Cenergy label
Description
A diamond in the rough
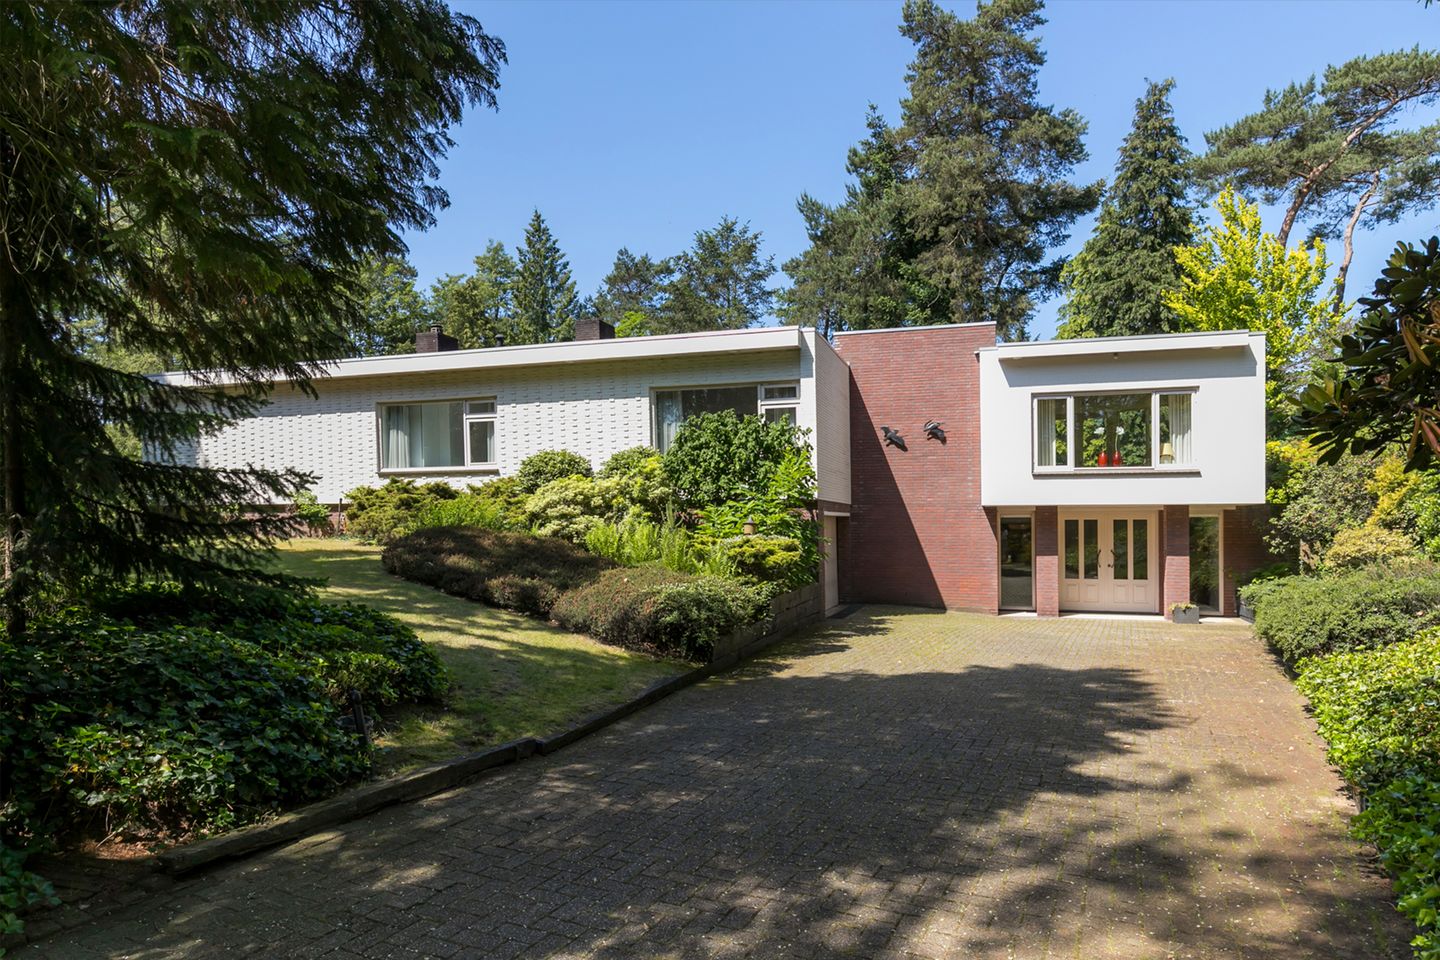
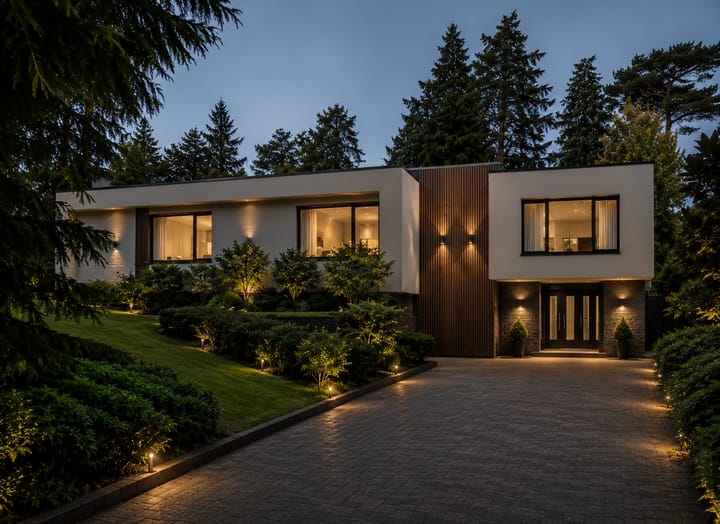
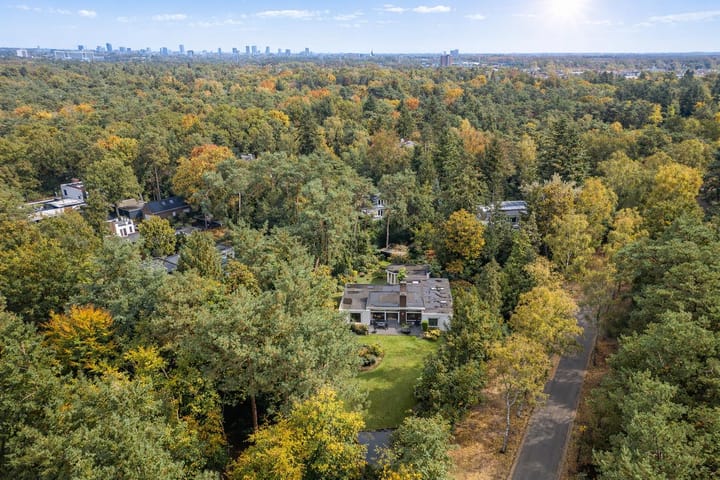
In a prime location within the residential villa district Duin en Ven, this generous villa is set amidst a rolling, park like garden. The original part of the villa was built in 1963, followed by a substantial renovation and extension in 1997. Both phases were carried out with true craftsmanship, reflected in the choice of materials and the excellent state of maintenance. This villa, complete with lift, is ready to move into, yet also offers an excellent foundation for modernization to suit your personal taste.
The Duin en Ven residential area is highly sought after, partly due to its location along the forest edge and near the Lisseven. The center of Eindhoven, ASML, the High Tech Campus and the Máxima Medical Center are all nearby, as well as the Eindhovensche Golf and international schools. Here you live in one of the most beautiful locations in the Brainport region, combining the advantages of city life with the exceptional beauty of nature.
Ground floor
The inviting entrance to the villa is located on the ground floor at the end of the driveway. Double doors open into the reception hall, where both the flooring and staircase are finished in marble. Adjacent to the staircase is a passenger lift providing access to the upper level.
On this level you will also find the wellness area, featuring a spacious sauna, a generous shower and room for exercise equipment. On the other side of the reception hall, a corridor with access to the garden on two sides leads to the double garage, measuring over 11 meters in length and offering space for three cars. This level also includes a toilet and a storage room housing the heating installation. The total surface area of the basement level exceeds 120 m², of which 55 m² is designated as residential living space.
First floor
The first floor, with a total surface area of more than 240 m², is largely situated at garden level. Via the marble staircase or the lift, you enter a beautiful hall with double sliding doors opening onto the garden. The studio, added in 1997, is a versatile space that can easily serve as a home office or children’s playroom.
The living area is generously proportioned without feeling excessive. The living room, with its large sliding doors, is semi open to the television room. Atmosphere is created by the parquet flooring, the fireplace with built in fire and the stunning views over the garden.
From the living room you have access to a study and the separate kitchen, currently arranged in a corner layout with a dining or breakfast table. The adjacent utility room, fitted with bespoke cabinetry, connects to a covered terrace.
At the front of the villa are three bedrooms, including the master bedroom with its own private bathroom. The remaining bedrooms share a bathroom equipped with a shower and washbasin.
Exterior
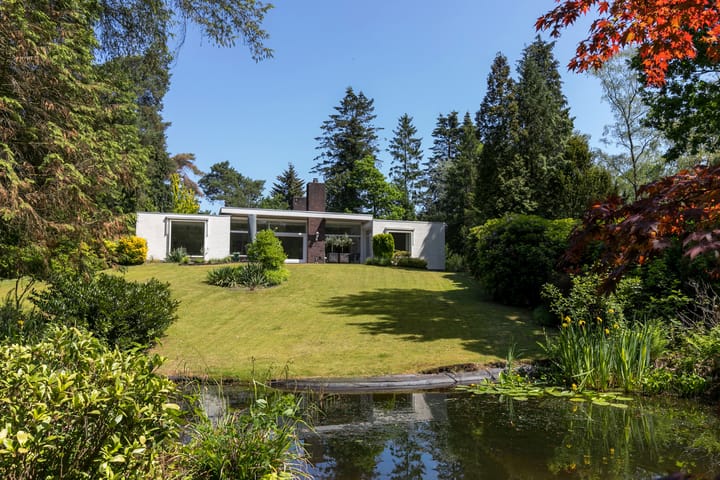
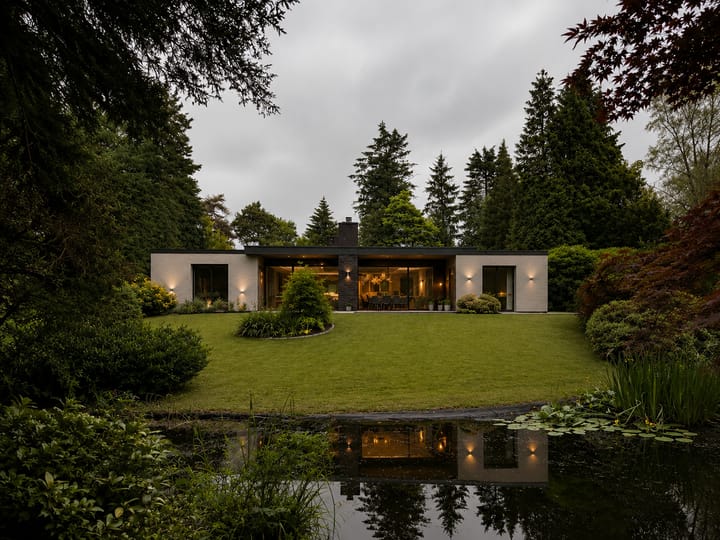
The villa is surrounded by a rolling, park like garden offering optimal privacy. The grounds feature mature trees, a large pond, richly planted borders and a beautifully maintained lawn. The main terrace is an inviting place to relax outdoors, while a more secluded terrace can be found beneath the trees. Alternatively, you may choose the covered terrace with double skylights near the kitchen.
Particulars
- Built in 1963, extended in 1997
- Wooden window frames with HR+ glazing
- Heating and hot water via high efficiency boiler
- Partial underfloor heating
- Lift present
- Energy label C
Advertisement
Features
Transfer of ownership
- Listed since
- Acceptance
- Available in consultation
- Asking price
- € 1,950,000 kosten koper
- Asking price per m²
- € 6,588
- Status
- Available
Construction
- Kind of house
- Villa, detached residential property
- Building type
- Resale property
- Year of construction
- 1963
- Type of roof
- Flat roof
Surface areas and volume
- Areas
- Living area
- 296 m²
- Other space inside the building
- 66 m²
- Exterior space attached to the building
- 19 m²
- External storage space
- 11 m²
- Plot size
- 2,417 m²
- Volume in cubic meters
- 1,350 m³
Layout
- Number of rooms
- 8 rooms (3 bedrooms)
- Number of bath rooms
- 3 bathrooms and 2 separate toilets
- Bathroom facilities
- Double sink, walk-in shower, bath, toilet, 2 showers, and sink
- Number of stories
- 1 story and a basement
- Facilities
- Air conditioning, elevator, passive ventilation system, and flue
Energy
- Energy label
- C
- Insulation
- Roof insulation, double glazing, insulated walls and floor insulation
- Heating
- CH boiler
- Hot water
- CH boiler
- CH boiler
- Blauwe Engel (gas-fired combination boiler, in ownership)
Cadastral data
- WAALRE B 3395
- Cadastral map
- Area
- 2,417 m²
- Ownership situation
- Full ownership
Exterior space
- Location
- In wooded surroundings
- Garden
- Surrounded by garden
Storage space
- Shed / storage
- Detached wooden storage
- Facilities
- Electricity
Garage
- Type of garage
- Built-in
- Capacity
- 3 cars
- Facilities
- Electricity and running water
- Insulation
- Insulated walls
Parking
- Type of parking facilities
- Parking on private property
Popularity
7,239x
Viewed
88x
Saved
31-3-2026
On Funda
Neighborhood

Aalst
Waalre- Residents
- 3,855
- Family with children
- 29%
- Avg. asking price / m²
- € 4,850
Discover the neighborhood
Curious about the housing supply, residents and local real estate agents?

Don’t want to forget this home?
Save it as a favorite. You’ll easily find it back and get notified when something changes.
