Vincent van Goghlaan 85581 JM WaalreWaalre
€ 685,000 k.k.

- 158 m²living area
- 211 m²plot size
- 5bedrooms
Eye-catcherGemoderniseerde 2-onder-1-kapwoning met 5 slaapkamers
Description
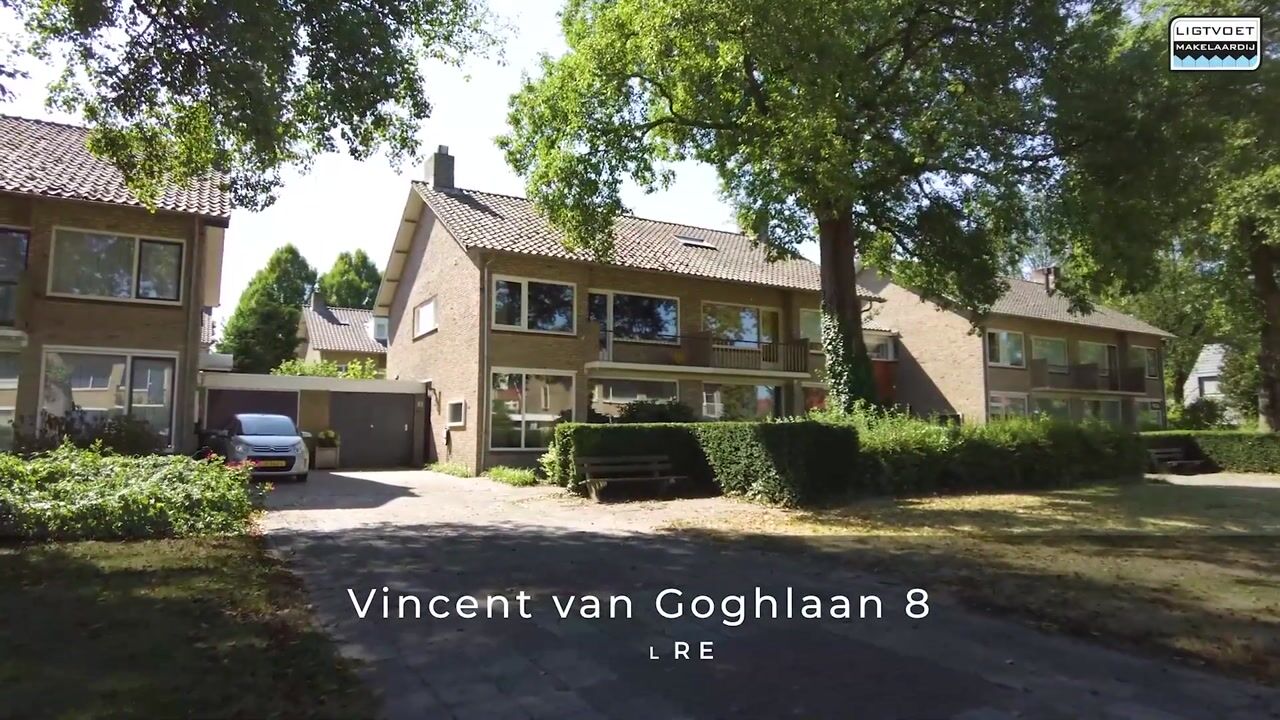
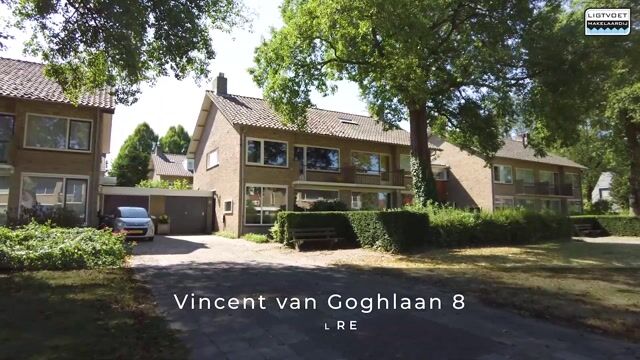
Vincent van Goghlaan 8 – Waalre
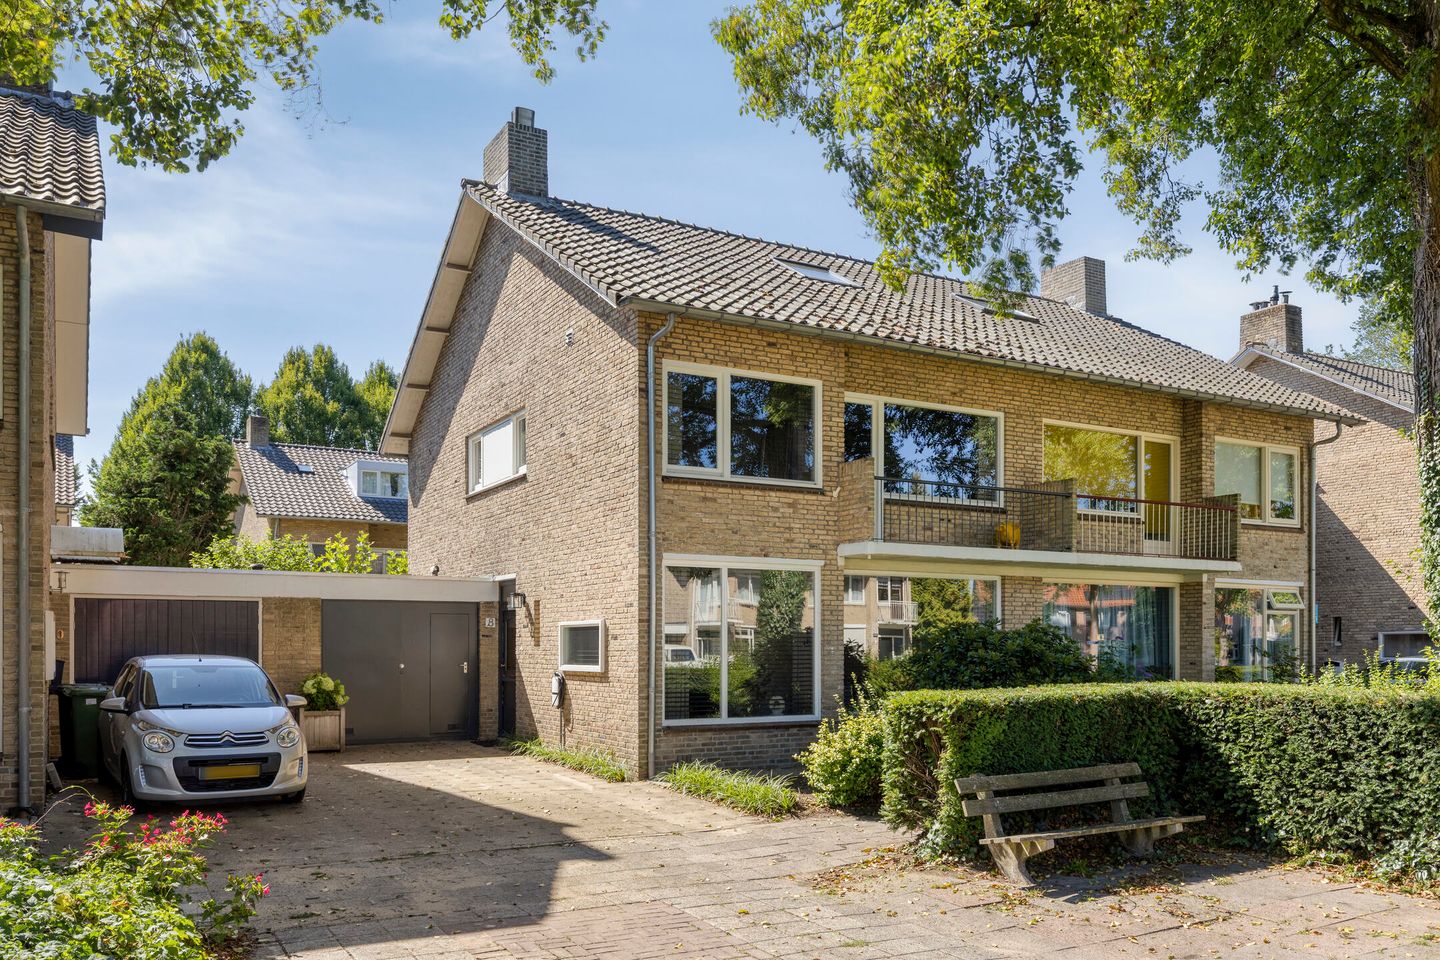
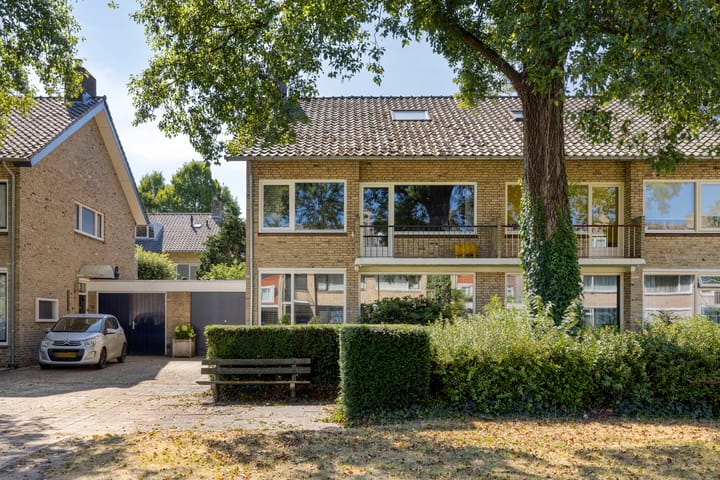
Fully modernised semi-detached home with five bedrooms, an integral garage, a south-facing rear garden and six solar panels. Situated in a quiet, family-friendly location in the heart of Waalre.
This spacious and exceptionally well-maintained home combines high-quality finishes with generous living space. The property features a large rear extension with an open-plan kitchen, a welcoming living room, five bedrooms, an integral garage and a beautifully landscaped south-facing garden. Its central location offers easy access to schools, shops, nature reserves, ASML, the High Tech Campus and major roads.
Location
The property is situated in a quiet and family-friendly residential area of Waalre. Within close proximity you will find supermarkets, schools, childcare facilities, the De Klimbim playground and various sports facilities. Beautiful nature reserves and walking routes are also nearby. Thanks to its convenient location, the N69, A2, A67 and N397 are easily accessible. ASML, the High Tech Campus and the city of Eindhoven are all just a short drive away.
Layout
Driveway
Spacious driveway with off-street parking, access to the garage and the main entrance. The front garden has been attractively landscaped with a variety of mature planting.
Ground Floor
The entire ground floor is finished with an elegant parquet floor incorporating comfortable underfloor heating. The walls and ceilings have been finished with smooth plaster throughout.
Entrance Hall;
Spacious entrance hall with a built-in cloakroom, under-stair storage cupboard, guest toilet and staircase leading to the first floor. The living room is accessed from the hallway.
Guest Toilet;
Modern guest toilet fitted with a wall-mounted WC, washbasin, tiled floor and a window providing natural light and ventilation.
Living Room;
A stylish steel-framed door opens into the generous living room. Large front-facing windows provide an abundance of natural daylight, while the attractive wood-burning stove creates a warm focal point.
Open-Plan Kitchen;
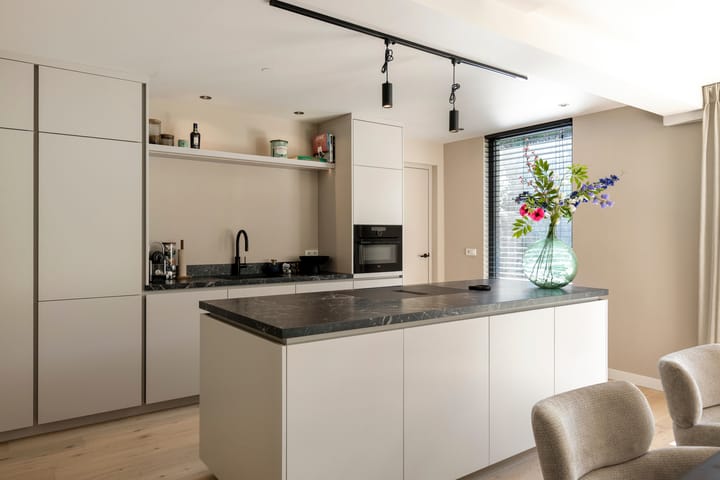
The rear of the property has been substantially extended to create an impressive open-plan kitchen and dining area. The contemporary kitchen features a central island and offers ample worktop and storage space. It is equipped with a refrigerator, separate freezer, Quooker boiling-water tap, induction hob with integrated extractor, oven and sink. Large windows, French doors opening onto the garden and recessed lighting create a bright and inviting living space. The integral garage is also directly accessible from the kitchen.
Garage;
Integral garage fitted with electricity, a sink and a pedestrian door leading to the rear garden.
Rear Garden;

The beautifully landscaped rear garden enjoys a sunny south-facing aspect and features a spacious terrace, attractive planted borders, an outdoor tap, electrical outlets and exterior lighting. Its favourable orientation allows you to enjoy sunshine throughout the day.
First Floor
The first floor is finished with laminate flooring throughout. All walls and ceilings have been smoothly plastered.
Landing;
Bright and spacious landing with additional natural light from the side windows. The landing provides access to three bedrooms, the bathroom and the staircase to the second floor.
Bedroom 1;
Generous front-facing bedroom with fitted wardrobes, a built-in desk and access to the balcony.
Bedroom 2;
Spacious front-facing bedroom featuring a built-in wardrobe and a tilt-and-turn window.
Bedroom 3;
Large rear-facing bedroom with a newly installed floor-to-ceiling style window, allowing abundant natural light and beautiful views over the rear garden.
Bathroom;
Fully tiled bathroom fitted with a bathtub, separate shower, wall-mounted toilet, vanity unit, designer radiator, recessed lighting and a window providing natural ventilation. The bathroom is functional and offers the opportunity to modernise according to your own preferences.
Second Floor
The second floor is finished with laminate flooring and smoothly plastered walls and ceilings.
Landing;
Landing providing access to two bedrooms, two storage rooms and a practical built-in storage cupboard.
Bedroom 4;
Spacious front-facing bedroom with a Velux roof window and generous storage space behind the knee walls.
Bedroom 5;
Large rear-facing bedroom featuring a spacious dormer with tilt-and-turn windows, an electric roller shutter and practical built-in storage.
Storage Room 1;
Practical storage room with connections for a washing machine and tumble dryer.
Storage Room 2;
Technical room housing the Intergas HR combination boiler (2010) and the inverter for the solar panels.
Key Features;
- Fully modernised semi-detached home.
- Spacious rear extension with an open-plan kitchen and central island.
- French doors opening onto the rear garden.
- Five generously sized bedrooms.
- Entire ground floor finished with parquet flooring and underfloor heating.
- Smooth plastered walls and ceilings throughout almost the entire property.
- Contemporary kitchen equipped with a Quooker boiling-water tap and integrated appliances.
- Attractive living room with a wood-burning stove.
- Integral garage with electricity, sink and direct access to the house.
- Beautifully landscaped south-facing rear garden.
- Six solar panels.
- Private driveway with off-street parking.
- Quiet, family-friendly location close to schools, shops and the De Klimbim playground.
- Excellent location near ASML, the High Tech Campus, Eindhoven and the A2, A67, N69 and N397.
- Bathroom offers excellent potential for modernisation to suit personal taste.
- As security for the fulfilment of the purchaser's obligations, the buyer is required to deposit a security amount equal to 10% of the purchase price with the civil-law notary within the agreed period after the purchase agreement has been concluded. Alternatively, a bank guarantee for the same amount may be provided through a Dutch banking institution.
Advertisement
Features
Transfer of ownership
- Listed since
- Acceptance
- Available in consultation
- Asking price
- € 685,000 kosten koper
- Asking price per m²
- € 4,335
- Status
- Available
Construction
- Kind of house
- Single-family home, double house
- Building type
- Resale property
- Year of construction
- 1960
- Type of roof
- Gable roof covered with roof tiles
Surface areas and volume
- Areas
- Living area
- 158 m²
- Other space inside the building
- 18 m²
- Exterior space attached to the building
- 4 m²
- Plot size
- 211 m²
- Volume in cubic meters
- 621 m³
Layout
- Number of rooms
- 6 rooms (5 bedrooms)
- Number of bath rooms
- 1 bathroom and 1 separate toilet
- Bathroom facilities
- Shower, bath, toilet, sink, and washstand
- Number of stories
- 3 stories
- Facilities
- Optical fibre, passive ventilation system, rolldown shutters, flue, TV via cable, and solar panels
Energy
- Energy label
- Not available
- Insulation
- Completely insulated
- Heating
- CH boiler and wood heater
- CH boiler
- Intergas Kompakt HRE (gas-fired combination boiler from 2010, in ownership)
Cadastral data
- WAALRE C 1319
- Cadastral map
- Area
- 211 m²
- Ownership situation
- Full ownership
Exterior space
- Location
- Alongside a quiet road, in wooded surroundings, in centre and in residential district
- Garden
- Back garden
- Back garden
- 75 m² (7.59 metre deep and 9.84 metre wide)
- Garden location
- Located at the south
- Balcony/roof terrace
- Balcony present
Garage
- Type of garage
- Attached brick garage
- Capacity
- 1 car
- Facilities
- Electricity, heating and running water
Parking
- Type of parking facilities
- Parking on private property and public parking
Popularity
0x
Viewed
0x
Saved
30-7-2026
On Funda
Neighborhood

Waalre
Waalre- Residents
- 6,780
- Family with children
- 37%
- Avg. asking price / m²
- € 4,643
Discover the neighborhood
Curious about the housing supply, residents and local real estate agents?

Don’t want to forget this home?
Save it as a favorite. You’ll easily find it back and get notified when something changes.
