New

Bernhardstraat 136707 CH WageningenDe Buurt-West

Map
  • 97 m²
  • 202 m²
  • 3
  • E
Calculate monthly payment

Description

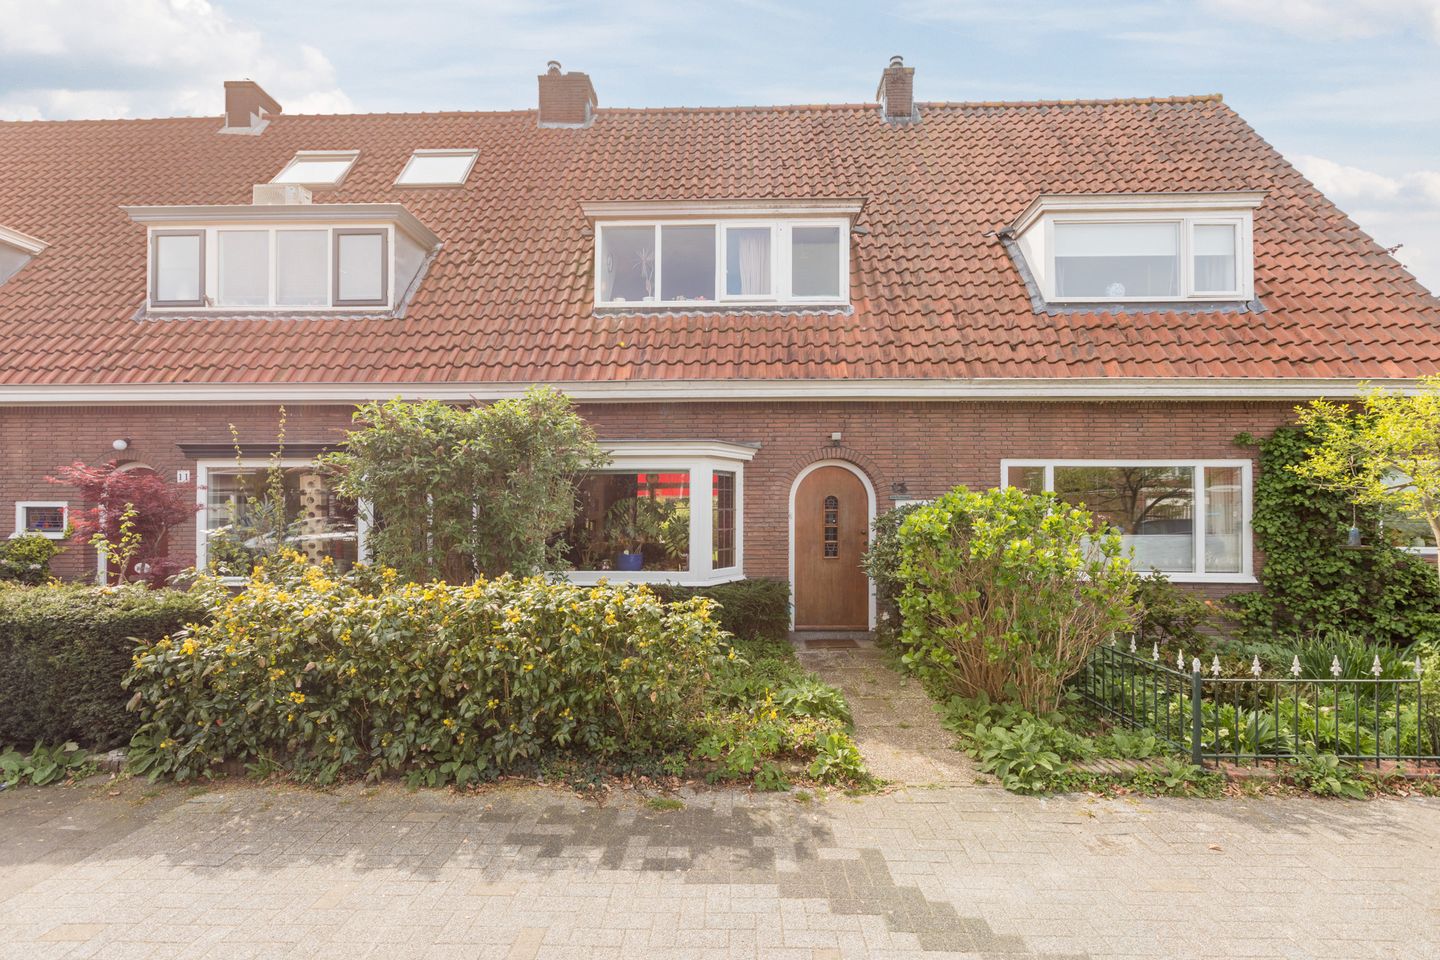
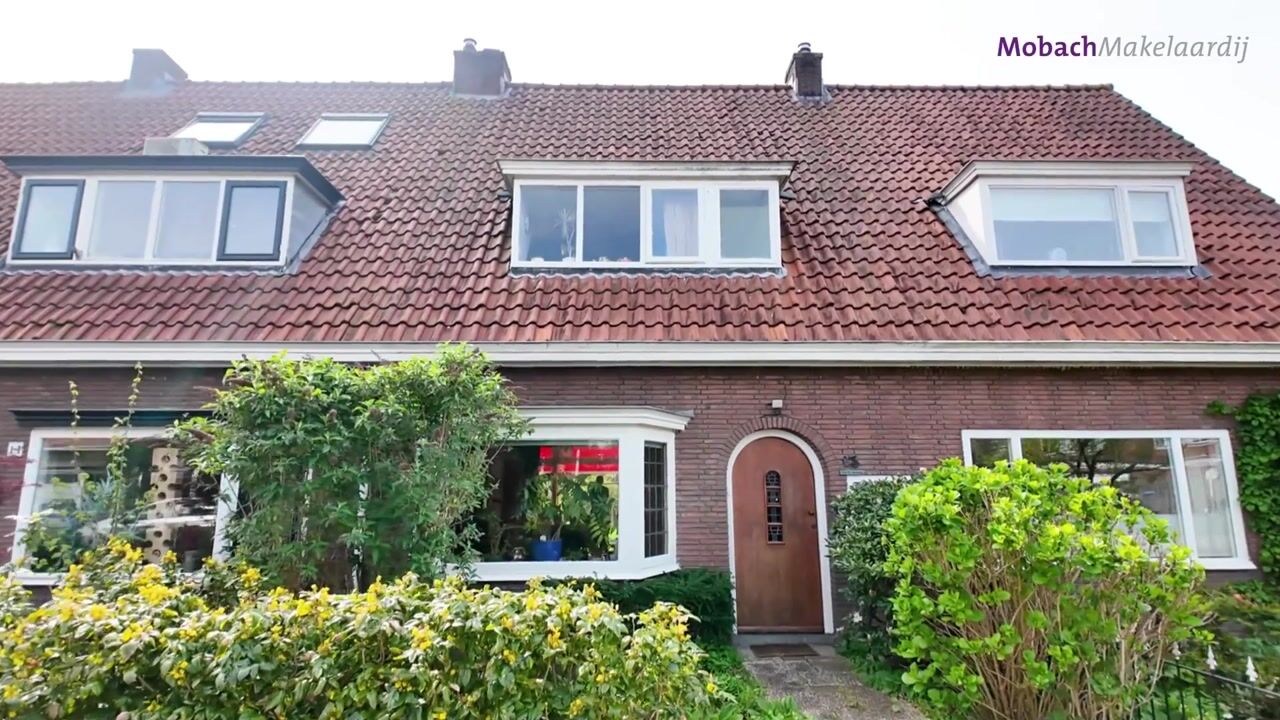
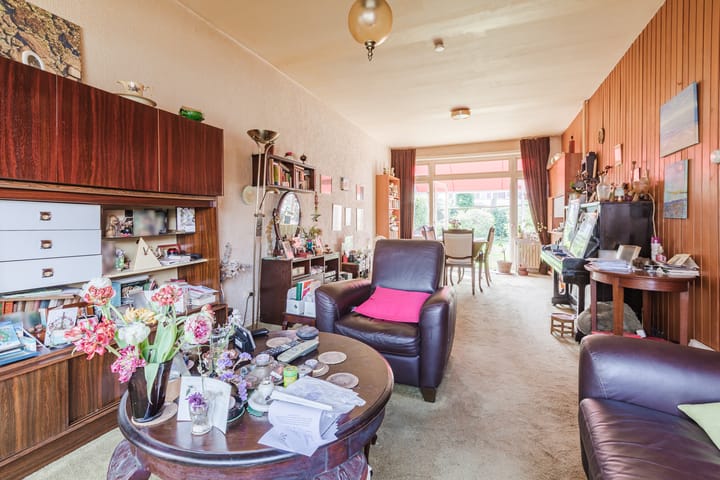
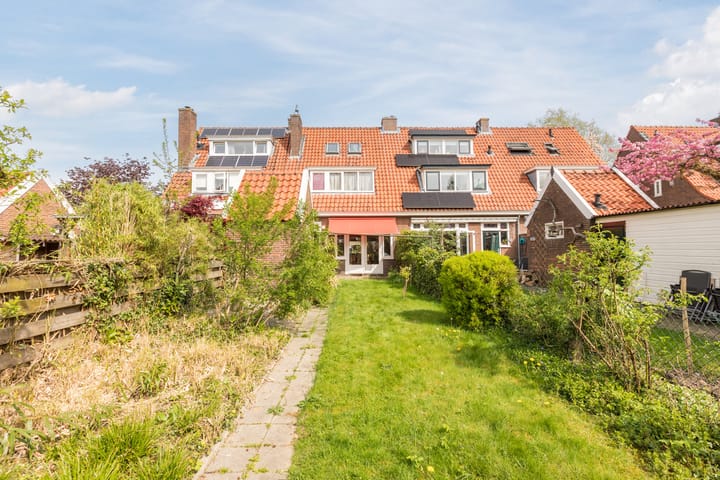
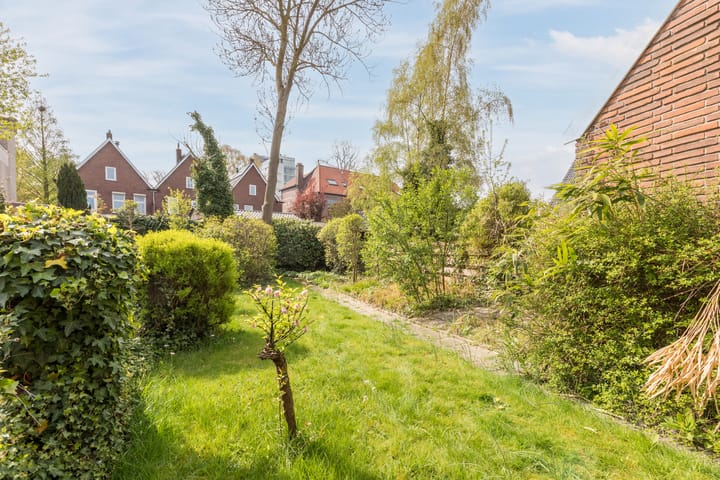
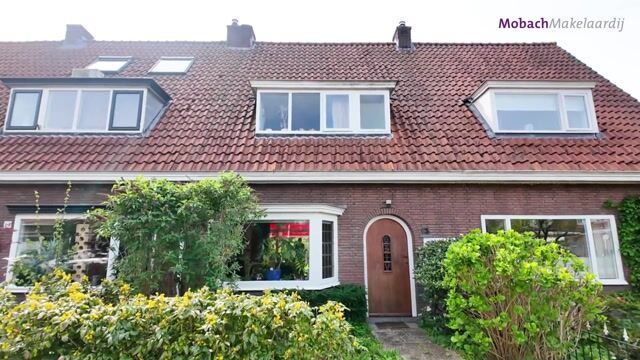
This mid?terrace house dates from 1938 and is located in a green and quiet residential area close to the centre of Wageningen. This part of Bernhardstraat is a calm one?way street with ample parking. The house is within walking distance of public transport, playgrounds and a supermarket. By bike, you can reach the WUR in 10 minutes. The property also has a deep and sunny south?facing garden. The house is in need of renovation, but this offers the perfect opportunity to modernise and make it more sustainable entirely to your own taste. Layout: Entrance into the hallway with fuse box and access to: - Living room with French doors to the back garden, sunshade, and a serving hatch to the kitchen - Closed kitchen equipped with a freestanding 4?burner gas stove with oven and extractor hood, electric boiler, and a door to the back garden - Toilet with small sink The stairs to the first floor lead to the landing, which provides access to: - Bedroom 1 overlooking the back garden, with a washbasin and dormer window - Bedroom 2 at the front, with a washbasin, dormer window and built?in wardrobe - Bathroom with bathtub and shower, washbasin and washing machine connection The stairs to the second floor lead to the landing, which provides access to: - Bedroom 3 with two skylights and access to two storage rooms The south?facing back garden can be reached via a rear access path. In the deep garden there is a brick storage shed. The garden features a terrace and a large lawn and offers plenty of privacy.

Features

Transfer of ownership

Listed since
Acceptance
Available in consultation
Asking price
€ 375,000 kosten koper
Asking price per m²
€ 3,866
Status
Available

Construction

Kind of house
Single-family home, row house
Building type
Resale property
Year of construction
1938
Type of roof
Gable roof covered with roof tiles

Surface areas and volume

Areas
Living area
97 m²
Plot size
202 m²
Volume in cubic meters
349 m³

Layout

Number of rooms
4 rooms (3 bedrooms)
Number of bath rooms
1 bathroom and 1 separate toilet
Bathroom facilities
Bath and sink
Number of stories
3 stories
Facilities
Outdoor awning, skylight, and optical fibre

Energy

Energy label
Heating
CH boiler
Hot water
CH boiler and electrical boiler

Cadastral data

WAGENINGEN B 8443
Cadastral map
Area
202 m²
Ownership situation
Full ownership

Exterior space

Location
Alongside a quiet road, in centre and in residential district
Garden
Back garden and front garden
Back garden
135 m² (22.50 metre deep and 6.00 metre wide)
Garden location
Located at the south with rear access

Storage space

Shed / storage
Detached brick storage
Insulation
No insulation

Parking

Type of parking facilities
Public parking

Popularity

0x

Viewed

0x

Saved

15-7-2026

On Funda

Neighborhood

De Buurt-West

Wageningen
Residents
2,590
Family with children
20%
Avg. asking price / m²
€ 4,072

Discover the neighborhood

Curious about the housing supply, residents and local real estate agents?

View neighborhood insights

Don’t want to forget this home?

Save it as a favorite. You’ll easily find it back and get notified when something changes.