Karakter van toen, comfort van nu. En ruimte om lekker te leven.
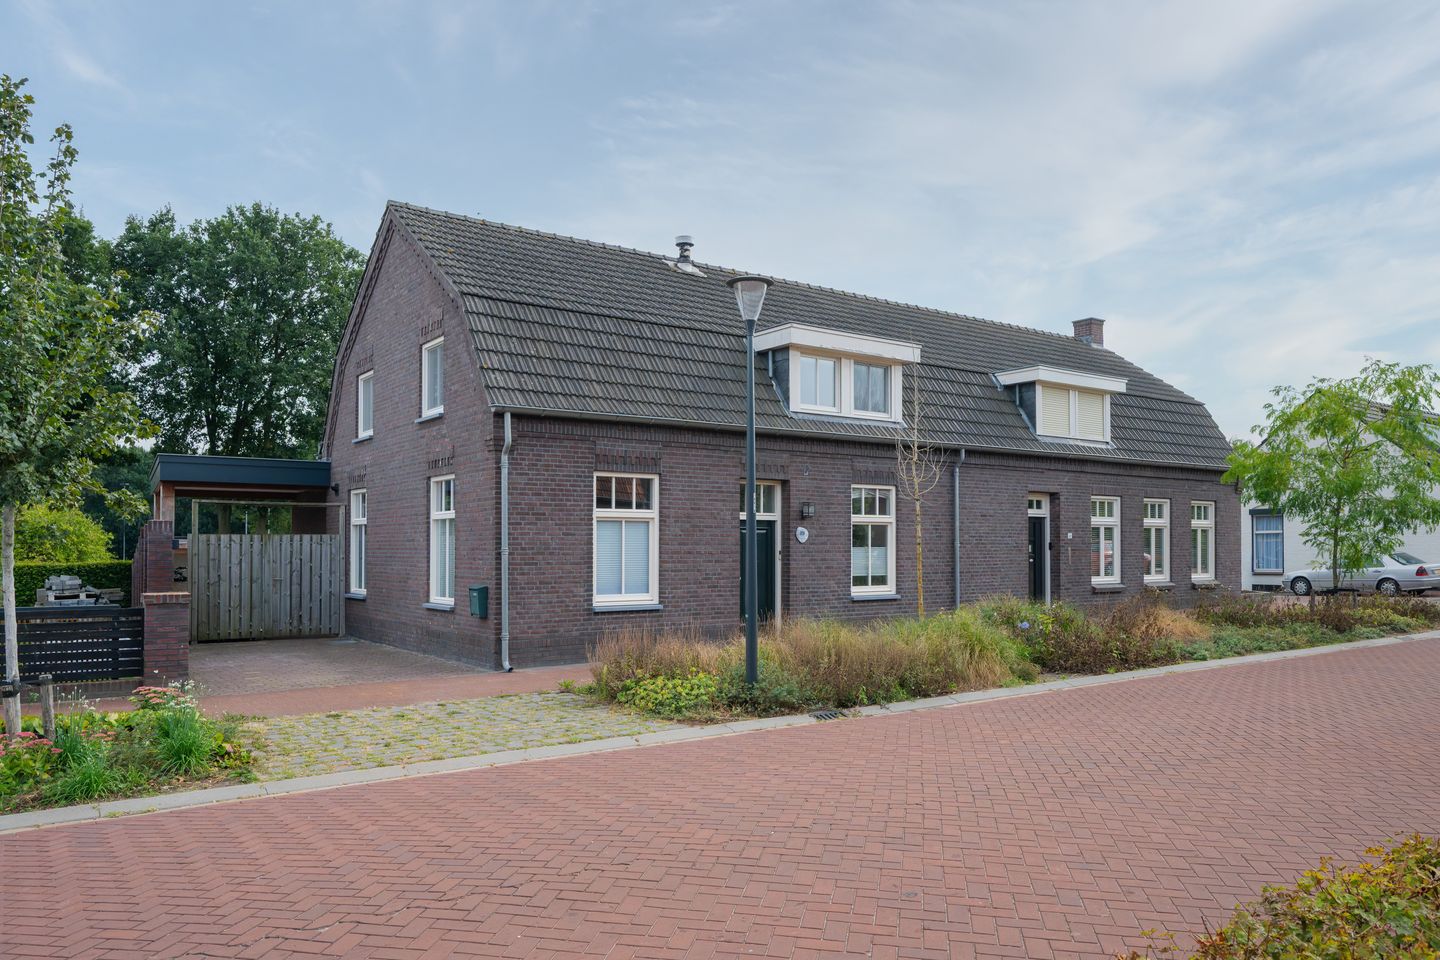
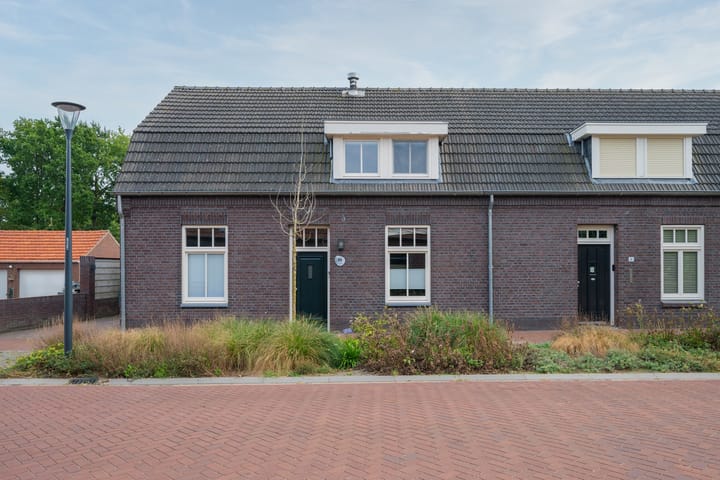
Aan de Venrayseweg 19 in Wanssum krijg je het allemaal. Deze karakteristieke twee-onder-een-kapwoning uit 1925 combineert een sfeervolle uitstraling met verrassend modern wooncomfort. Met circa 150 m² woonoppervlakte is er bovendien volop plek voor het hele gezin.
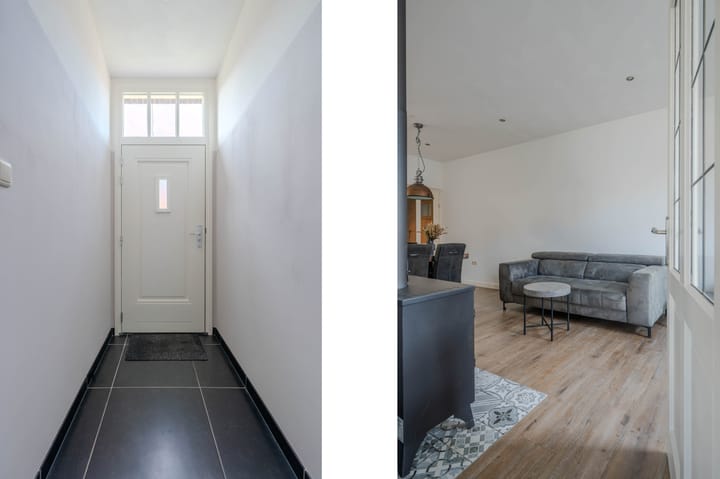
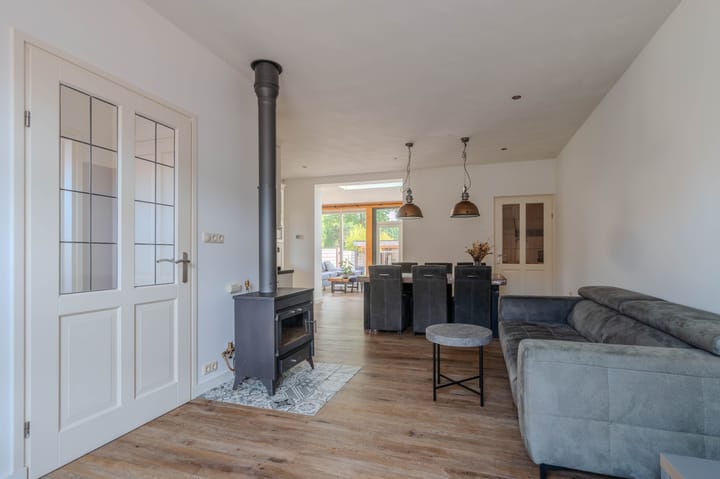
Binnen vormt de nette L-vormige keuken het gezellige middelpunt. Schuif aan voor ontbijt, borrel of uitgebreid diner, want een eettafel past hier prima. Via de open verbinding loop je zo door naar de woonkamer in de aanbouw uit 2020: licht, ruim en helemaal van nu.
Extra fijn? Beneden vind je een multifunctionele kamer voor slapen, werken of hobby’s. Boven wachten drie slaapkamers en een nette badkamer met ruime inloopdouche, toilet, badmeubel én vloerverwarming. Via een vlizotrap bereik je de praktische opbergzolder.
En buiten? Daar scoort deze woning opnieuw. De ruime achtertuin op het zuidoosten met overkapping nodigt uit tot lange zomerdagen. Je kunt zelfs je auto op eigen terrein parkeren. Dagelijkse voorzieningen liggen dichtbij en vanuit Wanssum ben je zo onderweg.
Karakteristiek van buiten, lekker nu van binnen.
Bijzonderheden:
- Karakteristieke twee-onder-een-kap woning
- Energielabel C
- Grote leefkeuken en open woonkamer
- Praktische bijkeuken en kelder
-Begane grond voorzien van vloerverwarming
- Grote achtertuin met overkapping
- Goede uitvalswegen en voorzieningen bij de hand
*English below
Period character, modern-day comfort, and plenty of space to enjoy life.
At Venrayseweg 19 in Wanssum, you get it all. Built in 1925, this characterful semi-detached house combines period charm with surprisingly modern comfort. With approximately 150 m² of living space, there is plenty of room for the whole family.
Inside, the well-maintained L-shaped kitchen forms the welcoming heart of the home. There is ample space for a dining table, making it the perfect setting for breakfast, drinks or an elaborate dinner. The kitchen flows seamlessly into the living room, which is situated in the extension built in 2020: bright, spacious and thoroughly contemporary.
Another great feature is the versatile room on the ground floor, suitable for use as a bedroom, home office or hobby room. Upstairs, you will find three bedrooms and a well-maintained bathroom featuring a spacious walk-in shower, toilet, vanity unit and underfloor heating. A loft ladder provides access to the practical storage attic.
The outdoor space is equally impressive. The generous south-east-facing rear garden, complete with a covered patio, invites you to enjoy long summer days outdoors. There is private parking for one car, while everyday amenities are close at hand and Wanssum offers excellent transport links.
Period charm on the outside, modern comfort on the inside.
Highlights:
- Characterful semi-detached house
- Energy label C
- Spacious kitchen-diner and open-plan living room
- Practical utility room and cellar
- Underfloor heating throughout the ground floor
- Generous rear garden with a covered patio
- Excellent transport links and everyday amenities within easy reach
Highlights
AI-generated from the description
Spacious kitchen and living
L-shaped kitchen-diner and bright 2020 extension living room.
Characterful and practical layout
1925 semi-detached with versatile room and three bedrooms.
Large south-east facing garden
Generous rear garden with covered patio and private parking.
Advertisement
Features
Transfer of ownership
Listed since
Acceptance
Available in consultation
Asking price
€ 420,000 kosten koper
Asking price per m²
€ 2,800
Status
Available
Construction
Kind of house
Single-family home, double house
Building type
Resale property
Year of construction
1925
Type of roof
Mansard roof covered with roof tiles
Surface areas and volume
Areas
Living area
150 m²
Other space inside the building
12 m²
Exterior space attached to the building
23 m²
Plot size
358 m²
Volume in cubic meters
576 m³
Layout
Number of rooms
5 rooms (4 bedrooms)
Number of bath rooms
1 bathroom and 1 separate toilet
Bathroom facilities
Walk-in shower, toilet, underfloor heating, sink, and washstand
Number of stories
2 stories and an attic
Facilities
Passive ventilation system
Energy
Energy label
C
Heating
CH boiler
Hot water
CH boiler
CH boiler
Nefit (gas-fired combination boiler from 2024, in ownership)