New

Weidehof 85861 DB WanssumWanssum

Map
  • 93 m²
  • 269 m²
  • 3
  • A
Calculate monthly payment

Description

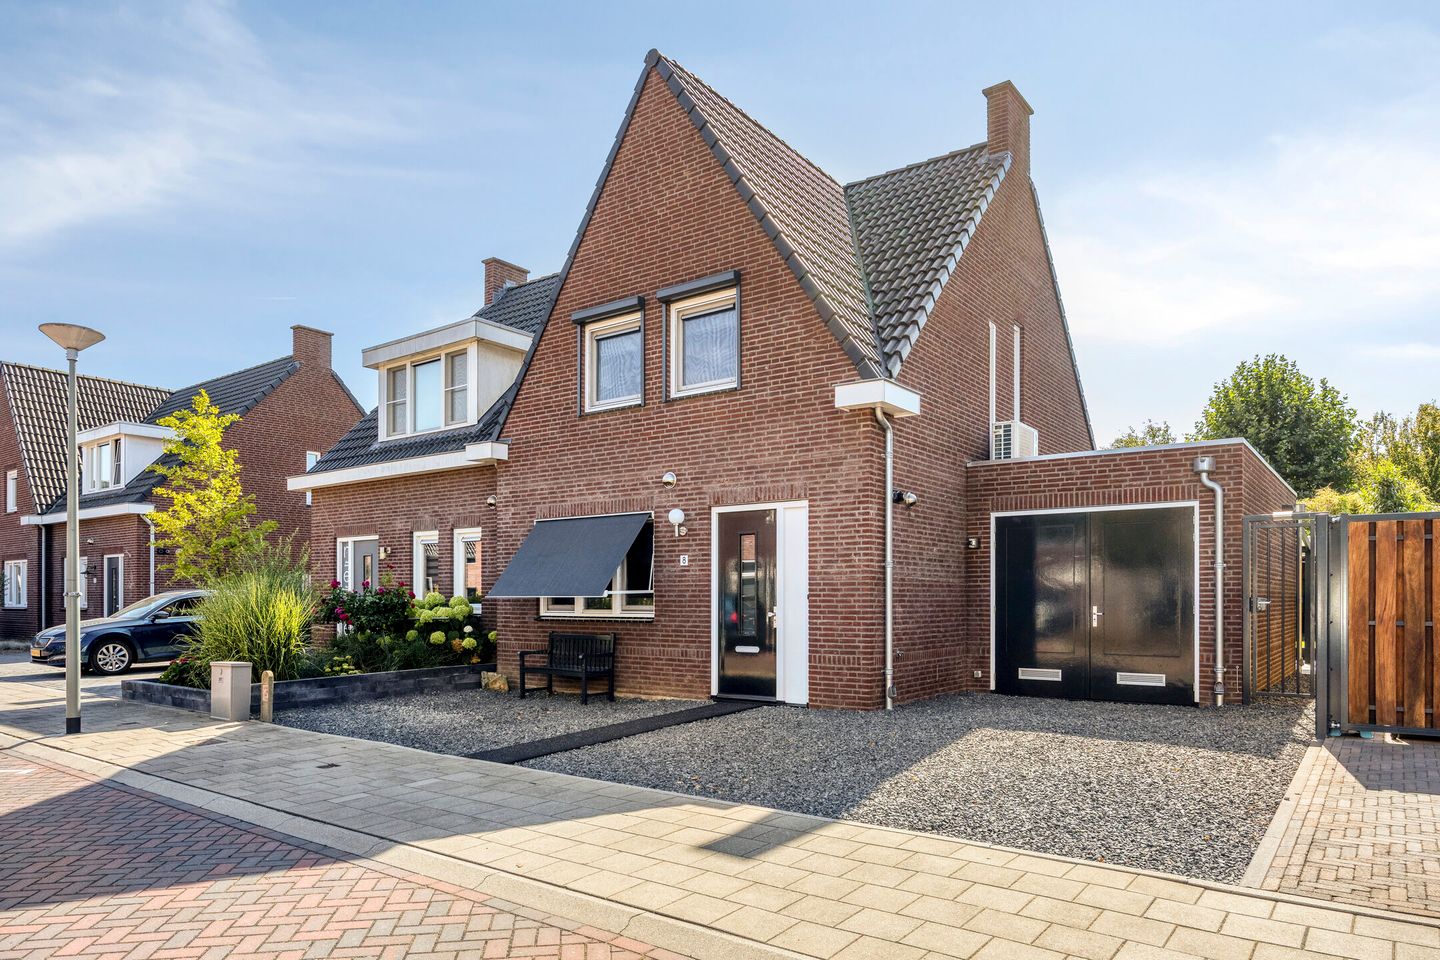
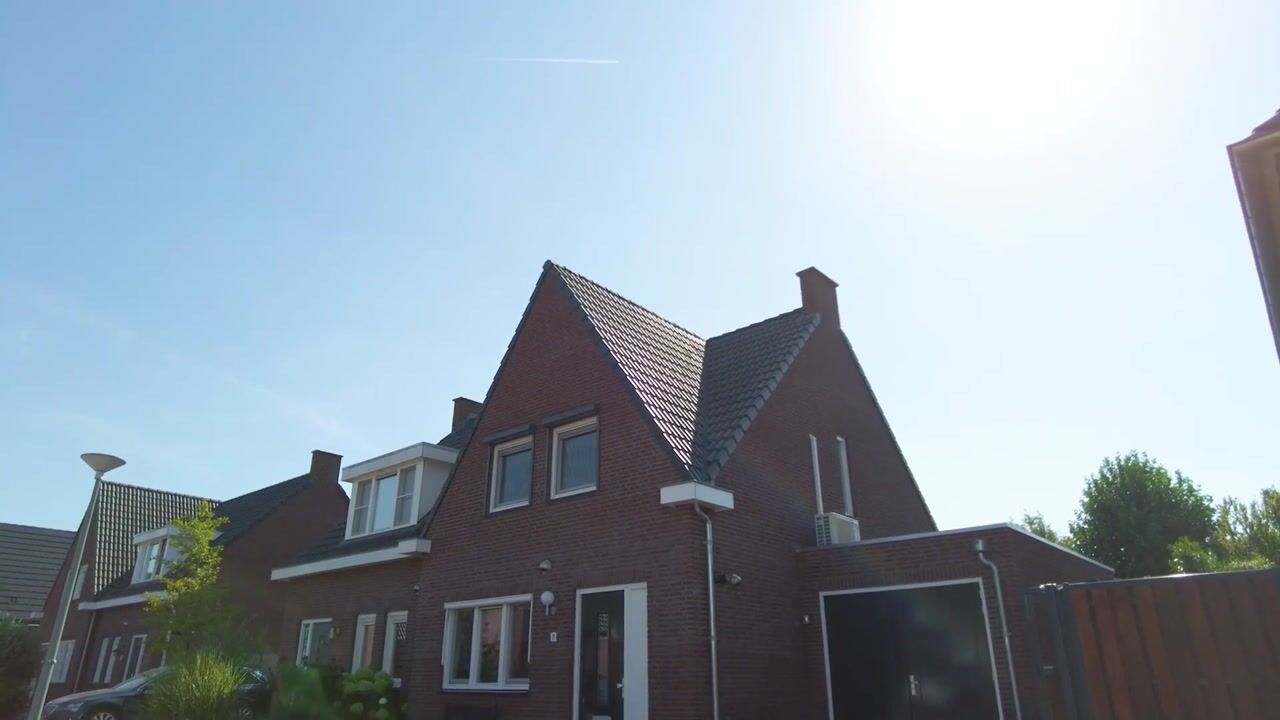
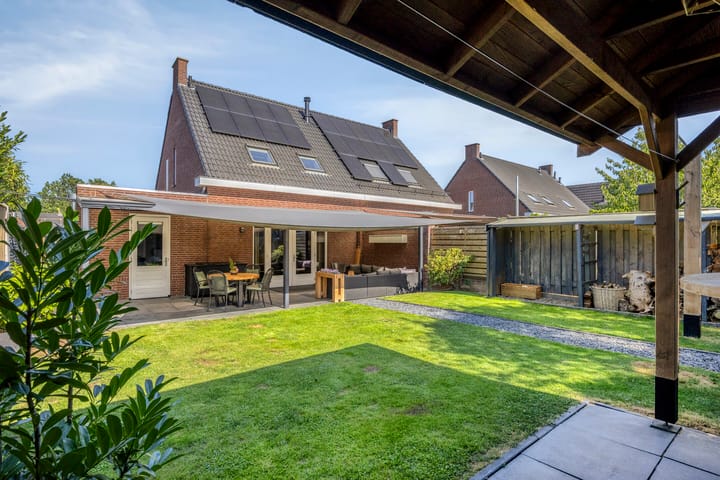
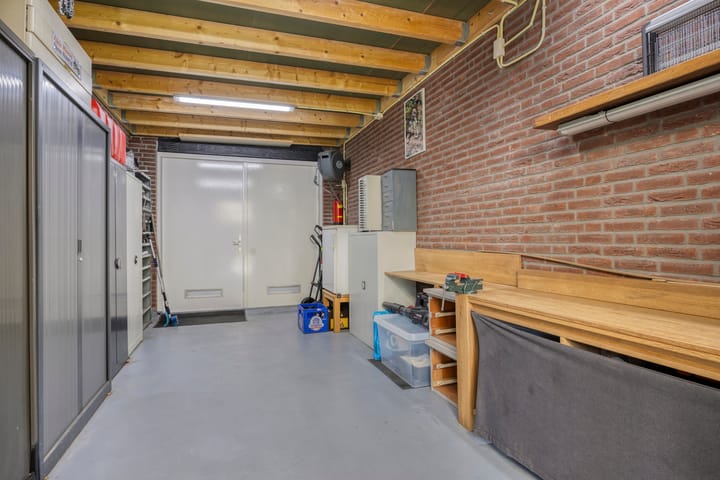
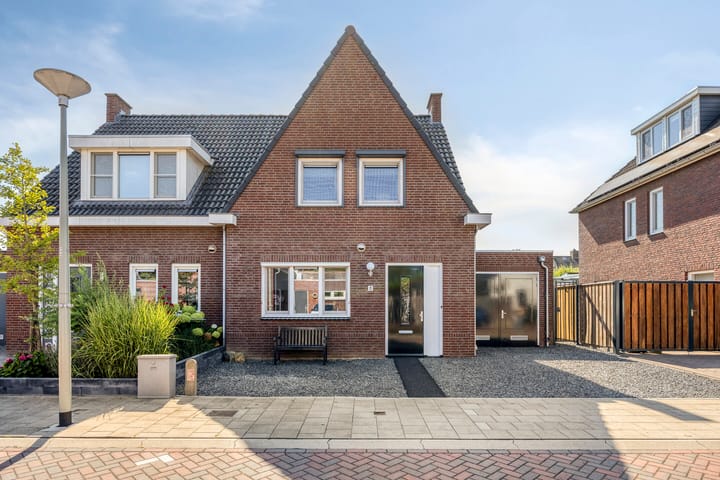
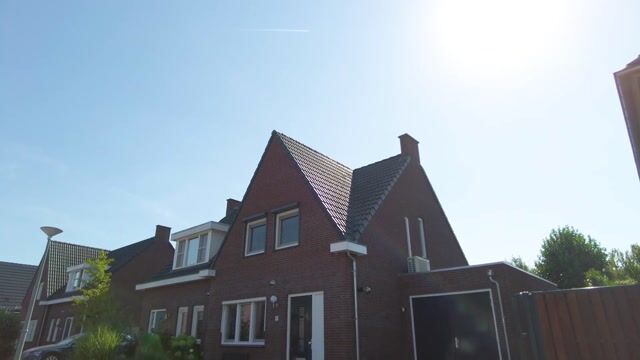
Deze woning in Wanssum beschikt over een sfeervolle woonkamer met een spekstenen houtkachel, een open keuken, drie slaapkamers en een complete badkamer. Een van de grote pluspunten is de achtertuin op het zuidwesten, waar je volop kunt genieten van het buitenleven. Via de openslaande deuren stap je vanuit de woonkamer direct onder de royale overkapping, met voldoende ruimte voor zowel een comfortabele loungehoek als een grote eettafel. De verzorgde tuin beschikt daarnaast over meerdere zitplekken, een vrije achterom en directe toegang tot de garage. Wanssum biedt diverse dagelijkse voorzieningen, waaronder een supermarkt, bakker en basisschool. Ook sport- en speelvoorzieningen zijn binnen handbereik. De groene omgeving nodigt uit tot mooie wandel- en fietstochten, onder andere langs de Maas. Voor een uitgebreider aanbod aan winkels, horeca en overige voorzieningen ligt Venray op korte afstand. Dankzij de gunstige ligging zijn ook de A73 en omliggende plaatsen goed bereikbaar. bouwjaar: 2017, perceel: 269 m², woonoppervlakte: ca. 93 m², gebouwgebonden buitenruimte: ca. 34 m², overig inpandige ruimte: ca. 31 m², inhoud: ca. 439 m³. Download de brochure voor meer informatie!

Features

Transfer of ownership

Listed since
Acceptance
Available in consultation
Asking price
€ 398,000 kosten koper
Asking price per m²
€ 4,280
Status
Available

Construction

Kind of house
Single-family home, double house
Building type
Resale property
Year of construction
2017
Type of roof
Gable roof covered with roof tiles

Surface areas and volume

Areas
Living area
93 m²
Other space inside the building
31 m²
Exterior space attached to the building
34 m²
Plot size
269 m²
Volume in cubic meters
439 m³

Layout

Number of rooms
4 rooms (3 bedrooms)
Number of bath rooms
1 bathroom and 1 separate toilet
Bathroom facilities
Walk-in shower, bath, toilet, and washstand
Number of stories
2 stories and an attic
Facilities
Air conditioning, outdoor awning, skylight, optical fibre, mechanical ventilation, rolldown shutters, flue, and solar panels

Energy

Energy label
Insulation
Roof insulation, double glazing and insulated walls
Heating
CH boiler and wood heater
Hot water
CH boiler
CH boiler
Intergas HR eco (gas-fired combination boiler from 2017, in ownership)

Cadastral data

WANSSUM D 1709
Cadastral map
Area
241 m²
Ownership situation
Full ownership
WANSSUM D 1725
Cadastral map
Area
28 m²
Ownership situation
Full ownership

Exterior space

Location
In centre and in residential district
Garden
Back garden and front garden
Back garden
130 m² (13.00 metre deep and 10.00 metre wide)
Garden location
Located at the southwest with rear access

Garage

Type of garage
Attached brick garage
Capacity
1 car
Facilities
Electricity

Parking

Type of parking facilities
Parking on private property and public parking

Popularity

0x

Viewed

0x

Saved

26-8-2026

On Funda

Neighborhood

Wanssum

Wanssum
Residents
1,885
Family with children
35%
Avg. asking price / m²
€ 3,016

Discover the neighborhood

Curious about the housing supply, residents and local real estate agents?

View neighborhood insights

Don’t want to forget this home?

Save it as a favorite. You’ll easily find it back and get notified when something changes.