Backershagenlaan 622243 AE WassenaarDrie Papegaaien
€ 3,975,000 k.k.

- 474 m²living area
- 2,400 m²plot size
- 6bedrooms
- Eenergy label
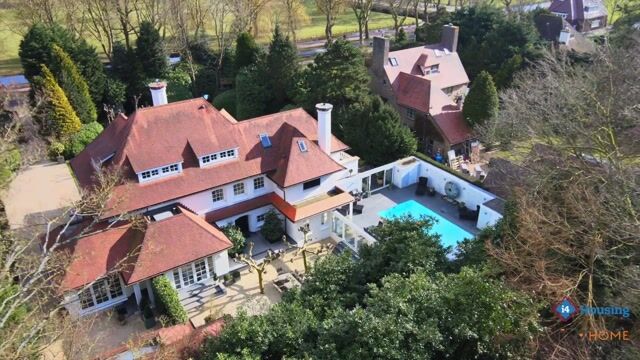
Eye-catcherVrijstaande villa van maar liefst 474 m² op een perceel van 2.400m²
Description
4SALE!
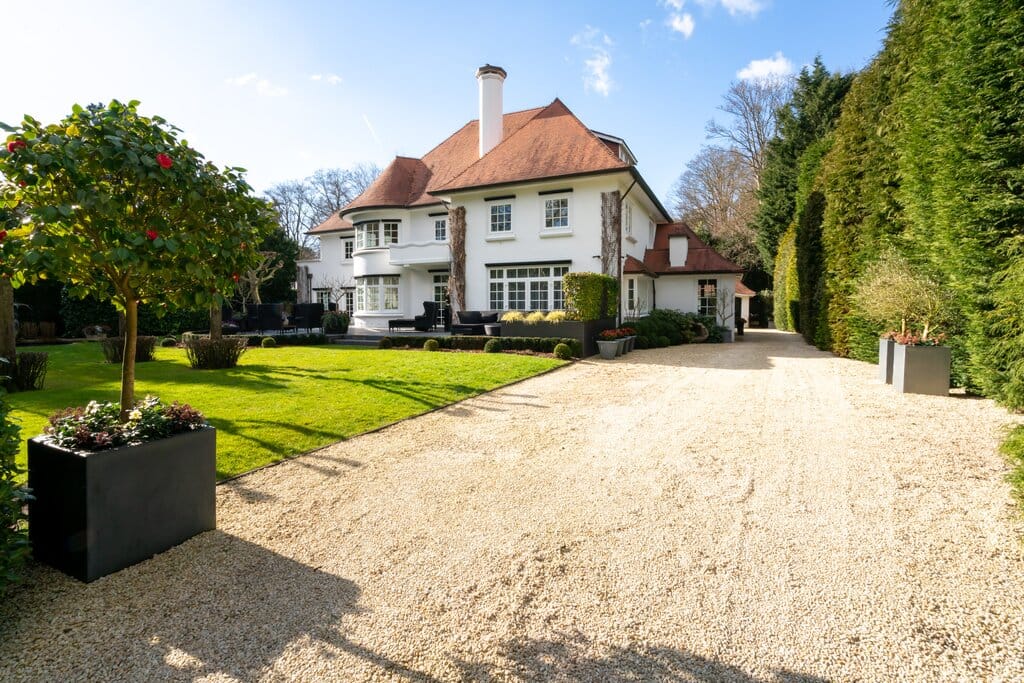
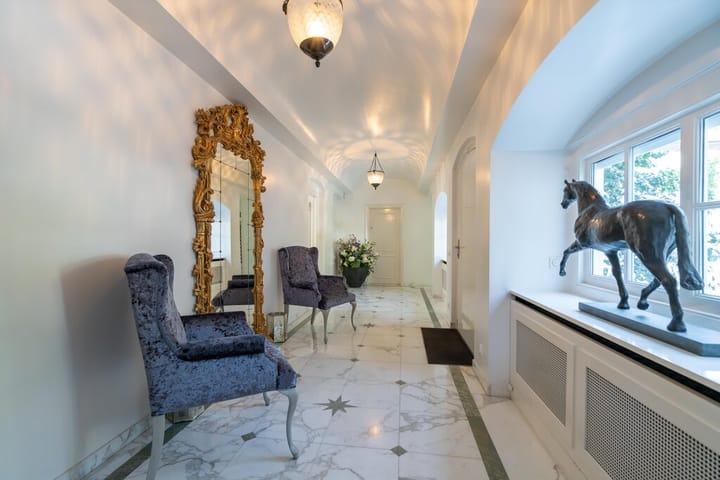
An impressive villa offering no less than 474 m² of living space, set on a beautiful private plot of 2,400 m². Despite its generous proportions, the house feels surprisingly warm and welcoming as a family home. Its characteristic 1930s style, modern finish and exceptionally practical layout make this a wonderful property for a family looking for space, privacy and comfort, all within easy reach of the centre of Wassenaar.
LIVING COMFORT
There is an abundance of space inside, yet the different living areas each have their own atmosphere and purpose. The living room with gas fireplace flows into a cosy family room, providing plenty of space to spend time together while also allowing everyone to find a quiet spot of their own.
The spacious dining room also features a gas fireplace and connects directly to the luxuriously appointed kitchen. It is a wonderful setting for everyday family life, but equally suited to long dinners with family and friends. The driveway can also be accessed directly from the kitchen.
For those who regularly work from home, the house offers a fantastic dedicated workspace. Directly beside the entrance is a generous home office with built-in cupboards and views over the garden. Practical space is equally well catered for, with a basement featuring storage cupboards and wine coolers, several storage areas and multiple laundry rooms.
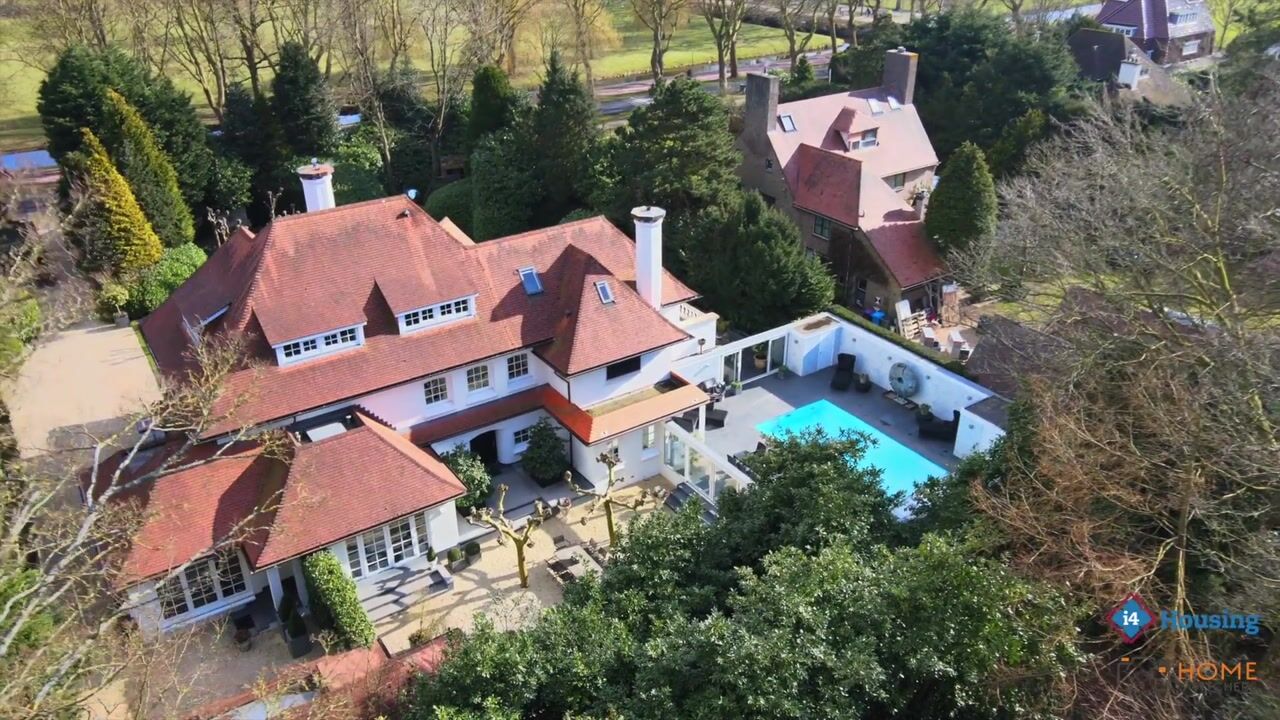
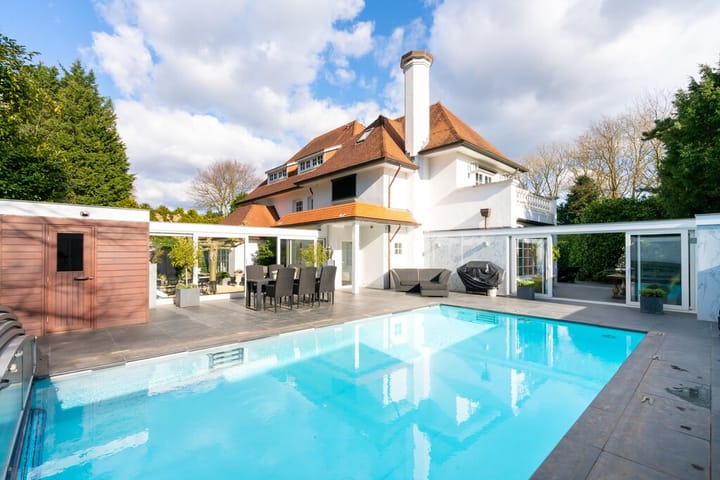
One of the absolute highlights can be found on the ground floor: a private indoor wellness area with a heated swimming pool, sauna and its own bathroom with shower and toilet. With facilities like these at home, there is hardly any need to leave the house for a relaxing afternoon.
The first floor is home to the spacious principal bedroom, complete with a private balcony, two dressing rooms and an adjoining bathroom. The second bedroom on this floor also benefits from its own balcony and private bathroom.
The second floor offers a further three bedrooms and a third bathroom with shower, double washbasin and toilet. There is also a fitness room, which can additionally be accessed via a fixed staircase directly from the principal bedroom. All rooms throughout the house are equipped with air conditioning, ensuring comfortable living all year round.
OUTDOOR LIVING
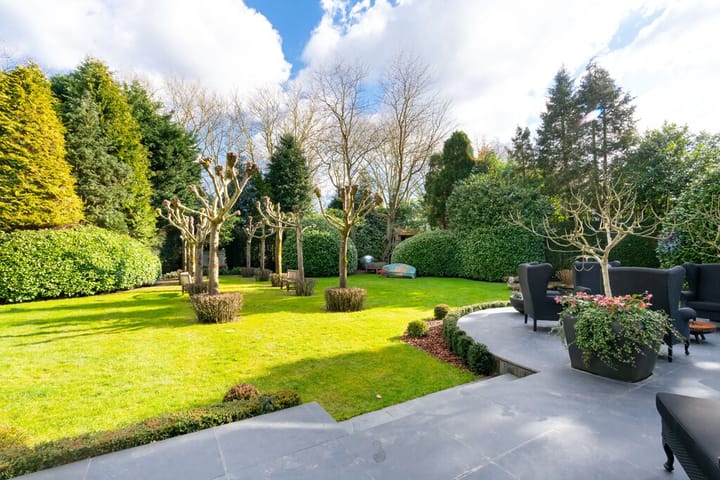
The fully enclosed garden offers an exceptional level of privacy and, thanks to its generous size, there is always a lovely spot to enjoy the sunshine throughout the day. The unobstructed views across the surrounding meadows complete the picture, creating a wonderful sense of countryside living while the centre of Wassenaar remains surprisingly close by.
The garden is perfect for long summer days, children playing outside and relaxed dinners with family and friends, while its size also makes it ideal for larger parties and entertaining. The heated swimming pool is, of course, a fantastic additional feature.
The property is accessed through an electrically operated entrance gate, with ample parking available on the private grounds. In addition, the property features a double garage, a large storage area with space for an additional car and various practical utility spaces. The second kitchen and additional laundry room are ideal for staff, catering or when entertaining larger groups of guests.
LOCATION
Here you can enjoy a wonderful sense of space, freedom and privacy without feeling remotely isolated. The lively centre of Wassenaar is within walking and cycling distance, putting shops, restaurants, cafés and everyday amenities all within easy reach.
The location is also particularly convenient for families. Several Dutch and international schools, including Rijnlands Lyceum, the American School of The Hague and The British School in The Netherlands, are easily accessible. The Hague, Leiden and the main arterial roads and motorways can also be reached within a short distance.
An exceptionally complete family home where space, privacy and comfort come together beautifully. With five bedrooms, three bathrooms, multiple living areas, a dedicated home office, a private wellness area with swimming pool and sauna, and a magnificent large plot, this is a home to enjoy for many years to come.
GOOD TO KNOW
- Living area of 474 m² on a plot of 2,400 m²;
- 6 bedrooms and 3 bathrooms;
- All rooms are equipped with air conditioning;
- The enclosed garden offers a high level of privacy and features an electric entrance gate and alarm system;
- Heated swimming pool and sauna;
- Built in 1940;
- An age clause will be included in the NVM purchase agreement.
Interested? Please contact our office. We would be delighted to show you this exceptional villa in person!
Advertisement
Features
Transfer of ownership
- Listed since
- Acceptance
- Available in consultation
- Asking price
- € 3,975,000 kosten koper
- Asking price per m²
- € 8,386
- Status
- Available
Construction
- Kind of house
- Villa, detached residential property
- Building type
- Resale property
- Year of construction
- 1940
- Specific
- Protected townscape or village view (permit needed for alterations)
- Type of roof
- Combination roof covered with slate
Surface areas and volume
- Areas
- Living area
- 474 m²
- Other space inside the building
- 18 m²
- Exterior space attached to the building
- 13 m²
- External storage space
- 104 m²
- Plot size
- 2,400 m²
- Volume in cubic meters
- 1,800 m³
Layout
- Number of rooms
- 12 rooms (6 bedrooms)
- Number of bath rooms
- 3 bathrooms and 1 separate toilet
- Bathroom facilities
- Sauna, 3 showers, 3 double sinks, walk-in shower, 3 toilets, and underfloor heating
- Number of stories
- 3 stories
- Facilities
- Air conditioning, alarm installation, mechanical ventilation, sauna, TV via cable, and swimming pool
Energy
- Energy label
- E
- Insulation
- Roof insulation and double glazing
- Heating
- CH boiler
- CH boiler
- HR (gas-fired combination boiler from 2026, in ownership)
Cadastral data
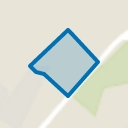
- WASSENAAR F 8172
- Cadastral map
- Area
- 2,400 m²
- Ownership situation
- Full ownership
Exterior space
- Location
- In wooded surroundings, in centre, in residential district and unobstructed view
- Garden
- Surrounded by garden
- Balcony/roof terrace
- Roof terrace present and balcony present
Storage space
- Shed / storage
- Detached brick storage
Garage
- Type of garage
- Detached brick garage
- Capacity
- 2 cars
- Facilities
- Electrical door, electricity and heating
Parking
- Type of parking facilities
- Parking on private property
Popularity
3,433x
Viewed
57x
Saved
7-9-2026
On Funda
Neighborhood
Drie Papegaaien
Wassenaar- Residents
- 835
- Family with children
- 38%
- Avg. asking price / m²
- € 6,467
Discover the neighborhood
Curious about the housing supply, residents and local real estate agents?

Don’t want to forget this home?
Save it as a favorite. You’ll easily find it back and get notified when something changes.
