Berkheistraat 212242 KA WassenaarDorp Wassenaar
€ 1,830,000 k.k.

- 190 m²living area
- 541 m²plot size
- 3bedrooms
- Cenergy label
Eye-catcherIndrukwekkende villa gelegen in de oude dorpskern met dubbele garage!
Description
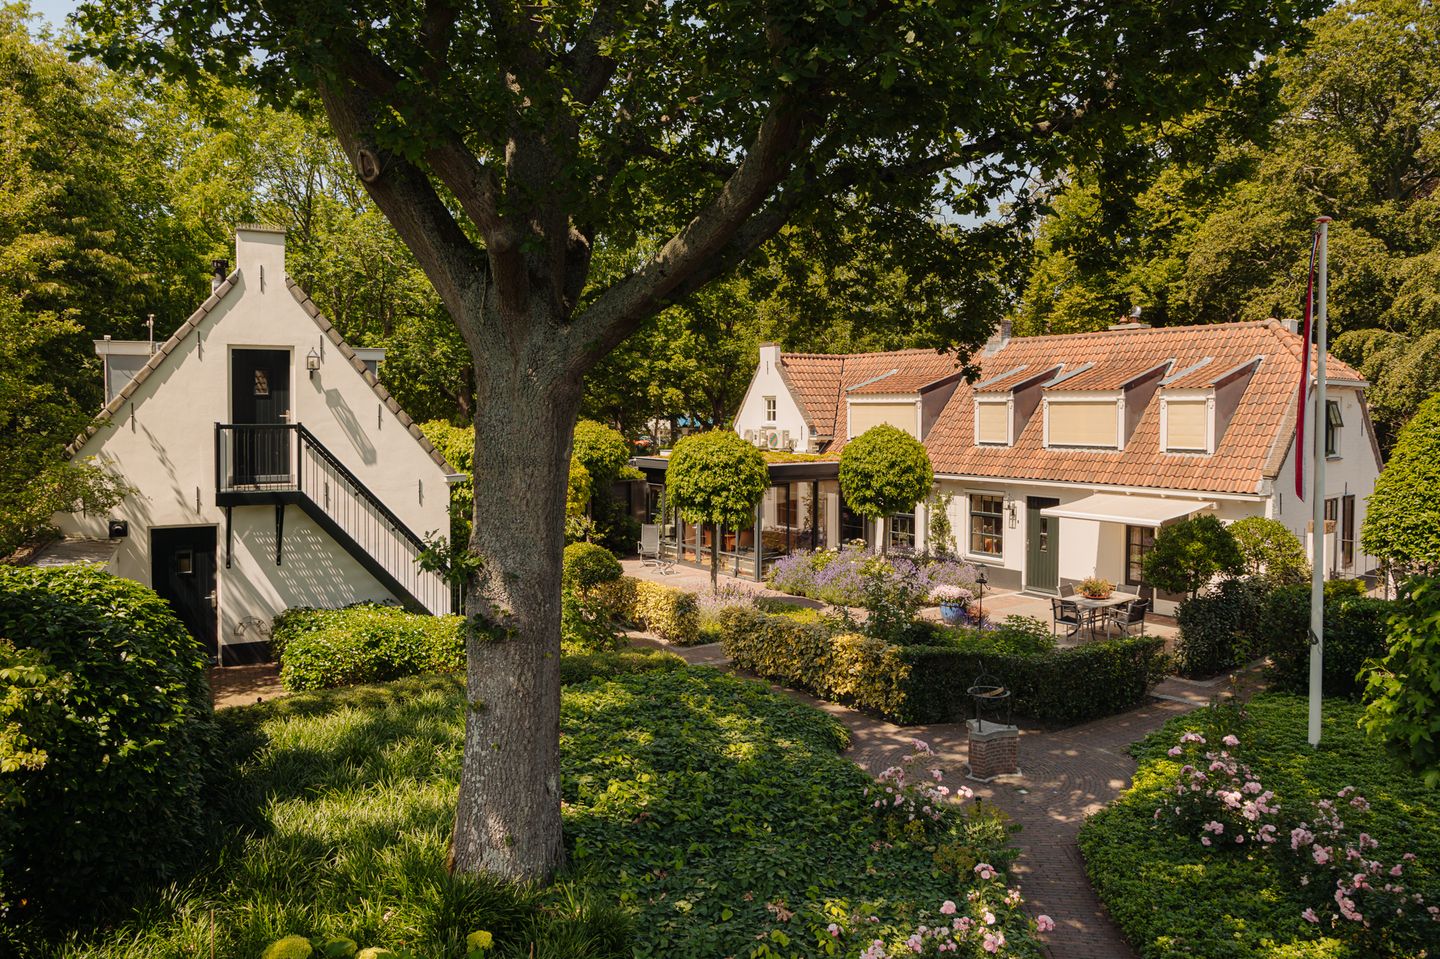
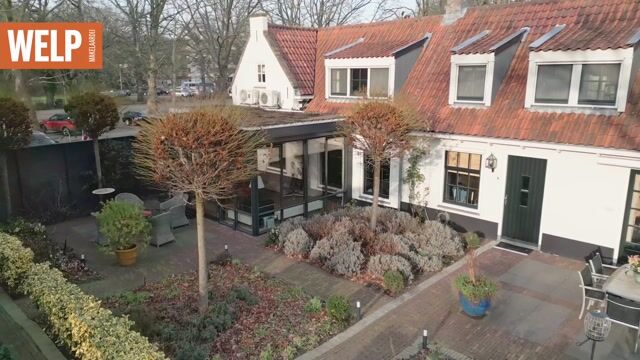
An exclusive and spaciously situated monumental residence with a detached double garage and guest accommodation in the old center of Wassenaar. The property is situated on a plot of approximately 541 m² of private land with a beautifully landscaped garden.
Wassenaar boasts a remarkable historic center, and Berkheistraat 21 forms an exceptional part of it. Located in this beautiful location is this authentic and idyllic property, whose origins date back to approximately 1825. The home immediately stands out due to the abundance of original details, the generous layout of the garden, and the high-quality finish. The villa was almost completely rebuilt in 2010, preserving its authentic character while providing the luxury and comfort of modern times.
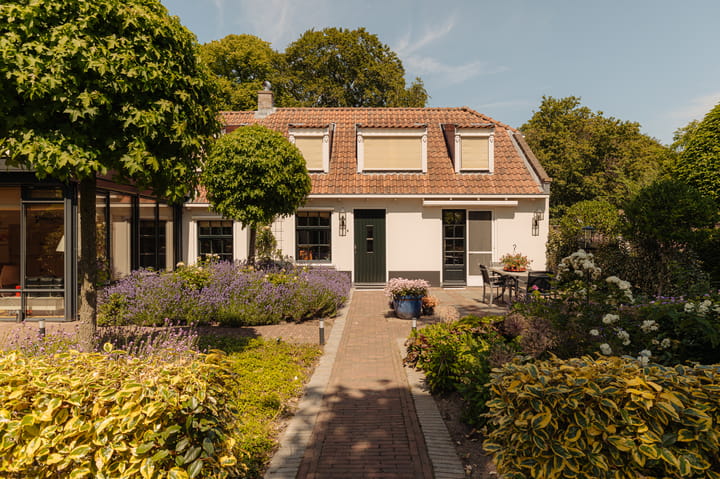
The property consists of a main residence at Berkheistraat 21 and a detached double garage with guest accommodation on the upper floor. The architect-designed garden features beautiful terraces, flowerbeds, and pathways. The view from the garden of the old village church is unique and fascinating. Layout
Home
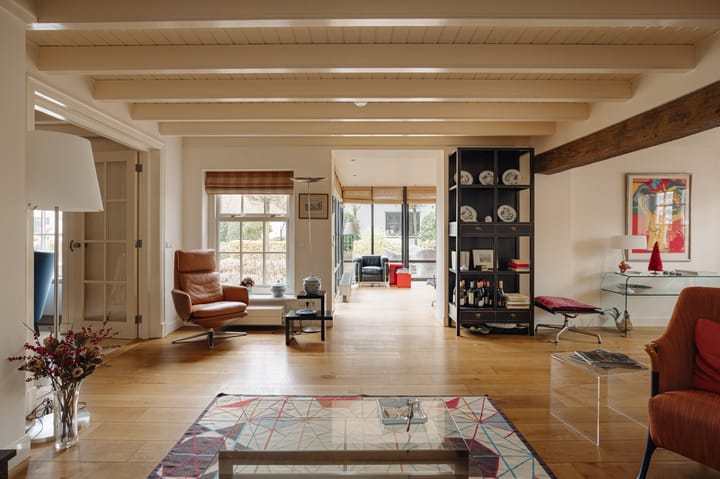
Entrance, spacious reception hall with travertine tiles, toilet, staircase, and elevator to the first floor. Upon entering, the high-quality renovation and finish immediately stand out, while the atmosphere has been carefully preserved. The exposed beam construction contributes to the character of the home.
Adjacent are the modern kitchen and utility room, equipped with every conceivable convenience and finished with high-quality materials such as a granite countertop, oak cabinets, and quality built-in appliances from brands including Miele, Gaggenau, and Quooker. The utility room houses an extra refrigerator and a setup for a washing machine and dryer, with ample storage space thanks to built-in cupboards.
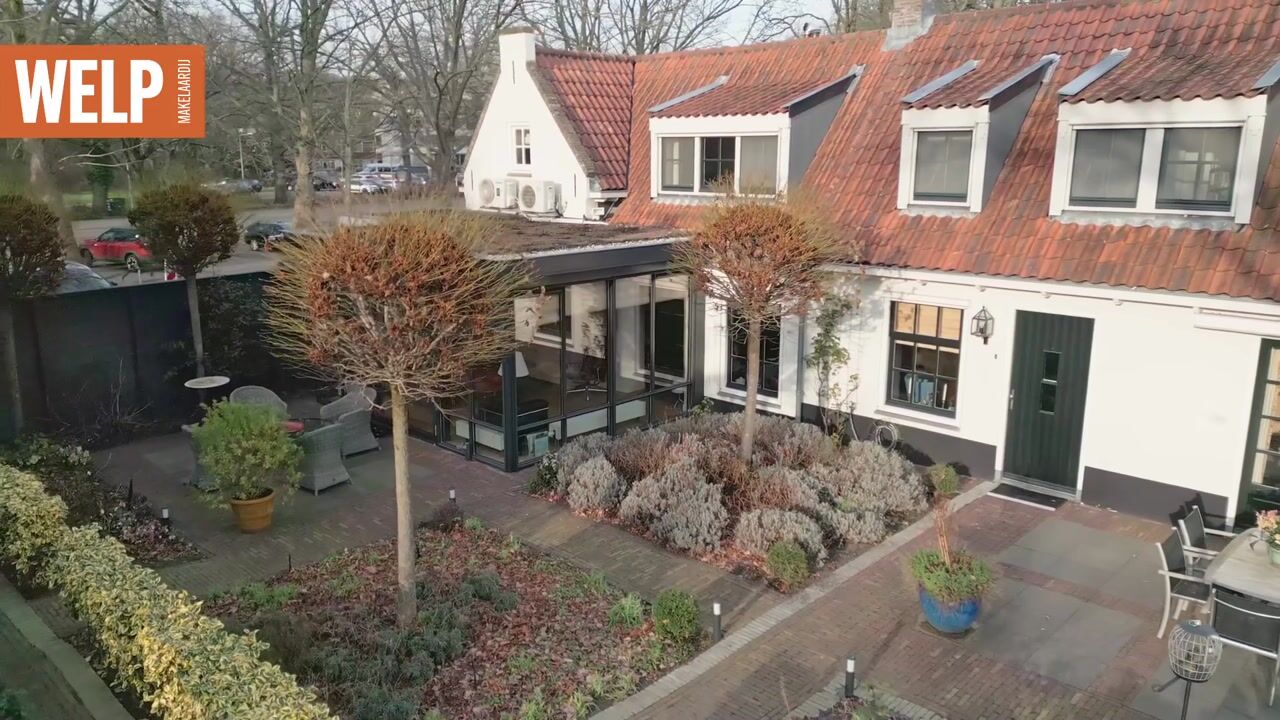
The living room consists of two parts: the living area and the adjacent, surprisingly bright conservatory with a beautiful view of the garden. The oak floor, muntin windows, exposed beams, and skylight make this space comfortable and very pleasant.
The first floor of the main residence is reached via the stairs or elevator. Here, two bedrooms are located, both with their own bathroom and plenty of (built-in) closet space. One of the bedrooms also features a walk-in closet and air conditioning. The bathrooms are equipped with a walk-in shower, washbasin, and toilet, and are characterized by an excellent finish. Adjacent to one of the bathrooms is an attic space housing the central heating boiler.
Garage / Guest House
The detached garage is approximately 5.30 meters wide and has a surface area of ??about 35 m². At the rear, there is a staircase leading to the guest house. From the hallway, a separate toilet, a shower room with washbasin, and a living area are accessible. Connections are available in this space for installing a kitchenette.
Special Features
- Unique monumental property in the heart of Wassenaar.
- Living area of ??190 m² is structured as follows: residence 166 m² and guest house 24 m².
- Three bedrooms, three bathrooms, and a double garage.
- Main building features a beautiful conservatory and luxury finishes.
- Elevator present in the main building. - Home virtually completely rebuilt in 2010 while preserving character and atmosphere.
- Fully insulated and constructed with high-quality materials.
- Energy label C.
- Equipped with modern comforts such as air conditioning, Honeywell Home system, blinds, intercom, and alarm system.
- Spacious garden with beautiful terraces, green areas, sprinkler system, and lighting.
- Berkheistraat 21 is a National Monument.
- Age clause, non-occupancy clause, and asbestos clause apply in the NVM purchase agreement.
A viewing is necessary to fully experience the space, atmosphere, and quality. Only during a viewing will you truly see the high-quality finish and the unique ambiance that this special property has managed to preserve.
This information has been compiled with the utmost care. Nevertheless, we accept no liability for any omissions, inaccuracies, or the consequences thereof. All stated dimensions and surface areas are indicative. The NVM terms and conditions apply.
Would you like to experience the atmosphere, the space, and the unique location for yourself? We would be happy to show you around Berkheistraat. Please feel free to contact us to schedule a viewing.
Advertisement
Features
Transfer of ownership
- Listed since
- Acceptance
- Available in consultation
- Asking price
- € 1,830,000 kosten koper
- Asking price per m²
- € 9,632
- Status
- Available
Construction
- Kind of house
- Villa, semi-detached residential property
- Building type
- Resale property
- Year of construction
- 1825
- Specific
- With carpets and curtains and monumental building
- Type of roof
- Gable roof covered with roof tiles
Surface areas and volume
- Areas
- Living area
- 190 m²
- Other space inside the building
- 4 m²
- External storage space
- 36 m²
- Plot size
- 541 m²
- Volume in cubic meters
- 617 m³
Layout
- Number of rooms
- 5 rooms (3 bedrooms)
- Number of bath rooms
- 3 bathrooms and 3 separate toilets
- Bathroom facilities
- 3 showers, underfloor heating, 2 washstands, toilet, and sink
- Number of stories
- 3 stories
- Facilities
- Air conditioning, alarm installation, outdoor awning, skylight, optical fibre, elevator, mechanical ventilation, and flue
Energy
- Energy label
- C
- Insulation
- Completely insulated
- Heating
- CH boiler
- Hot water
- CH boiler
- CH boiler
- 2015 (gas-fired combination boiler, in ownership)
Cadastral data
- WASSENAAR H 376
- Cadastral map
- Area
- 160 m²
- Ownership situation
- Full ownership
- WASSENAAR H 375
- Cadastral map
- Area
- 115 m²
- Ownership situation
- Full ownership
- WASSENAAR H 2669
- Cadastral map
- Area
- 266 m²
- Ownership situation
- Full ownership
Exterior space
- Location
- Alongside a quiet road and in centre
- Garden
- Back garden, deck, front garden and side garden
- Deck
- 350 m² (20.00 metre deep and 17.50 metre wide)
Garage
- Type of garage
- Detached brick garage
- Capacity
- 2 cars
- Facilities
- Electrical door, electricity, heating and running water
- Insulation
- Roof insulation, double glazing and insulated walls
Parking
- Type of parking facilities
- Parking on private property
Popularity
2,225x
Viewed
69x
Saved
16-6-2026
On Funda
Neighborhood
Dorp Wassenaar
Wassenaar- Residents
- 2,915
- Family with children
- 29%
- Avg. asking price / m²
- € 5,627
Discover the neighborhood
Curious about the housing supply, residents and local real estate agents?

Don’t want to forget this home?
Save it as a favorite. You’ll easily find it back and get notified when something changes.
