De Wassenaarse Slag 22242 PH WassenaarRijksdorp-De Pan

€ 3,400,000 k.k.
Map
  • 637 m²
  • 2,665 m²
  • 9
  • A
Calculate monthly payment
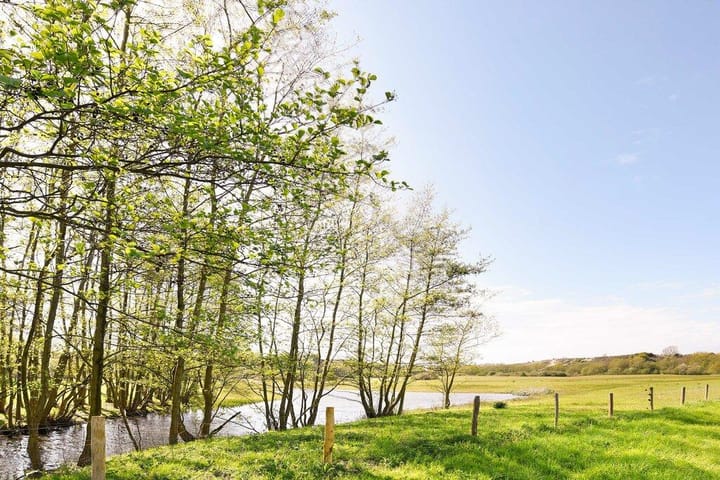
Eye-catcherModerne villa midden in natuurgebied Meijendel, 3km van het strand!

Description

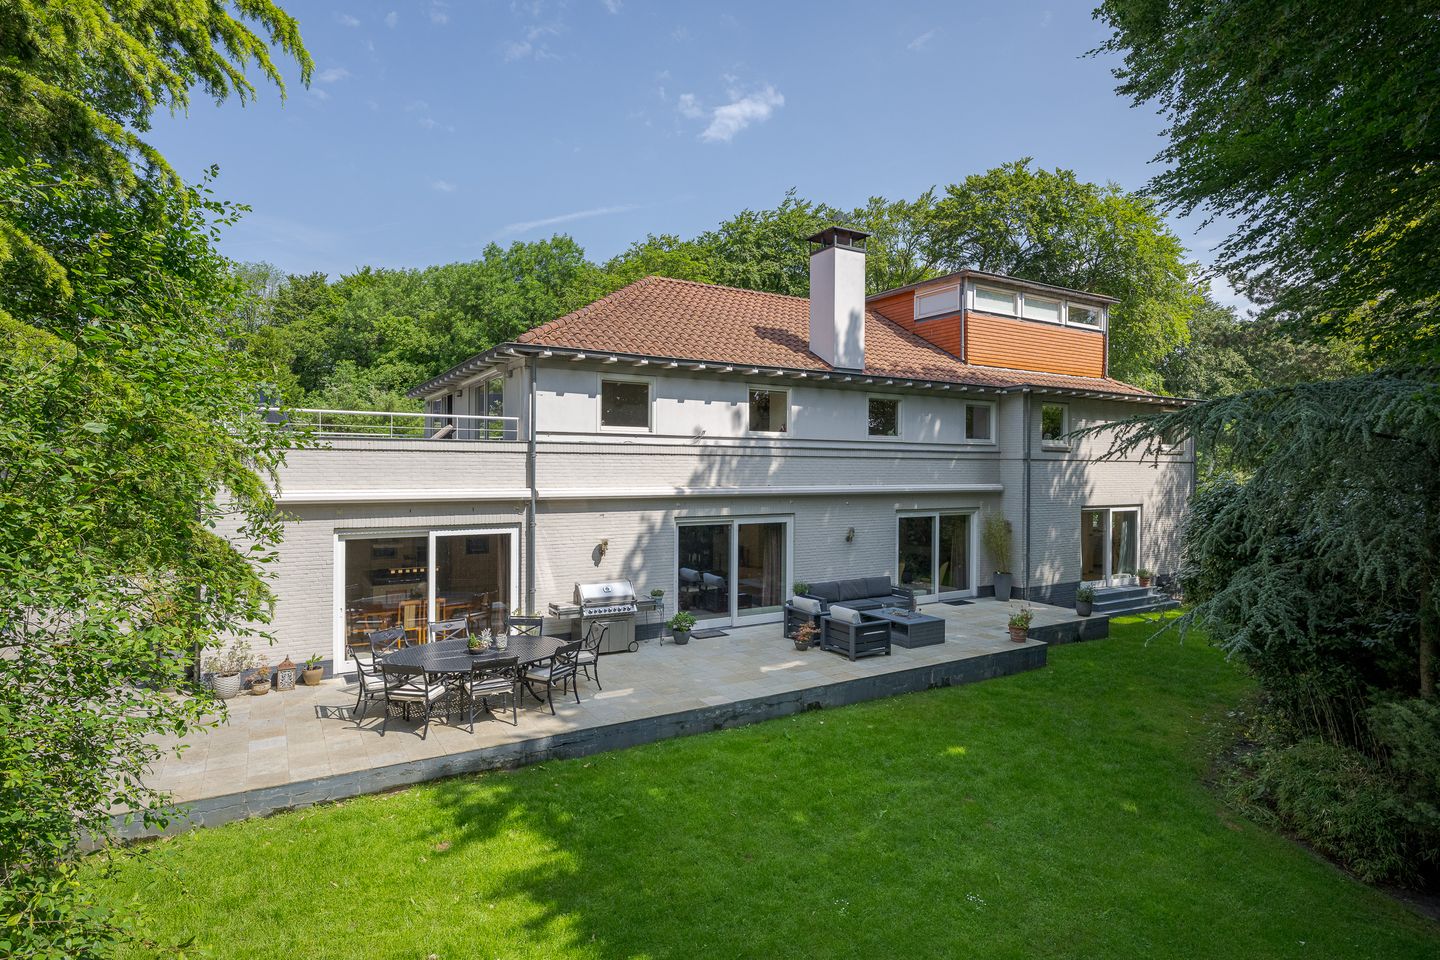
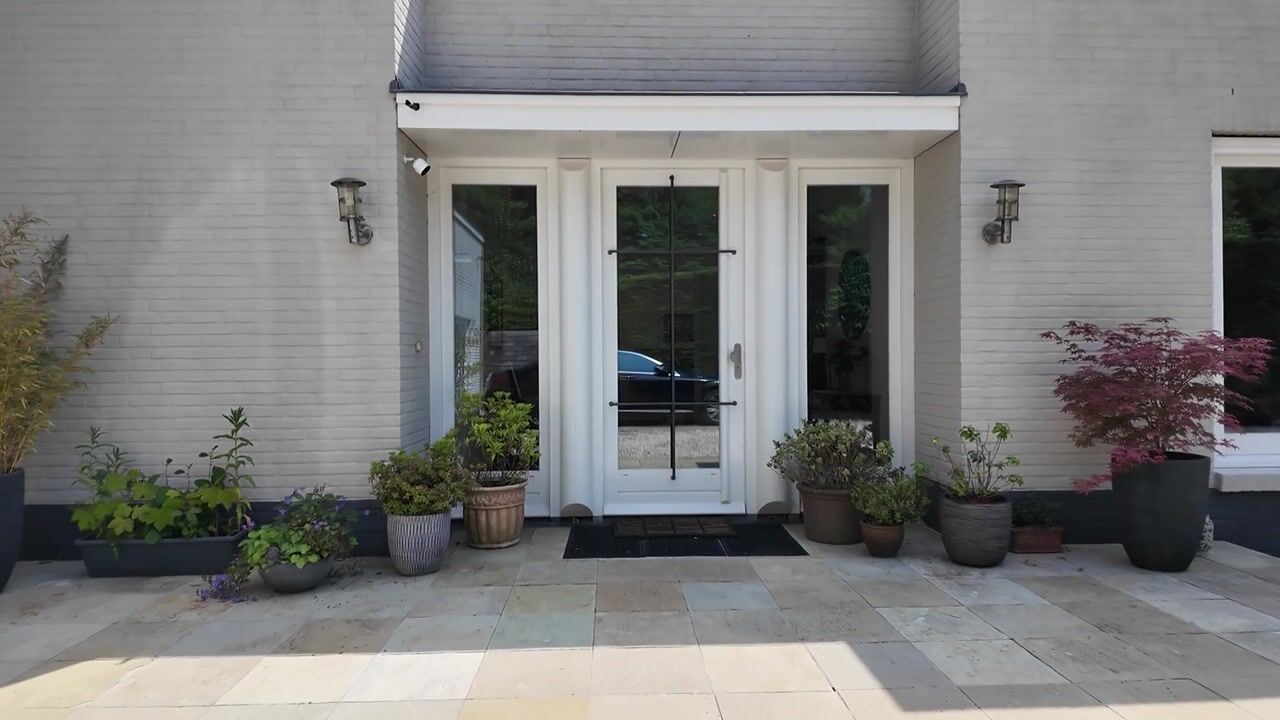
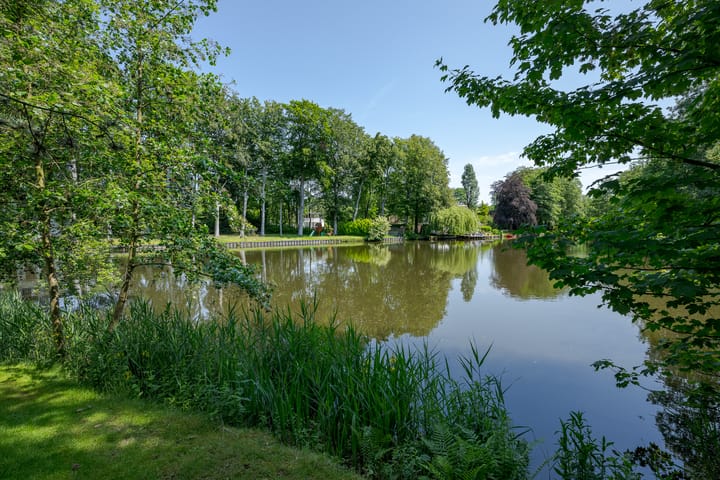
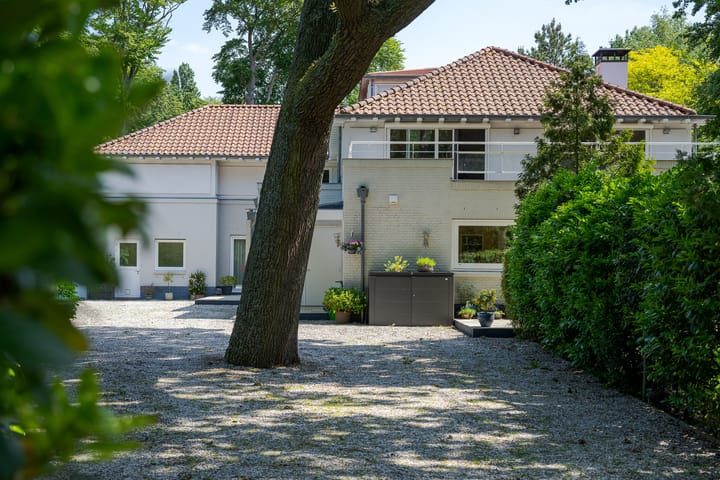
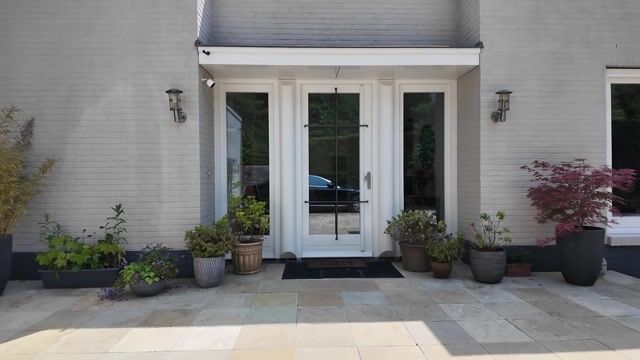
Spacious Detached Villa of Approx. 637 m² with Stunning Nature Views Situated in the prestigious residential area of Rijksdorp, this impressive detached villa enjoys a unique setting overlooking a lake and protected nature reserve, just 3 km from the beach of Wassenaarse Slag. Almost entirely rebuilt and substantially extended in 2006, the property offers approximately 637 m² of living space and combines generous proportions, luxury and versatility. The villa is perfectly suited for large families, multi-generational living, an au-pair or embassy use. The ground floor features spacious reception areas, including a living room with fireplace, a second family room, a large kitchen with cooking island and several bedrooms and bathrooms. A separate wing with its own entrance, kitchen and bathroom provides excellent independent living accommodation. The first floor comprises a luxurious principal suite with dressing room and en-suite bathroom, several additional bedrooms, multiple bathrooms and a spacious family room with access to a sunny terrace overlooking the surrounding nature. The second floor offers a large multi-functional space, ideal as a gym, hobby room, playroom or studio. Further benefits include a heated garage, two storage sheds, ample parking on private grounds and a beautifully landscaped garden with several terraces offering complete privacy. A truly exceptional villa in one of Wassenaar’s most desirable locations.

Features

Transfer of ownership

Listed since
Acceptance
Available in consultation
Asking price
€ 3,400,000 kosten koper
Asking price per m²
€ 5,338
Status
Available

Construction

Kind of house
Villa, detached residential property
Building type
Resale property
Year of construction
1956
Specific
Protected townscape or village view (permit needed for alterations)
Type of roof
Pyramid hip roof covered with roof tiles

Surface areas and volume

Areas
Living area
637 m²
Other space inside the building
43 m²
Exterior space attached to the building
41 m²
External storage space
5 m²
Plot size
2,665 m²
Volume in cubic meters
2,515 m³

Layout

Number of rooms
13 rooms (9 bedrooms)
Number of bath rooms
5 bathrooms and 1 separate toilet
Bathroom facilities
2 bidets, 4 showers, 5 toilets, 4 baths, 2 sinks, underfloor heating, 3 washstands, double sink, jacuzzi, and steam cabin
Number of stories
3 stories
Facilities
Alarm installation, outdoor awning, mechanical ventilation, flue, sliding door, and TV via cable

Energy

Energy label
Insulation
Roof insulation, insulated walls and floor insulation
Heating
CH boiler, electric heating and partial floor heating
Hot water
CH boiler and gas-fired boiler
CH boiler
Remeha Quinta Ace 45 (gas-fired combination boiler from 2024, in ownership)

Cadastral data

WASSENAAR B 9417
Cadastral map
Area
2,665 m²
Ownership situation
Full ownership

Exterior space

Location
Alongside a quiet road and unobstructed view
Garden
Surrounded by garden
Balcony/roof terrace
Roof terrace present

Storage space

Shed / storage
Attached brick storage
Insulation
No cavity wall

Garage

Type of garage
Attached brick garage
Capacity
1 car
Facilities
Electrical door, electricity, heating and running water
Insulation
No insulation

Parking

Type of parking facilities
Parking on gated property and parking on private property

Popularity

8,676x

Viewed

79x

Saved

10-6-2026

On Funda

Neighborhood

Rijksdorp-De Pan

Wassenaar
Residents
330
Family with children
32%

Discover the neighborhood

Curious about the housing supply, residents and local real estate agents?

View neighborhood insights

Don’t want to forget this home?

Save it as a favorite. You’ll easily find it back and get notified when something changes.