Deijlerweg 1292241 AD WassenaarGroot Deijleroord-Ter Weer
€ 1,150,000 k.k.

- 155 m²living area
- 272 m²plot size
- 4bedrooms
- Cenergy label
Eye-catcherSfeervolle en uitstekend onderhouden half vrijstaande woning
Description
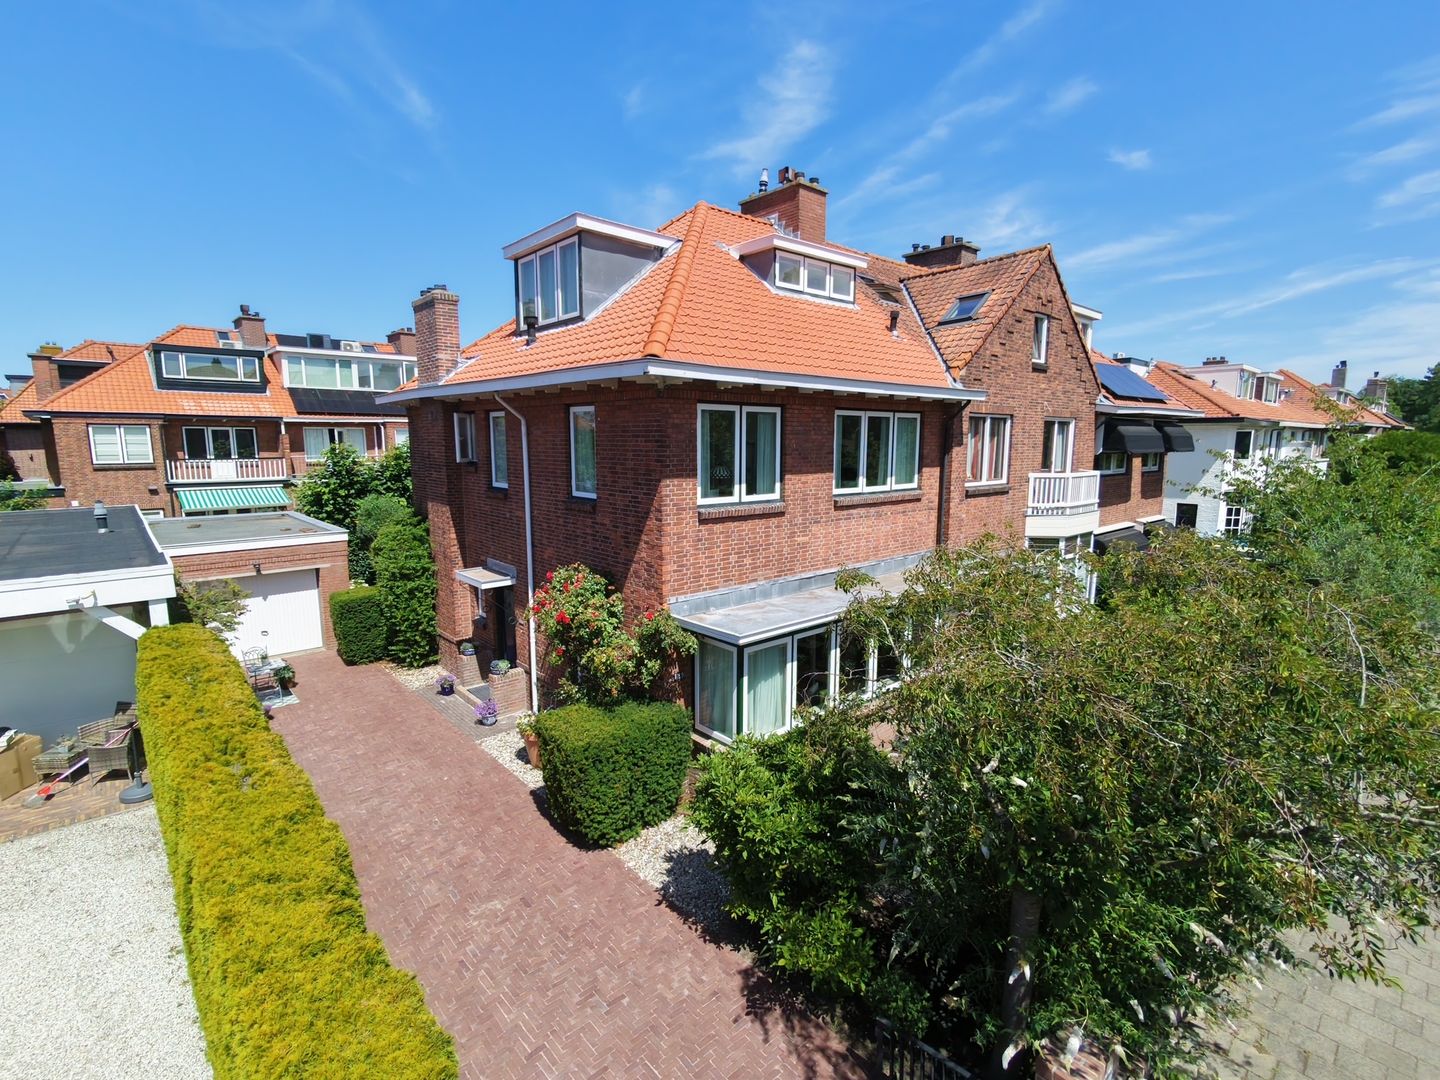
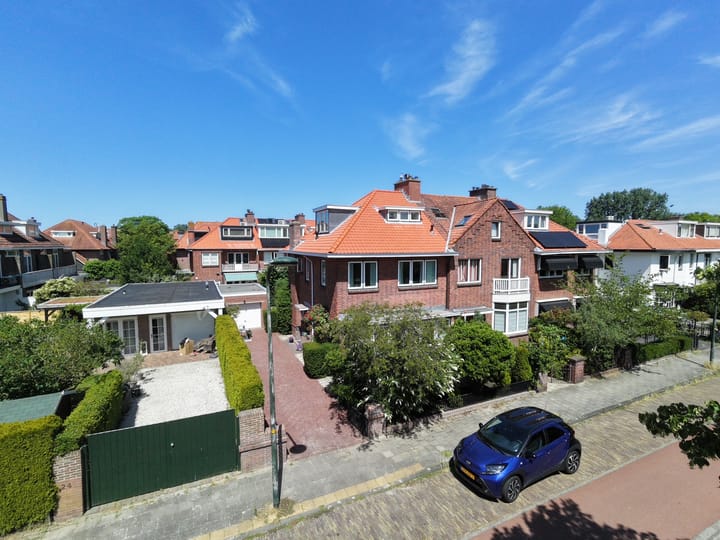
Are you looking for a charming family home where authentic period features, modern living comfort and an excellent location come together? Then this exceptionally attractive and beautifully maintained semi-detached home at Deijlerweg 129 in Wassenaar is well worth a viewing.
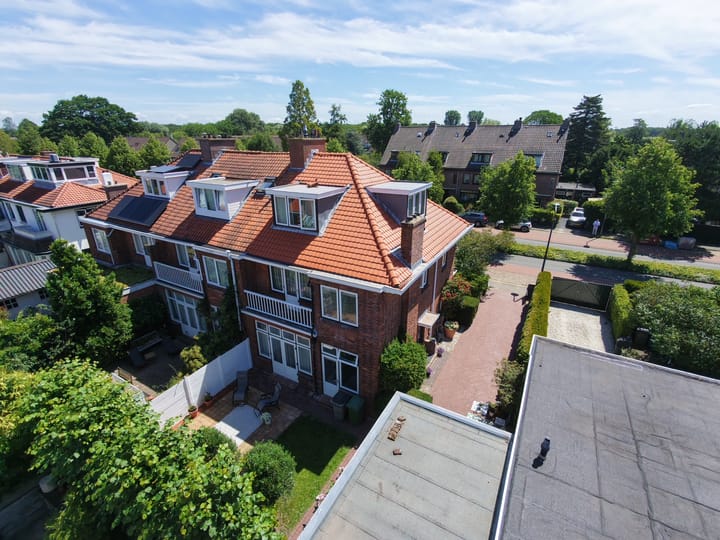
Built in 1925, this delightful home features front, side and sunny rear gardens, a detached garage, a spacious private driveway with parking for multiple cars, four bedrooms (with the possibility of creating a fifth bedroom) and two full bathrooms. Offering generous living space, timeless character and an excellent standard of maintenance, this is an ideal family home for those seeking space, comfort and atmosphere.
The location is highly convenient. Several primary and secondary schools, including Adelbert College and the American School of The Hague (ASH), are within easy reach. Sports clubs, shops, public transport and the charming centre of Wassenaar are all nearby. Major roads provide excellent connections to Leiden, The Hague, Amsterdam and Schiphol Airport.
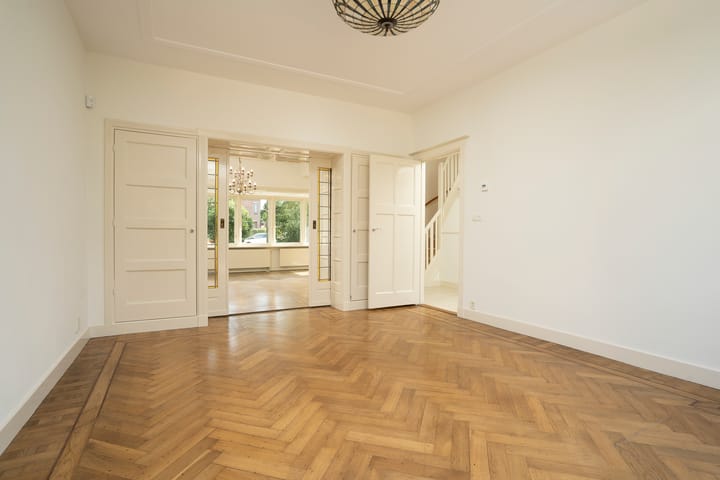
Over the years, the property has been meticulously maintained and thoughtfully modernised. In 2026, the entire roof was replaced, including new insulation and roof tiles, and the exterior brickwork has recently undergone a complete restoration. The house is fully fitted with double glazing and features beautiful oak herringbone parquet flooring throughout the ground and first floors, perfectly complementing the property's period character.
Layout
Ground Floor
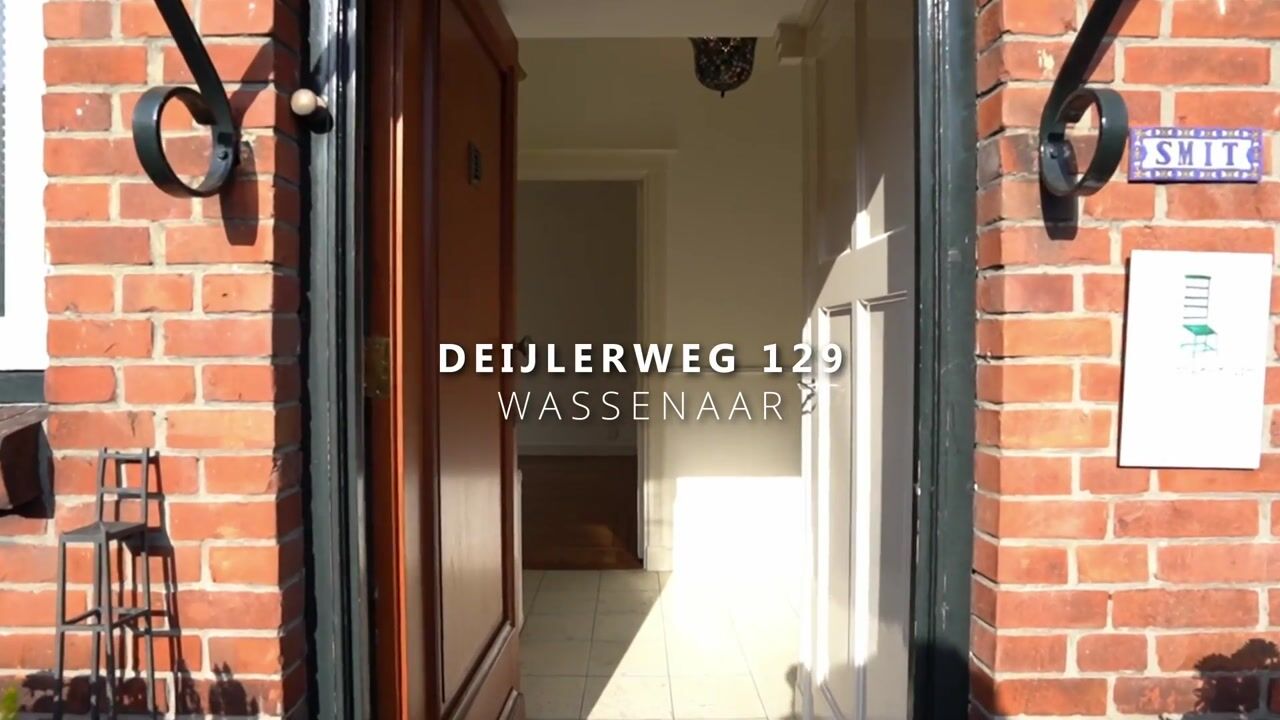
The side entrance leads into the spacious entrance hall with the meter cupboard, staircase and modern guest toilet. At the front of the house is the inviting living room with a characterful fireplace. Elegant sliding doors with original stained-glass panels connect the living room to the generous dining room. Four original built-in cupboards further enhance the authentic atmosphere. French doors from the dining room open onto the sunny rear garden.
The charming kitchen is equipped with a range of built-in appliances, including a stylish Boretti range cooker, and also provides direct access to the garden.
The beautifully landscaped gardens surrounding the house offer sunny and shaded seating areas throughout the day. At the rear of the garden is the detached garage with electricity. The spacious driveway offers parking for several vehicles on private grounds.
First Floor
The landing provides access to a separate toilet, a spacious front bedroom, a second bedroom at the front/side of the house, and a generous principal bedroom at the rear featuring a wall of built-in wardrobes and access to the balcony. The spacious bathroom is fully equipped with a walk-in shower, corner bathtub and double washbasin.
Second Floor
The surprisingly spacious top floor comprises a large bedroom with dormer windows, a built-in cupboard and space for the washing machine, dryer and central heating boiler. This floor also includes a second bathroom with a shower, toilet and washbasin. Thanks to its generous dimensions, it is possible to create a fifth bedroom if desired.
Features
- Characterful semi-detached 1920s corner house
- Exceptionally well maintained and move-in ready
- Front, side and sunny rear gardens with detached garage
- Private driveway with parking for multiple vehicles
- Four bedrooms with the possibility of creating a fifth
- Two fully equipped bathrooms
- Entire roof replaced in 2026, including new insulation and roof tiles
- Recently completed façade restoration
- Energy label C
- Oak herringbone parquet flooring on the ground and first floors
- Authentic period features including high ceilings, panel doors and stained-glass details
- Conveniently located near ASH, Adelbert College, shops, sports facilities and major roads to Leiden, The Hague, Amsterdam and Schiphol Airport
- An age clause and asbestos clause will be included in the NVM purchase agreement
This information has been compiled with the utmost care. However, no liability is accepted for any inaccuracies, omissions or the consequences thereof. All measurements and surface areas are indicative. The terms and conditions of the Dutch Association of Real Estate Agents (NVM) apply.
Has this beautiful family home sparked your interest? Would you like to experience its atmosphere, character and generous living space for yourself? We would be delighted to show you Deijlerweg 129 during a personal viewing.
Advertisement
Features
Transfer of ownership
- Listed since
- Acceptance
- Available in consultation
- Asking price
- € 1,150,000 kosten koper
- Asking price per m²
- € 7,419
- Status
- Available
Construction
- Kind of house
- Mansion, semi-detached residential property
- Building type
- Resale property
- Year of construction
- 1925
- Specific
- With carpets and curtains
- Type of roof
- Gable roof covered with roof tiles
Surface areas and volume
- Areas
- Living area
- 155 m²
- Exterior space attached to the building
- 3 m²
- External storage space
- 18 m²
- Plot size
- 272 m²
- Volume in cubic meters
- 560 m³
Layout
- Number of rooms
- 6 rooms (4 bedrooms)
- Number of bath rooms
- 2 bathrooms and 2 separate toilets
- Bathroom facilities
- 2 showers, double sink, bath, toilet, and sink
- Number of stories
- 3 stories
- Facilities
- Alarm installation, skylight, optical fibre, passive ventilation system, and flue
Energy
- Energy label
- C
- Insulation
- Roof insulation and double glazing
- Heating
- CH boiler
- Hot water
- CH boiler
- CH boiler
- Remeha Avanta (gas-fired combination boiler, in ownership)
Cadastral data
- WASSENAAR B 3237
- Cadastral map
- Area
- 272 m²
- Ownership situation
- Full ownership
Exterior space
- Location
- In residential district
- Garden
- Back garden, front garden and side garden
- Back garden
- 90 m² (7.50 metre deep and 12.00 metre wide)
- Garden location
- Located at the northwest
- Balcony/roof terrace
- Balcony present
Garage
- Type of garage
- Detached brick garage
- Capacity
- 1 car
- Facilities
- Electricity
Parking
- Type of parking facilities
- Parking on private property and public parking
Popularity
3,205x
Viewed
40x
Saved
4-7-2026
On Funda
Neighborhood

Groot Deijleroord-Ter Weer
Wassenaar- Residents
- 4,695
- Family with children
- 39%
- Avg. asking price / m²
- € 5,174
Discover the neighborhood
Curious about the housing supply, residents and local real estate agents?

Don’t want to forget this home?
Save it as a favorite. You’ll easily find it back and get notified when something changes.
