Dijkgraafstraat 272241 CK WassenaarGroot Deijleroord-Ter Weer
€ 665,000 k.k.

- 123 m²living area
- 299 m²plot size
- 3bedrooms
- Cenergy label
Eye-catcherVerrassend hoekhuis met riante tuin (Z-W), garage optioneel te koop!
Description
(*English text below)
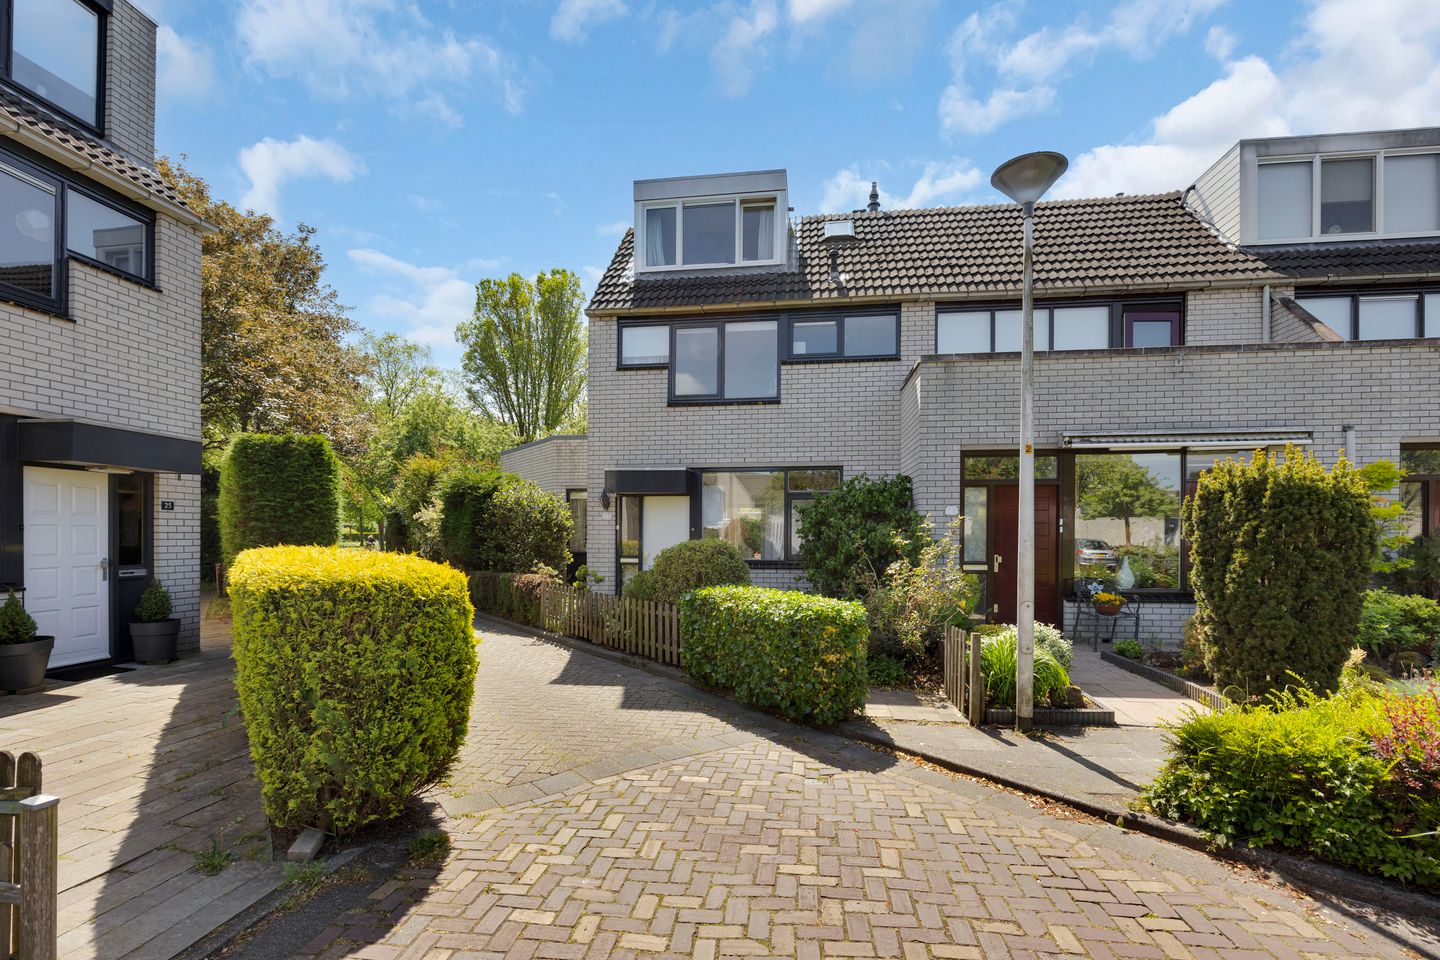
Verrassende hoekwoning met royale zonnige tuin op het zuidwesten stenen berging en achterom. Optioneel is de nabijgelegen garage (nr. 14a) separaat te koop. Deze fijne gezinswoning ligt tegenover de Amerikaanse School en grenst aan de achterzijde aan het park aan de Seringenlaan, waardoor u geniet van veel groen, ruimtelijk/gevoel, rust en privacy. Vanuit huis wandelt u zo de polder in, en naar de tennisbaan en binnen 15 minuten fietsen bereikt u het Valkenburgse Meer om te zwemmen, surfen of ontspannen.
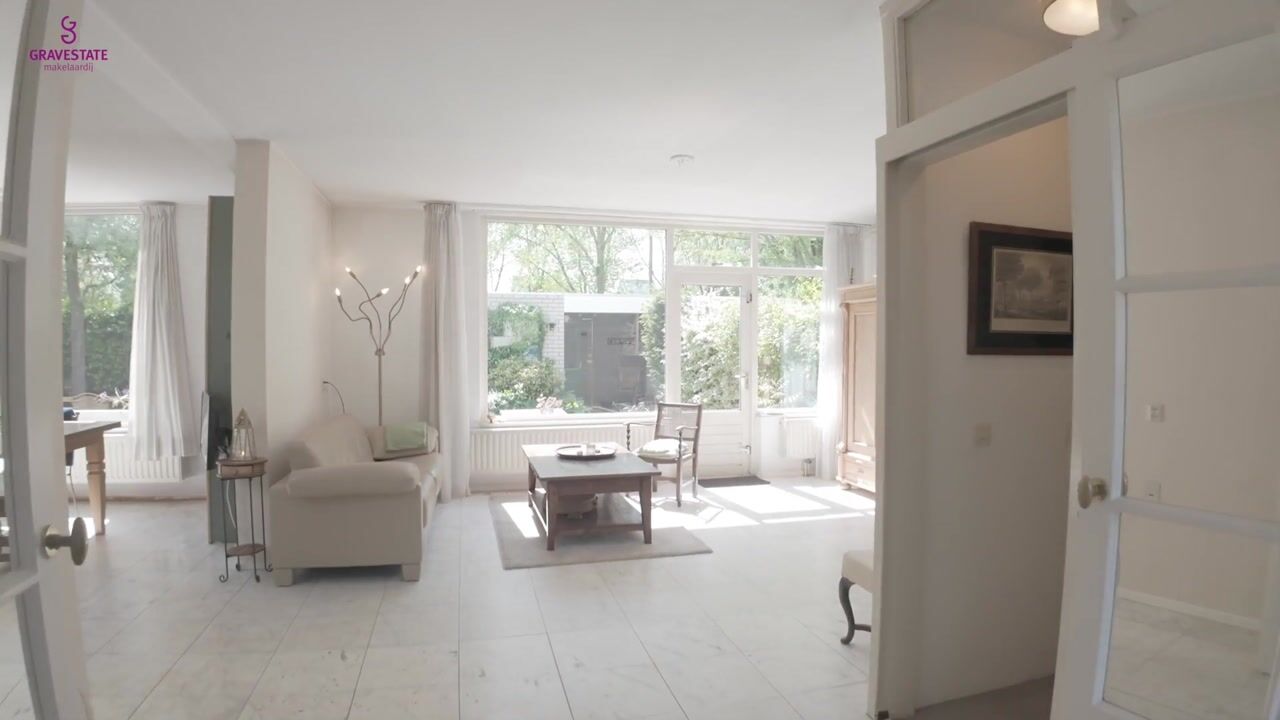
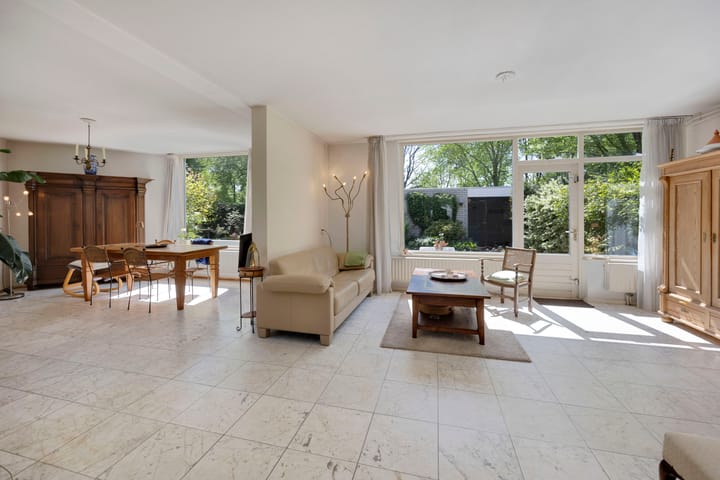
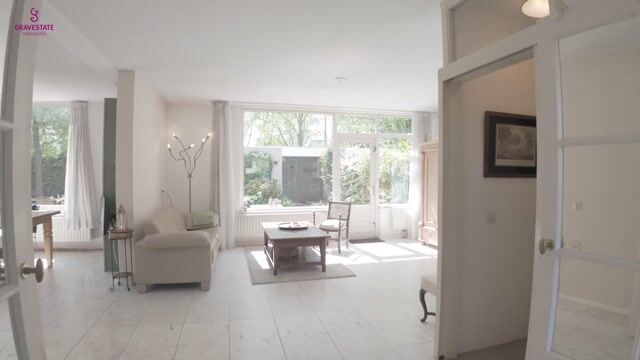
De woning beschikt over een speelse en ruime indeling. De brede, tuingerichte woon-/eetkamer is opvallend licht en biedt via grote raampartijen prachtig zicht op de zonnige achtertuin. De extra aangekochte grond aan de achterzijde maakt de tuin uitzonderlijk ruim. Dankzij de gunstige ligging op het zuidwesten geniet u hier de hele dag van de zon. De begane grond is voorzien van betonnen vloer met vloerisolatie en afgewerkt met een marmeren vloer. De isolatie in de kruipruimte zorgt voor extra comfort en een betere energie-efficiëntie.
INDELING:
BEGANE GROND
Entree met garderobe, meterkast en tochtdeur naar de keuken aan de voorzijde. De keuken heeft een L-vormige opstelling en is voorzien van diverse inbouwapparatuur en beschikt over een gezellige ontbijthoek met uitzicht over het pleintje. De brede woon-/eetkamer aan de tuinzijde heeft een houtgestookte open haard, marmeren vloer en openslaande deur naar het terras en de zonnige achtertuin. Daarnaast is er een extra zit-/werkruimte, ideaal als tv-kamer, studeerkamer of speelruimte. Vanuit de woonkamer bereikt u het met schuifdeur afgesloten trappenhuis en het toilet met fonteintje.
EERSTE VERDIEPING
Overloop met toegang tot twee ruime slaapkamers, waarvan één met een royaal zonnig dakterras op het zuid/oosten en vrij uitzicht over het park. De badkamer is voorzien van een ligbad, tweede toilet en 2 wastafels.
TWEEDE VERDIEPING
Ruime zolderverdieping met momenteel één afgesloten slaapkamer aan de voorzijde en een open werk-/studeerruimte die tevens als logeerkamer wordt gebruikt. Deze verdieping biedt diverse indelingsmogelijkheden, waaronder het realiseren van een dichte extra slaapkamer of een tweede badkamer. Op de overloop bevinden zich de CV-opstelling (Remeha Avanta, 2017), aansluitingen voor wasmachine en droger en extra bergruimte.
BUITENRUIMTE

De woning beschikt over een royale tuin rondom, met als hoofdtuin de zonnige achtertuin op het zuiden/zuidwesten. Hier vindt u veel privacy, meerdere terrassen, een stenen schuur en twee kleine overkappingen, alsmede een achteringang
GARAGE
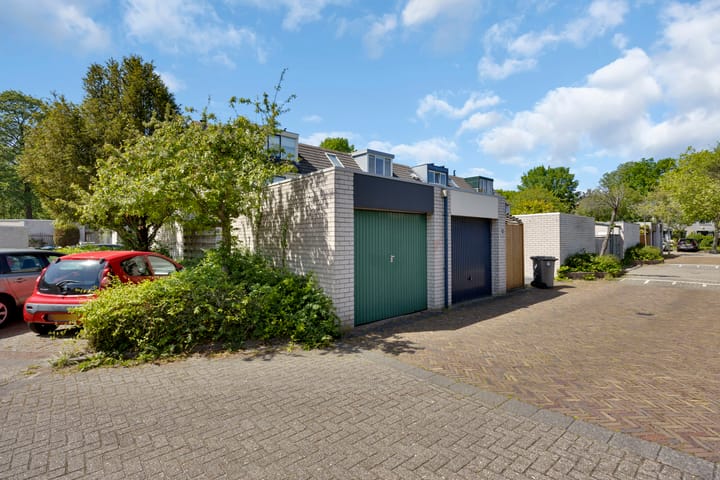
Tegenover het huis ligt de stenen garage (nr. 14a) en deze is optioneel er bij te kopen. Deze garage heeft een plat dak en een kanteldeur, er is elektra (voor het elektra zit er een tussenmeter, deze elektra komt niet vanuit de eigen woning). Vraagprijs € 55.000 k.k.
OMGEVING
Gelegen in een rustige, groene en kindvriendelijke woonwijk met voldoende en gratis parkeergelegenheid. De Amerikaanse School ligt direct schuin tegenover de woning en ook diverse andere scholen, waaronder het Adelbert College en de St. Jan Baptist school, bevinden zich in de directe omgeving.
De ligging is bovendien zeer gunstig ten opzichte van Leiden, het LUMC, de A44, A4, Corbulotunnel en Schiphol; je bent zo in Amsterdam en Rotterdam. Ook goed aan te rijden is "The shopping mall of the Netherlands" in Leidschenhage. Wandelaars kunnen hun hart ophalen in de "De Horsten en/of in het Panbos', Meijendell of op het strand.
GOED OM TE WETEN:
– Eigen grond
– Bouwjaar 1979
– Woonoppervlakte conform NEN2580 bbmi: 123m²
– Rondom houten kozijnen met dubbel glas en 2 kunststof dakkapellen
– Isolatie kruipruimte met Tonzon
– CV-ketel Vaillant (2017)
– Energielabel C (eenvoudige verder te verduurzamen met o.a. zonnepanelen)
– In de koopakte worden standaard de ouderdoms- en oude bouwmaterialen incl. asbestclausule opgenomen, gezien de leeftijd van het object.
Ondanks dat deze presentatie met grote zorg is samengesteld kunnen er geen rechten worden ontleend aan eventueel foutief opgegeven afmetingen, oppervlakten en overige data. De gegevens hebben uitsluitend een indicatief karakter. Koper wordt in de gelegenheid gesteld eventueel zelf nader onderzoek te (laten) uitvoeren. U kunt deze presentatie beschouwen als een uitnodiging tot het doen van een aanbod.
Gravestate Makelaardij behartigt in deze de belangen van de verkopende partij. Als koper heeft u eigen onderzoek plicht, neem uw eigen NVM-aankoopmakelaar mee. Uw NVM-aankoopmakelaar komt op voor uw belang en bespaart u tijd, geld en zorgen. Adressen van collega NVM-aankoopmakelaars in Haaglanden vindt u op Funda.
***************************************************************************************************
FEEL @ HOME
Surprising corner house with a spacious sunny southwest-facing garden, detached brick shed, and rear access. An optional nearby garage (no. 14a) is available for separate purchase. This pleasant family home is located opposite the American School and borders the park at the rear along Seringenlaan, allowing you to enjoy abundant greenery, a spacious atmosphere, peace, and privacy. From the house, you can walk straight into the countryside, to the tennis courts, and within 15 minutes by bike you can reach Valkenburg Lake for swimming, surfing, or relaxing.
The property features a playful and spacious layout. The wide garden-facing living/dining room is remarkably bright and offers beautiful views of the sunny backyard through large windows. The additional land purchased at the rear makes the garden exceptionally spacious. Thanks to its favorable southwest orientation, you can enjoy the sun here all day long. The ground floor has a concrete floor with underfloor insulation and is finished with marble flooring. The insulated crawl space provides extra comfort and improved energy efficiency.
LAYOUT
GROUND FLOOR
Entrance hall with coat area, meter cupboard, and draft door leading to the front-facing kitchen. The kitchen has an L-shaped layout and is equipped with various built-in appliances, as well as a cozy breakfast corner overlooking the square. The wide garden-facing living/dining room features a wood-burning fireplace, marble flooring, and French doors opening onto the terrace and sunny backyard. There is also an additional sitting/work area, ideal as a TV room, study, or playroom. From the living room, you reach the staircase hall, separated by a sliding door, and the toilet with washbasin.
FIRST FLOOR
Landing with access to two spacious bedrooms, one of which has a generous sunny southeast-facing roof terrace with unobstructed views over the park. The bathroom is equipped with a bathtub, second toilet, and two washbasins.
SECOND FLOOR
Spacious attic floor currently featuring one enclosed bedroom at the front and an open work/study area also used as a guest room. This floor offers various layout possibilities, including creating an additional enclosed bedroom or a second bathroom. The landing houses the central heating system (Remeha Avanta, 2017), connections for a washing machine and dryer, and extra storage space.
OUTDOOR SPACE
The property offers a generous garden surrounding the house, with the main garden being the sunny south/southwest-facing backyard. Here you will find plenty of privacy, several terraces, a brick storage shed, two small canopies, and rear access.
GARAGE
The garage opposite the property (no. 14a) is optionally available for purchase and is fitted with an up-and-over door. Asking price: €55,000 costs buyer.
LOCATION
Situated in a quiet, green, and child-friendly residential area with ample free parking. The American School is located directly opposite the property, and several other schools, including Adelbert College and St. Jan Baptist School, are also nearby.
The location is also highly convenient in relation to Leiden, the LUMC, the A44, A4, Corbulo Tunnel, and Schiphol Airport; Amsterdam and Rotterdam are easily accessible. “The Mall of the Netherlands” in Leidschenhage is also within easy reach. Nature lovers and walkers can enjoy “De Horsten,” the Panbos forest, Meijendel, or the beach.
GOOD TO KNOW
Freehold property
Built in 1979
Living area in accordance with NEN2580 measurement standard: 123 m²
Wooden window frames with double glazing throughout and 2 uPVC dormers
Crawl space insulation with Tonzon
Vaillant central heating boiler (2017)
Energy label C (easy to further improve sustainability, including the installation of solar panels)
Due to the age of the property, the purchase agreement will include the standard age clause and old building materials/asbestos clause.
Although this presentation has been compiled with great care, no rights may be derived from any incorrect dimensions, surface areas, or other data provided. The information provided is purely indicative. Buyers are given the opportunity to conduct or commission their own further investigation. This presentation should be regarded as an invitation to make an offer.
Gravestate Makelaardij represents the interests of the selling party in this transaction. As a buyer, you have your own duty to investigate; therefore, we advise you to bring your own NVM purchasing agent. Your NVM purchasing agent represents your interests and can save you time, money, and concerns. Addresses of fellow NVM purchasing agents in the Haaglanden region can be found on Funda.
Advertisement
Features
Transfer of ownership
- Listed since
- Acceptance
- Available in consultation
- Asking price
- € 665,000 kosten koper
- Asking price per m²
- € 5,407
- Status
- Available
Construction
- Kind of house
- Single-family home, corner house
- Building type
- Resale property
- Year of construction
- 1979
- Type of roof
- Combination roof covered with asphalt roofing and roof tiles
Surface areas and volume
- Areas
- Living area
- 123 m²
- Exterior space attached to the building
- 25 m²
- External storage space
- 24 m²
- Plot size
- 299 m²
- Volume in cubic meters
- 408 m³
Layout
- Number of rooms
- 6 rooms (3 bedrooms)
- Number of bath rooms
- 1 bathroom and 1 separate toilet
- Bathroom facilities
- Double sink, bath, and toilet
- Number of stories
- 3 stories
- Facilities
- Mechanical ventilation, passive ventilation system, flue, and TV via cable
Energy
- Energy label
- C
- Insulation
- Roof insulation, partly double glazed, energy efficient window, insulated walls and floor insulation
- Heating
- CH boiler
- Hot water
- CH boiler
- CH boiler
- Remha Avanta 28c (gas-fired combination boiler from 2017, in ownership)
Cadastral data
- WASSENAAR B 9037
- Cadastral map
- Area
- 230 m²
- Ownership situation
- Full ownership
- WASSENAAR B 11353
- Cadastral map
- Area
- 50 m²
- Ownership situation
- Full ownership
- WASSENAAR B 9059
- Cadastral map
- Area
- 19 m²
- Ownership situation
- Full ownership
Exterior space
- Location
- Alongside a quiet road, in residential district and unobstructed view
- Garden
- Back garden, front garden and side garden
- Back garden
- 150 m² (15.00 metre deep and 10.00 metre wide)
- Garden location
- Located at the southwest with rear access
- Balcony/roof terrace
- Roof terrace present
Storage space
- Shed / storage
- Detached brick storage
Garage
- Type of garage
- Detached brick garage
- Capacity
- 1 car
- Facilities
- Electricity
- Insulation
- No cavity wall
Parking
- Type of parking facilities
- Public parking
Popularity
3,601x
Viewed
89x
Saved
27-5-2026
On Funda
Neighborhood
Groot Deijleroord-Ter Weer
Wassenaar- Residents
- 4,695
- Family with children
- 39%
- Avg. asking price / m²
- € 5,154
Discover the neighborhood
Curious about the housing supply, residents and local real estate agents?

Don’t want to forget this home?
Save it as a favorite. You’ll easily find it back and get notified when something changes.
