Sold under reservation
Dr. Mansveltkade 202242 XM WassenaarOostdorp
€ 725,000 k.k.

- 125 m²living area
- 303 m²plot size
- 3bedrooms
- Denergy label
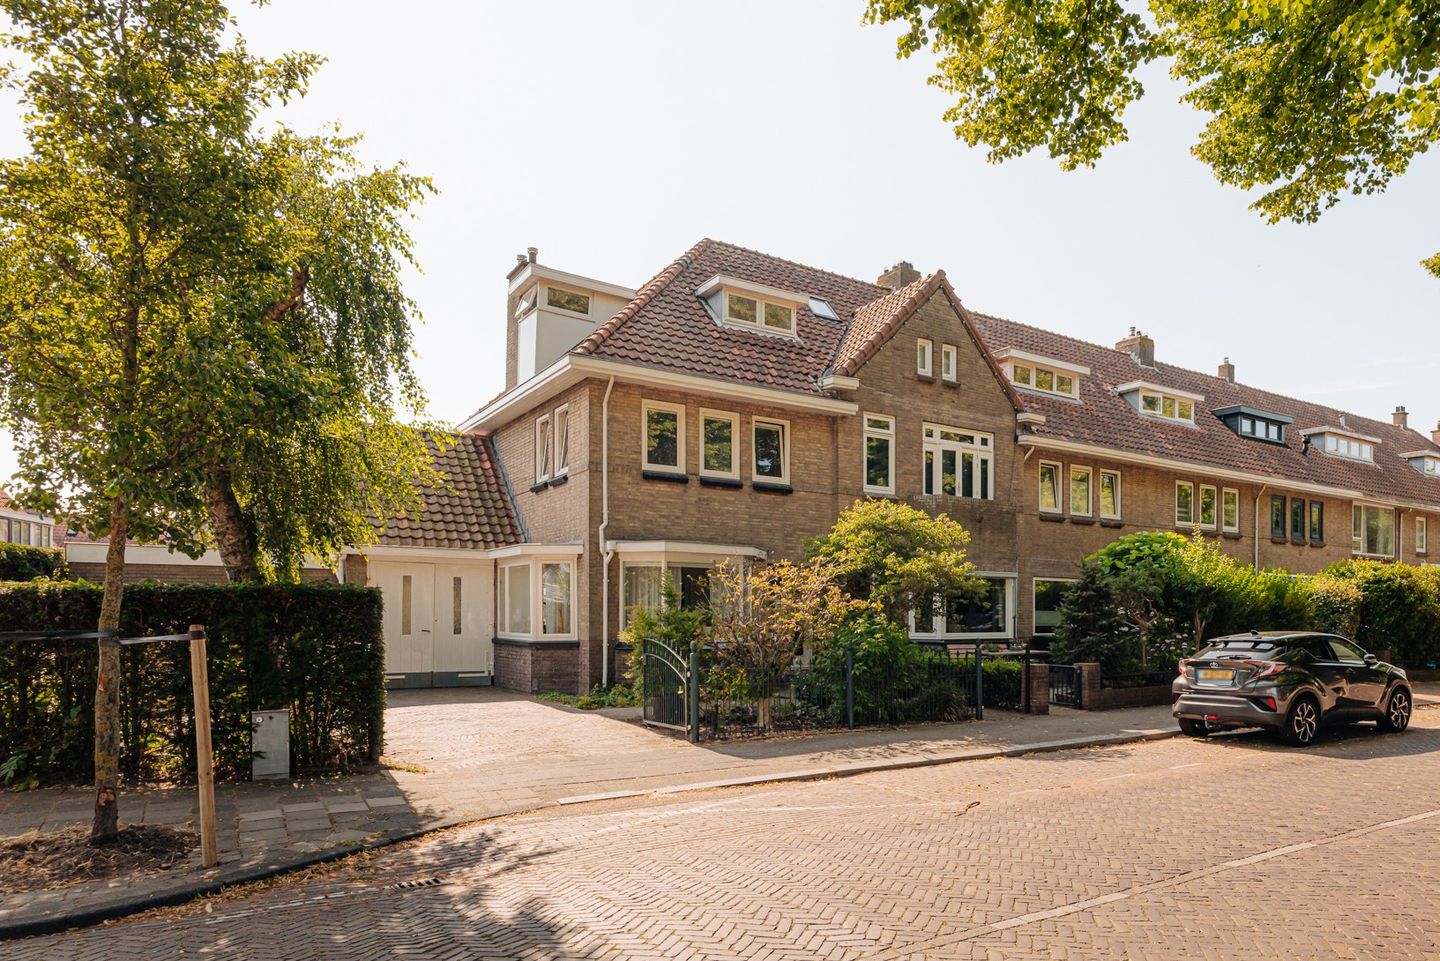
Eye-catcherJaren 30 hoekwoning met garage, schuur en parkeren op eigen terrein!
Description
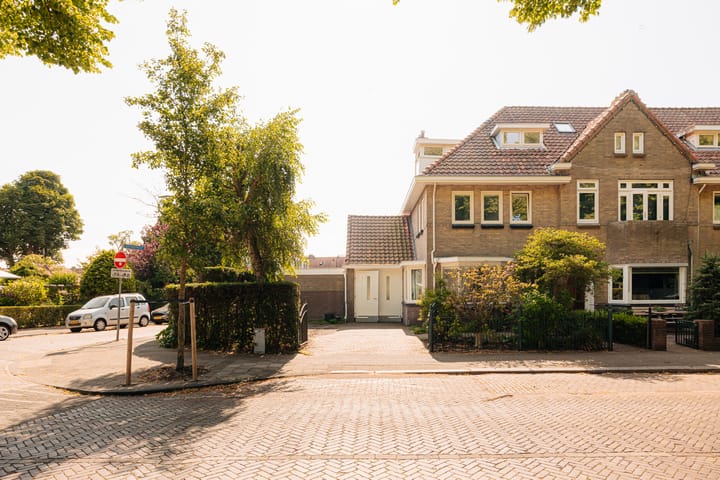
Spacious corner house with garage, two sheds, and a beautiful garden in a nice location in Wassenaar!
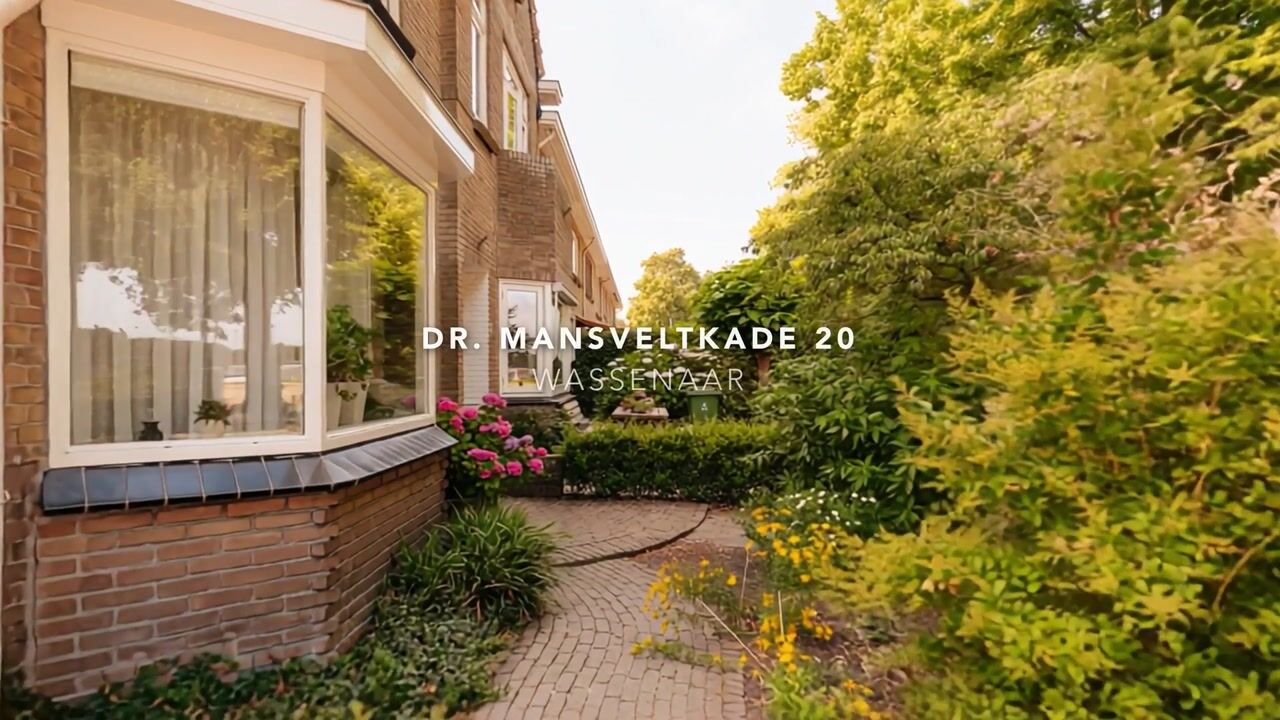
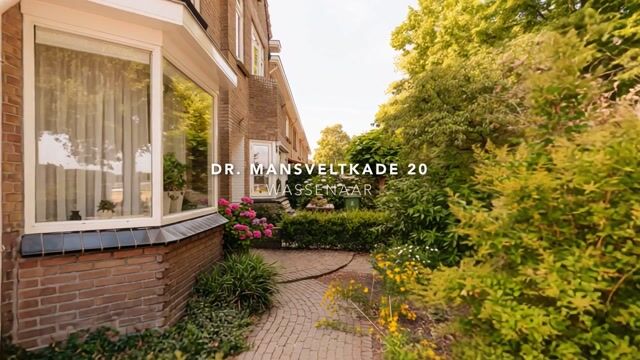
Located on a quiet and leafy street, with unobstructed views and a playground right outside the door, lies this charming and well-maintained corner house with a surprisingly spacious garden, a generous garage, and no fewer than two sheds. With a plot of over 300 m², a living area of ??approximately 125 m², four full-sized bedrooms, and an exceptional amount of storage space, this is the ideal family home for those seeking space, comfort, and a central location.
The house is situated on the edge of Wassenaar Village. Shops, schools, and daily amenities are in the immediate vicinity, while sports facilities such as golf, hockey, tennis, and football are literally around the corner. Moreover, Wassenaar beach is a short bike ride away.
Layout
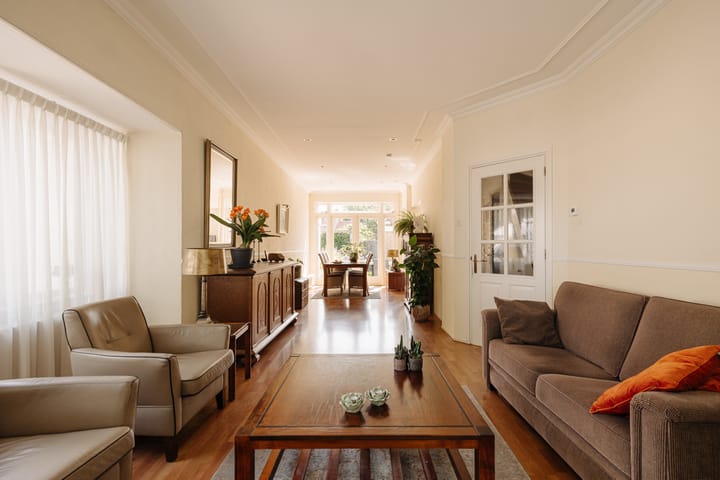
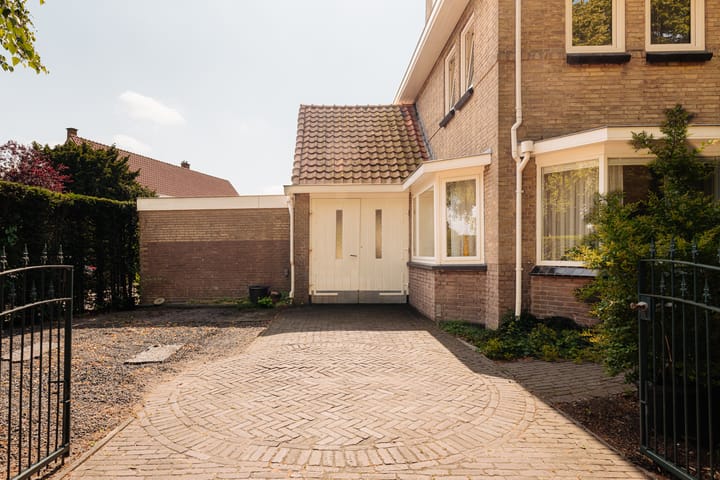
Through the entrance, you reach the hall with a meter cupboard, a practical under-stairs cupboard, and a toilet with a washbasin. The atmospheric living and dining room is wonderfully bright thanks to the characteristic bay windows on the front and side facades. The modern semi-open kitchen connects seamlessly to the living space and is equipped with various built-in appliances, including an oven, gas hob, extractor hood, dishwasher, and fridge-freezer. Through the French doors, you step into the beautifully landscaped and spacious southeast-facing backyard – a delightful spot to enjoy the sun.
On the first floor, there are three generously sized bedrooms, all featuring practical built-in wardrobes. The complete bathroom features underfloor heating, a bathtub, shower, second toilet, and washbasin.
The second floor offers a spacious fourth bedroom spanning the full length of the house, featuring two dormer windows and a washbasin. The central heating system is also located here, along with a washing machine connection. Additional storage space is available on the landing under the sloping roof.
Outdoor Living and Storage
This home distinguishes itself through the exceptional amount of outdoor space and practical amenities. The generous plot offers room to park two cars on private property. Additionally, the home features a spacious garage, a large attached shed, and a brick storage shed in the backyard. Together, these spaces offer approximately 55 m² of storage, hobby, or workspace – a rare luxury. There is also a convenient attic above the garage.
Advantages at a glance
- Spacious corner house on a plot of over 300 m²;
- Living area approximately 125 m²;
- Approximately 55 m² of garage and storage space;
- Four spacious bedrooms;
- Complete bathroom with underfloor heating;
- Wide, landscaped garden facing southeast;
- Unobstructed view at the front;
- Parking on private property for two cars;
- Located near shops, schools, sports facilities, the beach, and arterial roads;
- Ideal family home in a sought-after location;
- An age clause and asbestos clause apply to the purchase agreement.
This information has been compiled by us with due care. However, we accept no liability whatsoever for any incompleteness, inaccuracy, or otherwise, or the consequences thereof. All stated dimensions and areas are indicative. The NVM terms and conditions apply.
Have you become enthusiastic and would you like to take a look inside, soak up the atmosphere, and experience the space?
We would be happy to show you this unique home at Dr. Mansveltkade 20.
Advertisement
Features
Transfer of ownership
- Listed since
- Acceptance
- Available in consultation
- Asking price
- € 725,000 kosten koper
- Asking price per m²
- € 5,800
- Status
- Sold under reservation
Construction
- Kind of house
- Mansion, corner house
- Building type
- Resale property
- Year of construction
- 1934
- Specific
- With carpets and curtains
- Type of roof
- Gable roof covered with roof tiles
Surface areas and volume
- Areas
- Living area
- 125 m²
- Other space inside the building
- 56 m²
- External storage space
- 7 m²
- Plot size
- 303 m²
- Volume in cubic meters
- 624 m³
Layout
- Number of rooms
- 5 rooms (3 bedrooms)
- Number of bath rooms
- 1 bathroom and 1 separate toilet
- Bathroom facilities
- Shower, bath, underfloor heating, and sink
- Number of stories
- 3 stories
- Facilities
- TV via cable
Energy
- Energy label
- D
- Insulation
- Double glazing
- Heating
- CH boiler
- Hot water
- CH boiler
- CH boiler
- Remeha (gas-fired combination boiler from 2022, in ownership)
Cadastral data
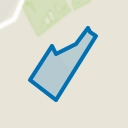
- WASSENAAR B 4550
- Cadastral map
- Area
- 303 m²
- Ownership situation
- Full ownership
Exterior space
- Location
- Alongside a quiet road and in residential district
- Garden
- Back garden, front garden and side garden
- Back garden
- 75 m² (8.80 metre deep and 8.50 metre wide)
- Garden location
- Located at the southeast with rear access
Storage space
- Shed / storage
- Attached brick storage
- Facilities
- Electricity
Garage
- Type of garage
- Attached brick garage
- Capacity
- 1 car
Parking
- Type of parking facilities
- Parking on gated property and parking on private property
Popularity
8,291x
Viewed
173x
Saved
17-7-2026
On Funda
Neighborhood
Oostdorp
Wassenaar- Residents
- 1,615
- Family with children
- 35%
- Avg. asking price / m²
- € 5,160
Discover the neighborhood
Curious about the housing supply, residents and local real estate agents?

Don’t want to forget this home?
Save it as a favorite. You’ll easily find it back and get notified when something changes.
