Gladiolusstraat 12241 XA WassenaarGroot Deijleroord-Ter Weer
€ 625,000 k.k.

- 115 m²living area
- 286 m²plot size
- 4bedrooms
- Denergy label
Eye-catcherAuthentieke gezinswoning op geliefde locatie in Wassenaar
Description
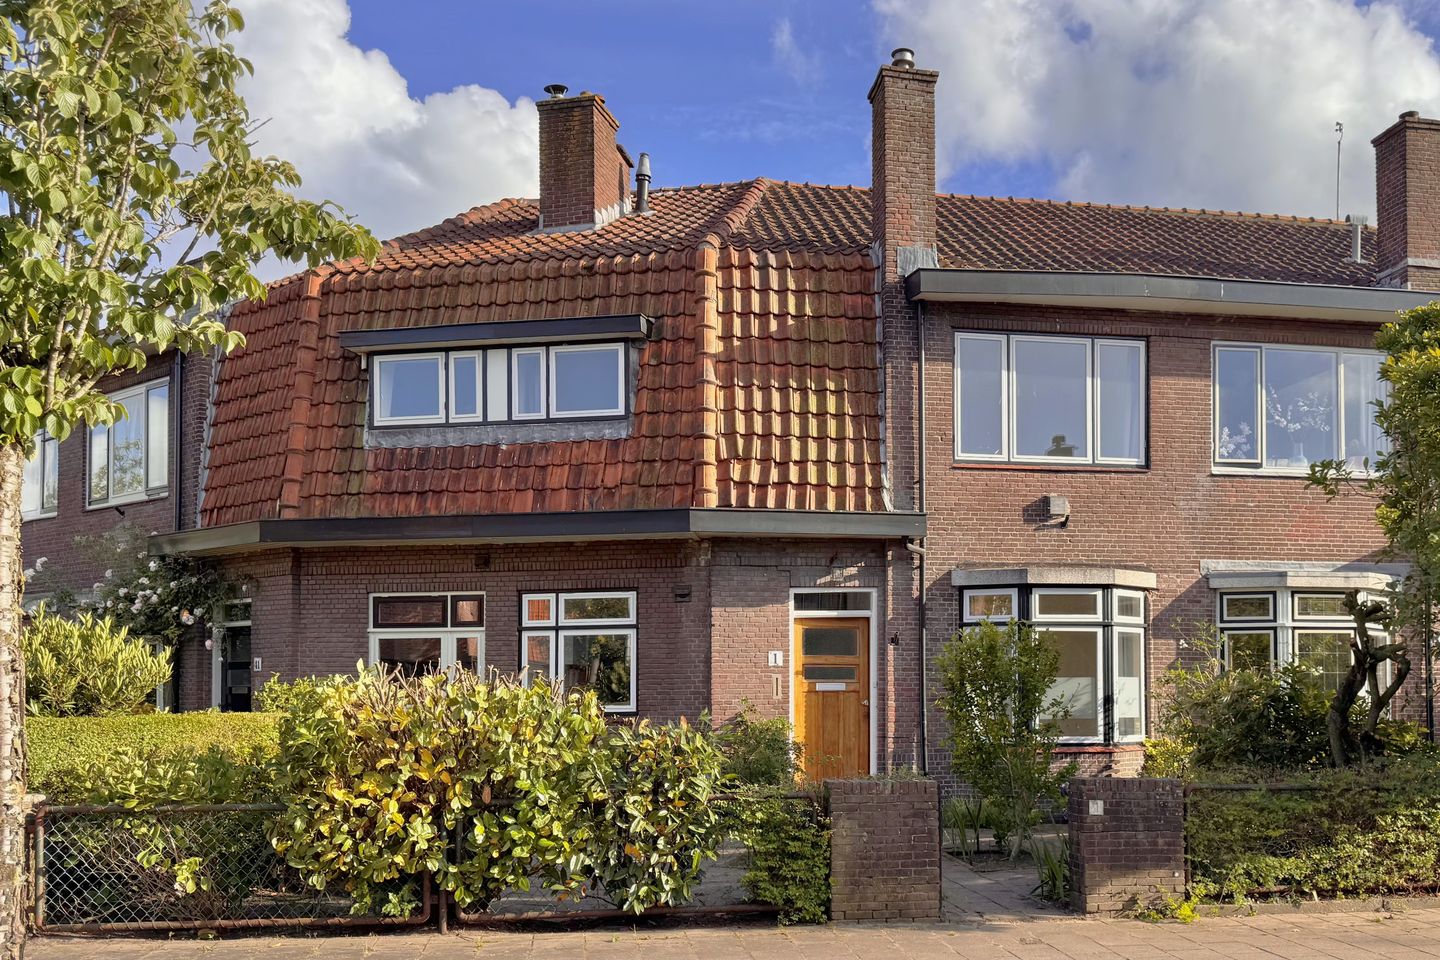
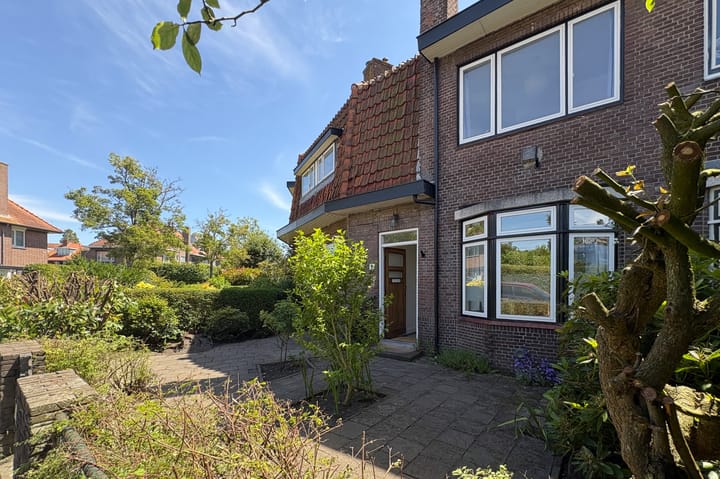
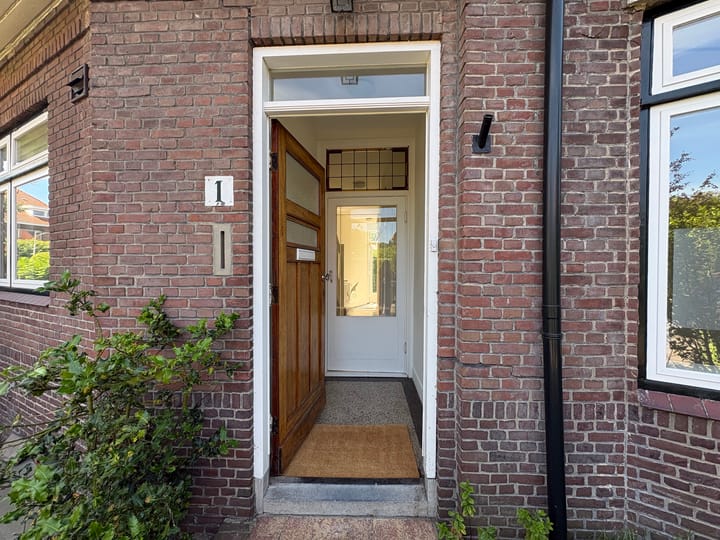
Achter de charmante gevel van deze jaren ’30 woning gaat een ruim en sfeervol gezinshuis schuil. Een plek waar karaktervolle details, licht en comfort zorgen voor optimaal woonplezier.
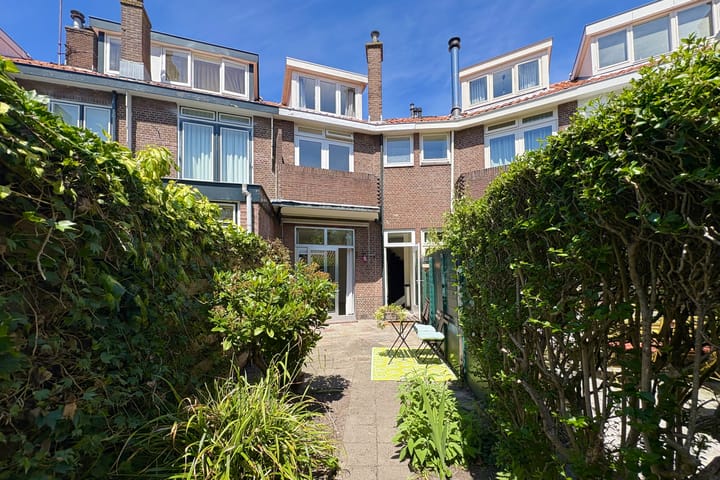
De woning is met zorg gerenoveerd, waarbij authentieke elementen behouden zijn gebleven. Met maar liefst vier slaapkamers, een zonnige achtertuin op het zuiden, een achterom en een centrale ligging in de geliefde Bloemenbuurt is dit een woning waar je je direct thuis voelt.
De locatie is minstens zo aantrekkelijk; gelegen in de geliefde Bloemenbuurt van Wassenaar. Rustig en kindvriendelijk, met scholen, sportvoorzieningen, winkels en uitvalswegen binnen handbereik. Het Adelbert College en de American School bevinden zich zelfs op korte loop- en fietsafstand.
Indeling:
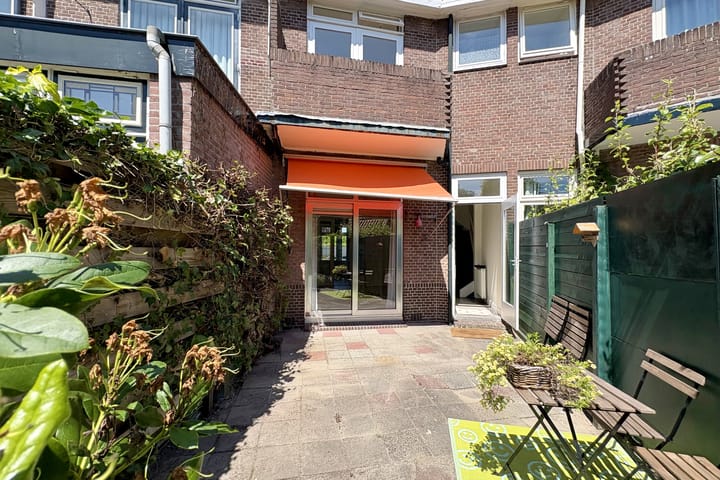
Ruime voortuin. Entree woning met gesloten hal en originele granito vloer. Aan de voorzijde bevindt zich de keuken, voorzien van diverse inbouwapparatuur. De sfeervolle woonkamer beschikt over een karakteristieke ensuite separatie, een fraaie erker en een haard. Dankzij de grote raampartijen geniet de ruimte van veel natuurlijk licht. Via een schuifpui is de zonnige achtertuin met achterom op het zuiden te bereiken. Hier kun je de gehele dag van de zon genieten. Ook vanuit de hal is de tuin toegankelijk. Verder bevindt zich op de begane grond een separaat toilet.
Eerste verdieping:
Overloop, ruime hoofdslaapkamer aan de achterzijde met toegang tot het balkon en praktische vaste inbouwkasten. Aan de voorzijde bevindt zich een tweede ruime slaapkamer, eveneens voorzien van vaste kastruimte. De nette badkamer beschikt over een douche, toilet en wastafelmeubel. Daarnaast is er een speels ingedeelde extra (slaap)kamer aan de voorzijde.
Tweede verdieping:
Ruime overloop met Velux dakraam, opstelplaats voor wasmachine en extra bergruimte. De royale zolderkamer strekt zich uit over vrijwel de gehele lengte van de woning en beschikt aan de achterzijde over een dakkapel. Deze ruimte is uitermate geschikt als hoofdslaapkamer, werkruimte of logeerkamer.
Het weten waard:
- Gelegen op eigen grond;
- Bouwjaar 1929;
- Woonoppervlakte circa 115 m²;
- Gehele woning voorzien van dubbel glas;
- Authentieke granito vloeren in hal en keuken;
- Diepe, zonnige achtertuin op het zuiden met achterom;
- Gelegen in de geliefde en kindvriendelijke Bloemenbuurt;
- Ouderdoms-, asbest-, en niet bewonersclausule van toepassing;
- Oplevering in overleg, kan snel.
Deze informatie is door ons met de nodige zorgvuldigheid samengesteld. Onzerzijds wordt echter geen enkele aansprakelijkheid aanvaard voor enige onvolledigheid, onjuistheid of anderszins, dan wel de gevolgen daarvan. Alle opgegeven maten en oppervlakten zijn indicatief. Alle verstrekte informatie moet beschouwd worden als een uitnodiging tot het doen van een aanbod of om in onderhandeling te treden.
*** English text ***
Behind the charming 1930s façade you’ll find a spacious and inviting family home, where characterful details, natural light and contemporary comfort blend seamlessly to create a warm and inviting atmosphere.
The property has been carefully renovated, preserving its authentic features. With four bedrooms, a sunny south-facing rear garden and a prime location in the sought-after Bloemenbuurt neighbourhood, this is a home where you will feel instantly at ease.
The location is just as appealing. Situated in the popular Bloemenbuurt of Wassenaar, the area is quiet and family-friendly, with schools, sports facilities, shops and major roads all within easy reach. The Adelbert College and the American School are even within walking and cycling distance.
Layout:
A generous front garden leads to the entrance hall with a vestibule and original granito flooring. At the front of the house is the kitchen, fitted with various built-in appliances. The bright and spacious living room features an elegant en-suite separation, a charming bay window and a fireplace. Large windows provide excellent natural light throughout. French doors open onto the deep south-facing rear garden with rear access, where you can enjoy sunshine all day. The garden can also be accessed from the hallway. A separate toilet is located on the ground floor.
First floor:
The landing gives access to a spacious principal bedroom at the rear with balcony access and fitted wardrobes. At the front is a second well-proportioned bedroom with built-in storage. The bathroom is neatly finished and includes a shower, toilet and washbasin unit. There is also a smaller, cleverly designed third bedroom at the front.
Second floor:
A spacious landing with a Velux skylight, laundry area and additional storage. The large attic room spans almost the full length of the house and features a dormer window at the rear. This versatile space works perfectly as a master bedroom, home office, or guest room.
Key features:
- Freehold property;
- Built in 1929;
- Approx. 115 m² living space;
- Fully double glazed;
- Original granito flooring in hallway and kitchen;
- Deep, sunny south-facing rear garden with back entrance;
- Located in the desirable Bloemenbuurt;
- Age, asbestos, and non-occupancy clauses apply;
- Transfer in consultation, can be arranged quickly.
This information has been compiled with great care. However, we do not accept any liability for any incompleteness, inaccuracies or the consequences thereof. All dimensions and surfaces are indicative. All information provided should be regarded as an invitation to make an offer or to enter into negotiations.
Advertisement
Features
Transfer of ownership
- Listed since
- Acceptance
- Available in consultation
- Asking price
- € 625,000 kosten koper
- Asking price per m²
- € 5,435
- Status
- Available
Construction
- Kind of house
- Single-family home, row house
- Building type
- Resale property
- Year of construction
- 1929
Surface areas and volume
- Areas
- Living area
- 115 m²
- Exterior space attached to the building
- 3 m²
- Plot size
- 286 m²
- Volume in cubic meters
- 421 m³
Layout
- Number of rooms
- 5 rooms (4 bedrooms)
- Number of bath rooms
- 1 bathroom and 1 separate toilet
- Bathroom facilities
- Shower and toilet
- Number of stories
- 3 stories
- Facilities
- Outdoor awning, skylight, and sliding door
Energy
- Energy label
- D
- Insulation
- Double glazing
- Heating
- CH boiler
- Hot water
- CH boiler
- CH boiler
- Combination boiler, in ownership
Cadastral data
- WASSENAAR B 3393
- Cadastral map
- Area
- 143 m²
- Ownership situation
- Full ownership
- WASSENAAR B 3393
- Cadastral map
- Area
- 143 m²
- Ownership situation
- Full ownership
Exterior space
- Location
- Alongside a quiet road
- Garden
- Back garden and front garden
- Back garden
- 45 m² (0.16 metre deep and 0.03 metre wide)
- Garden location
- Located at the south with rear access
- Balcony/roof terrace
- Balcony present
Storage space
- Shed / storage
- Detached wooden storage
Parking
- Type of parking facilities
- Public parking
Popularity
2,725x
Viewed
42x
Saved
19-6-2026
On Funda
Neighborhood

Groot Deijleroord-Ter Weer
Wassenaar- Residents
- 4,695
- Family with children
- 39%
- Avg. asking price / m²
- € 5,174
Discover the neighborhood
Curious about the housing supply, residents and local real estate agents?

Don’t want to forget this home?
Save it as a favorite. You’ll easily find it back and get notified when something changes.
