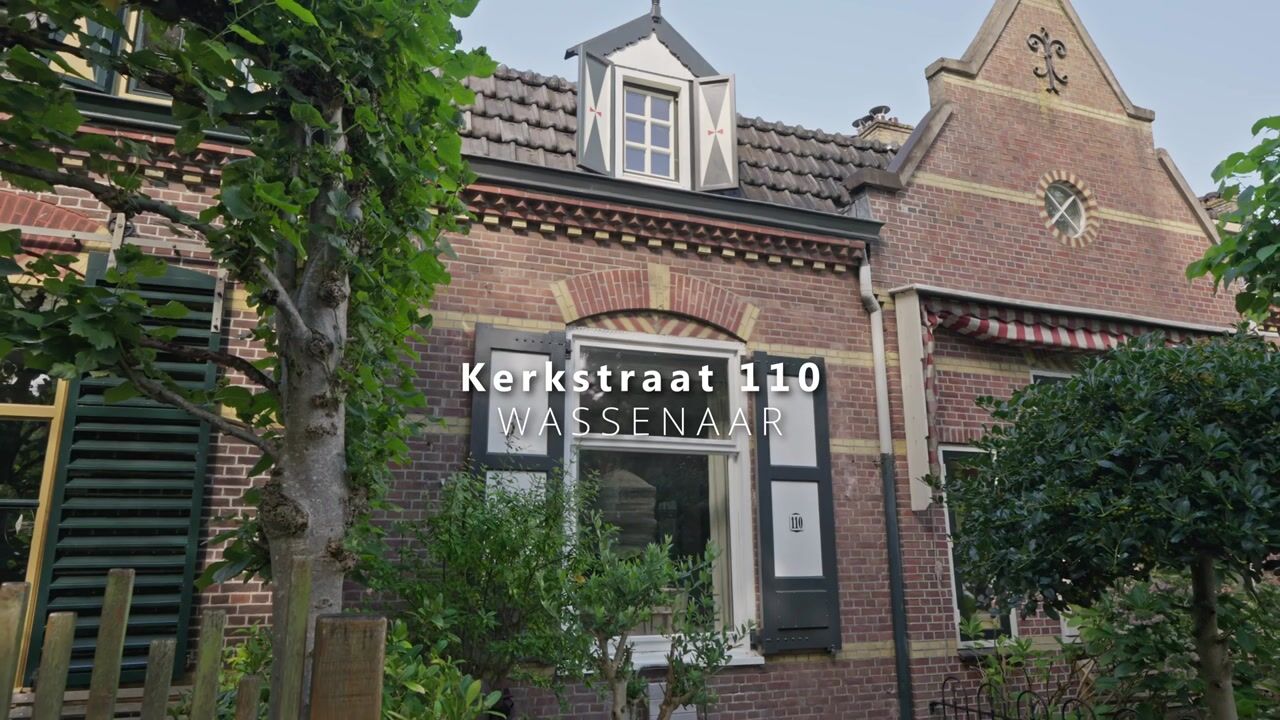
Kerkstraat 110 – Historic charm in a quiet location
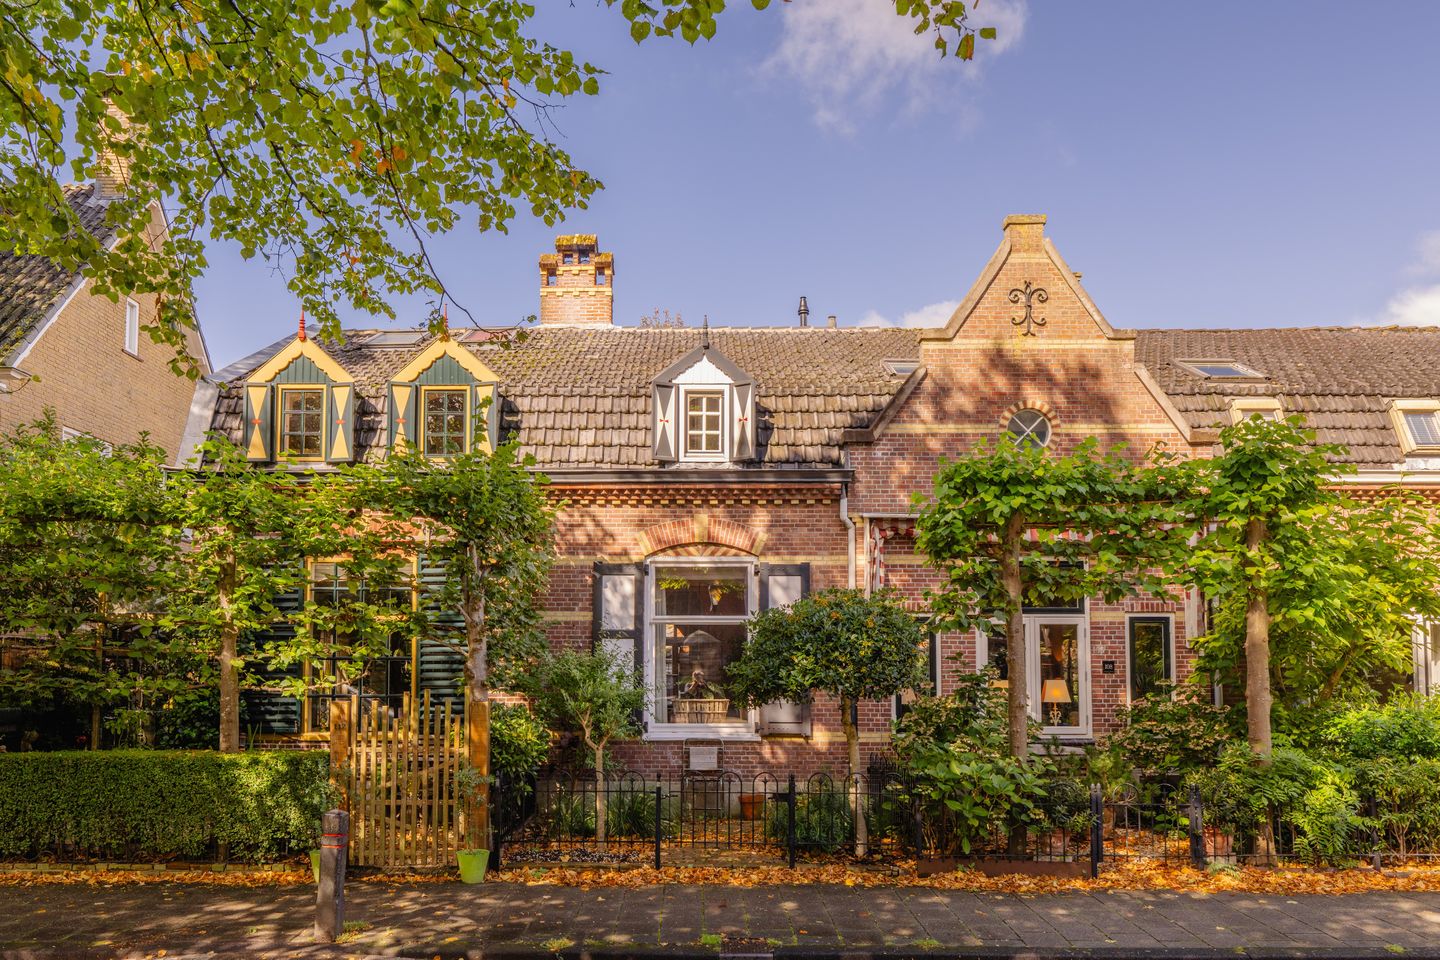
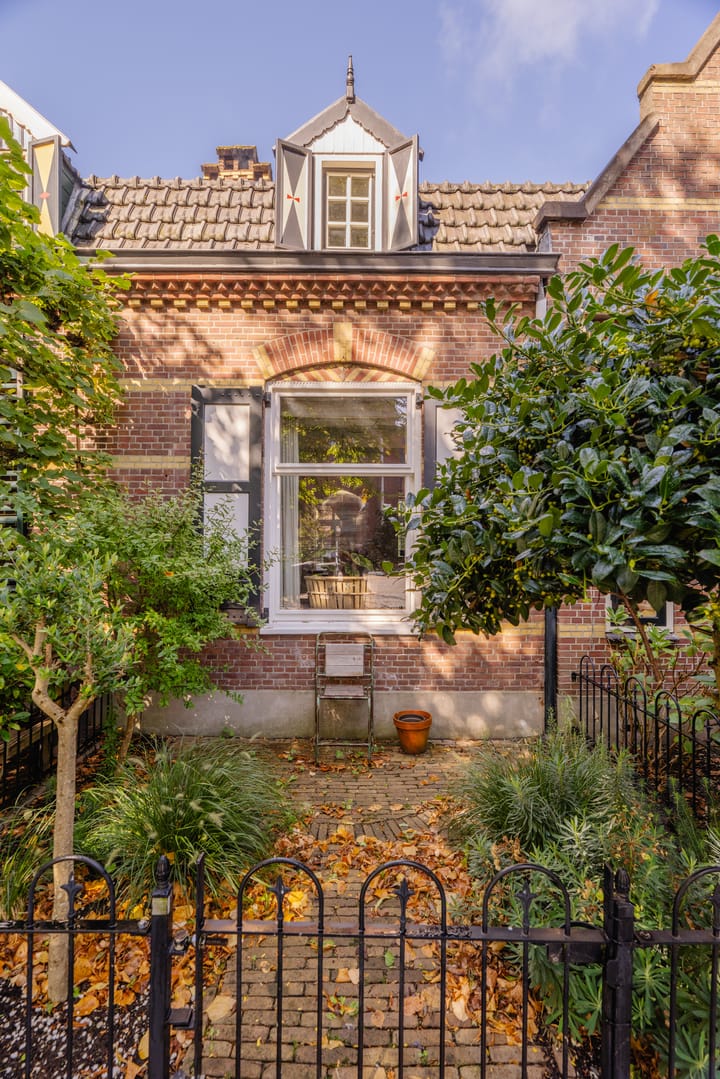
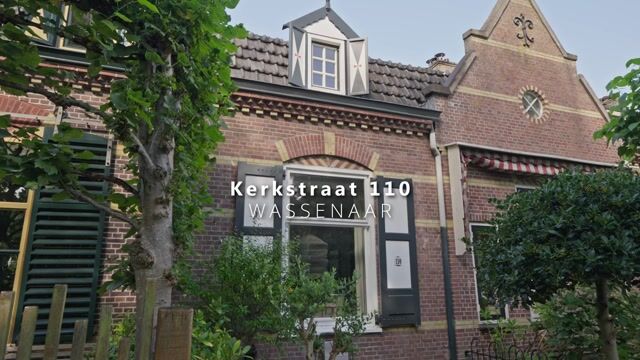
Atmospheric living with character, right in the middle of the village! This charming historic home from 1905 is situated in a unique location opposite the church, a short distance from the cozy village center. Behind the characteristic facade lies a move-in ready home with a warm, rural atmosphere, a sunny backyard, and a surprisingly quiet location.
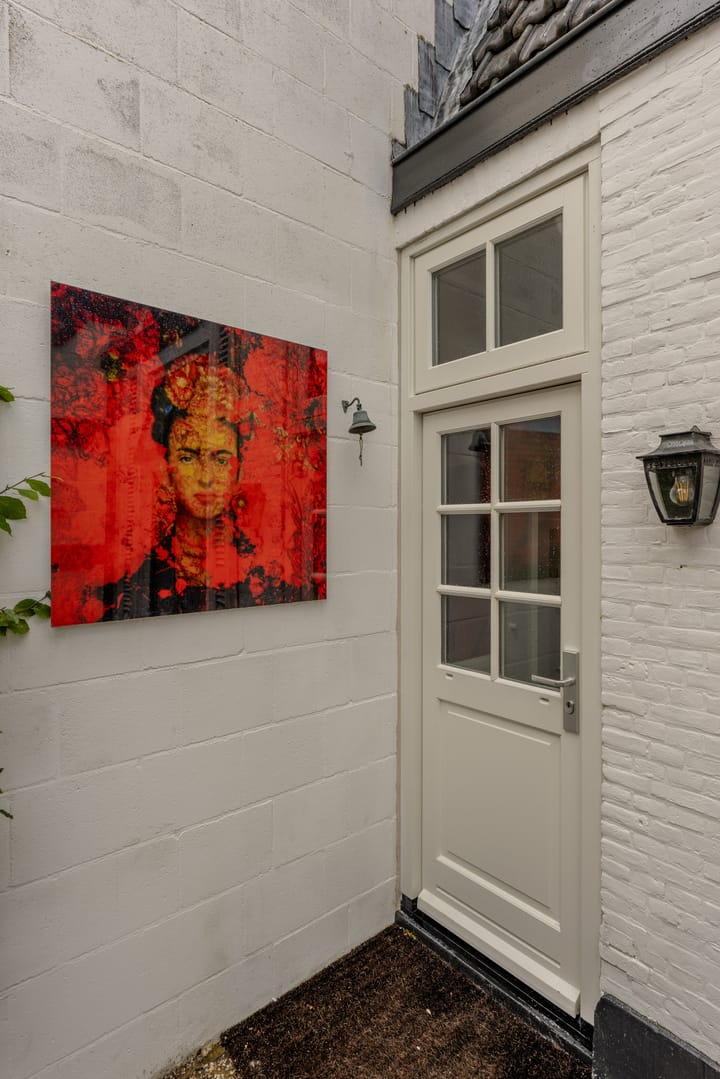
A special detail is the entrance at the rear of the house, accessible via the Spinbaan, where ample parking is also available. In this way, this home combines the vibrancy of the center with the tranquility of a green and child-friendly residential area.
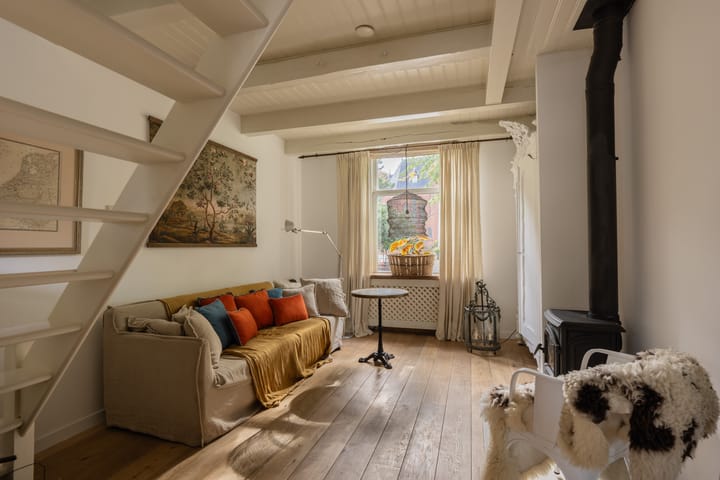
Inside, the oak floors, the country-style kitchen, and the atmospheric living room create a warm and homely ambiance. The kitchen is equipped with a gas hob, extractor hood, and fridge-freezer. In the living room, the multi-fuel stove forms an atmospheric focal point.
On the first floor, there are two bedrooms, both featuring dormer windows, a spacious landing with practical built-in wardrobes, and a bathroom with a shower, toilet, and vanity unit. The attic, where the central heating boiler (Intergas, 2021) is located, is accessible via a loft ladder.
The sunny backyard offers a wonderful place to be outdoors. The detached wooden shed is heated and equipped with connections for a washing machine and dryer.
In short: a characterful village house with a warm ambiance, a sunny garden, and a unique location. A delightful place for those who want to live in a charming and central location, but who at the same time value peace and greenery.
Special features:
- Object is a landmark (beeldbepalend object);
- Year of construction circa 1905;
- Move-in ready;
- Two bedrooms with dormer windows;
- Sunny backyard;
- Heated detached wooden shed;
- Entrance at the rear via Spinbaan;
- Ample parking space at the rear;
- Ridge tiles renewed;
- New window frames are being installed at the rear, after which the house will be fully fitted with double glazing;
- Central heating boiler Intergas, 2021;
- Age clause and asbestos clause apply to the purchase agreement.
We have compiled this information with due care. However, we accept no liability whatsoever for any incompleteness, inaccuracy, or otherwise, or the consequences thereof. All stated dimensions and surface areas are indicative. The NVM conditions apply.
Would you like to experience the atmosphere, the space, and the unique location for yourself?
We would be happy to show you around this special home on Kerkstraat. Please feel free to contact us for a viewing.
Highlights
AI-generated from the description
Historic village home charm
Characterful 1905 home opposite the church.
Warm living room and kitchen
Oak floors, country kitchen and cozy multi-fuel stove.
Sunny garden and shed
Sunny backyard with heated detached wooden shed.
Advertisement
Features
Transfer of ownership
Listed since
Acceptance
Available in consultation
Asking price
€ 495,000 kosten koper
Asking price per m²
€ 9,340
Status
Available
Construction
Kind of house
Mansion, row house
Building type
Resale property
Year of construction
1905
Specific
Protected townscape or village view (permit needed for alterations) and with carpets and curtains
Type of roof
Gable roof covered with roof tiles
Surface areas and volume
Areas
Living area
53 m²
External storage space
8 m²
Plot size
72 m²
Volume in cubic meters
172 m³
Layout
Number of rooms
3 rooms (2 bedrooms)
Number of bath rooms
1 bathroom
Bathroom facilities
Shower, toilet, sink, and washstand
Number of stories
2 stories and a loft
Facilities
Passive ventilation system and TV via cable
Energy
Energy label
D
Insulation
Roof insulation and double glazing
Heating
CH boiler
Hot water
CH boiler
CH boiler
Intergas (gas-fired combination boiler from 2021, in ownership)