New
Konijnenlaan 502243 ET WassenaarDe Kieviet
€ 2,100,000 k.k.

- 254 m²living area
- 863 m²plot size
- 5bedrooms
- Cenergy label
Eye-catcherGerenoveerde halfvrijstaande villa: karakter, luxe en duurzaamheid.
Description
4SALE!
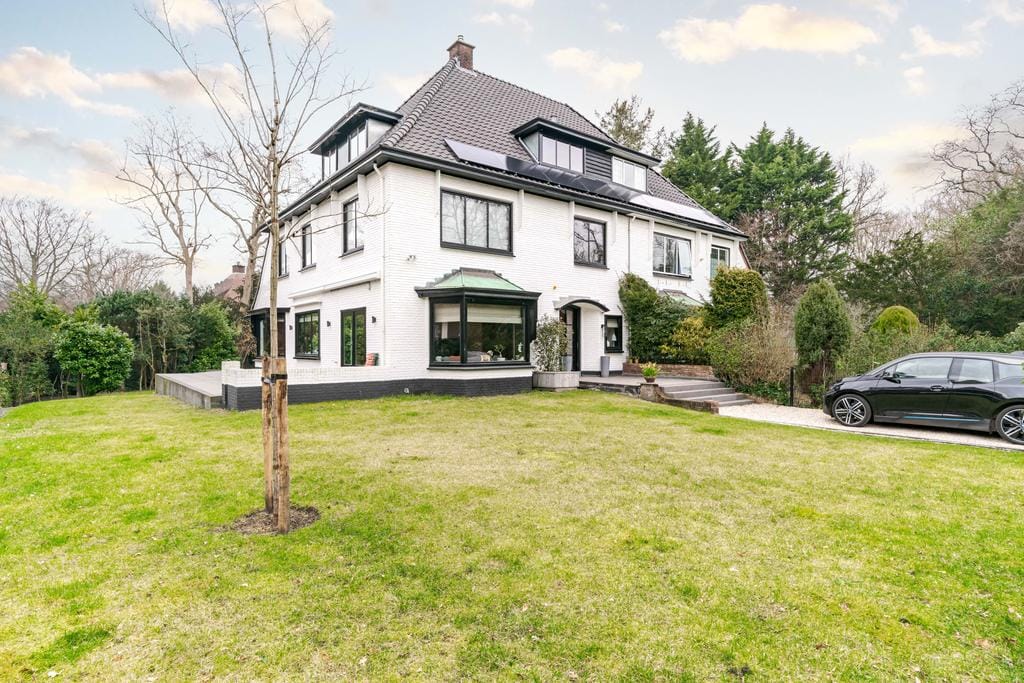
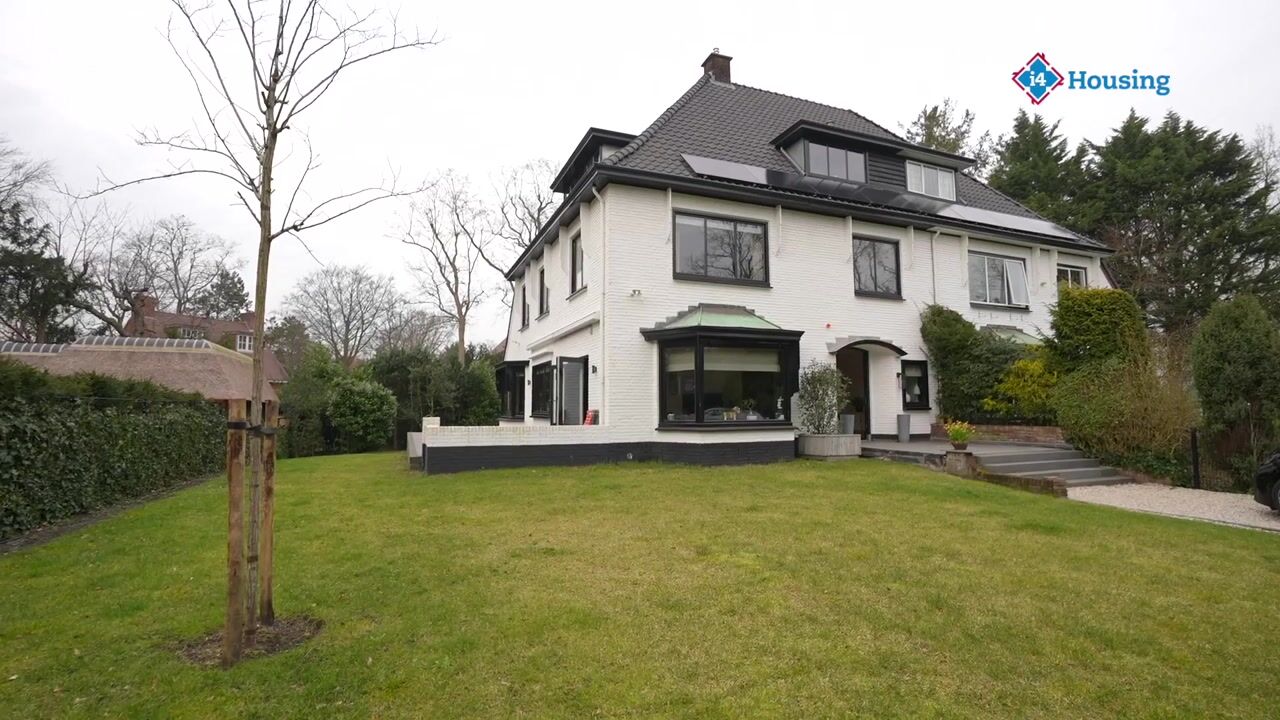
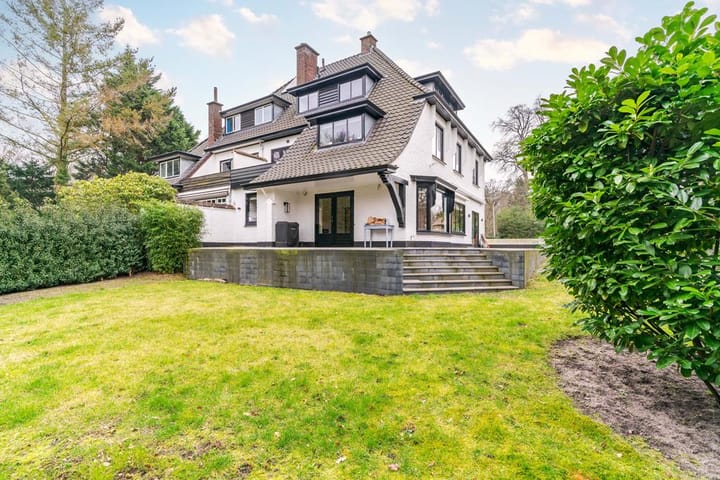
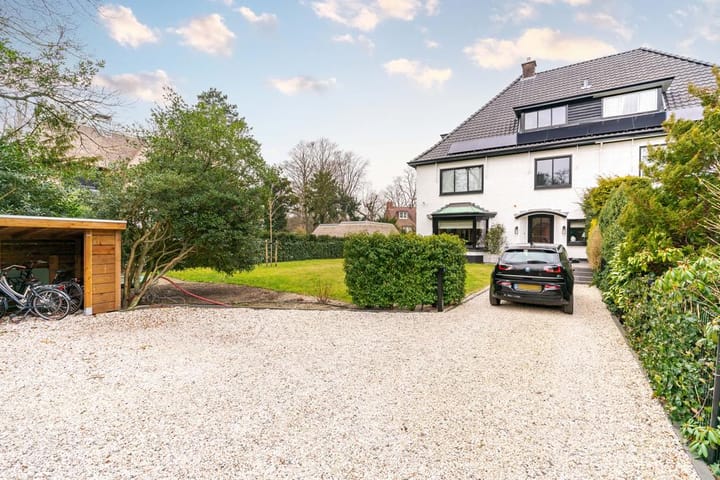
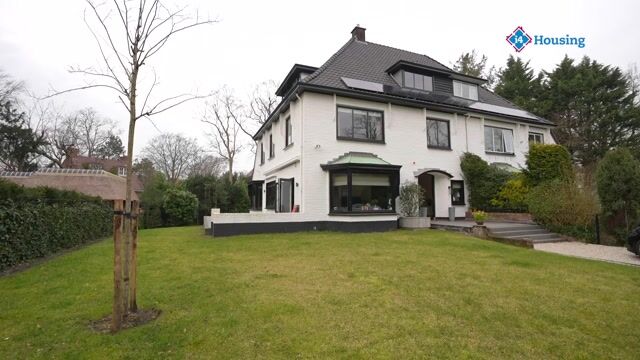
Stylish living on one of Wassenaar’s most prestigious avenues. This beautifully renovated semi-detached villa of no less than 254 m² perfectly combines character, luxury and sustainability. Set on a generous freehold plot of 863 m², the property features a beautifully landscaped garden surrounding the home, multiple private parking spaces and an exceptional level of finish down to the finest details. A truly move-in-ready home where all you have to do is place your furniture.
LIVING COMFORT
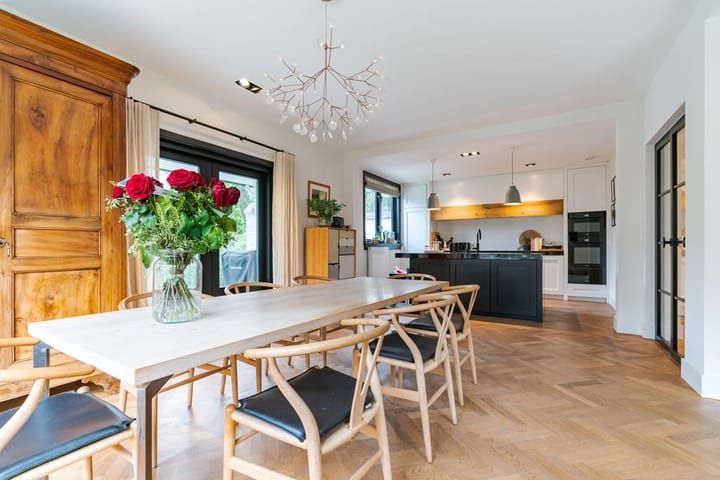
From the moment you step inside, you immediately experience the outstanding quality of this beautifully renovated villa. Fully modernised in 2020 with meticulous attention to detail, premium materials and a timeless design, the home offers both elegance and comfort. The spacious entrance hall creates a stylish first impression and leads into the generous L-shaped living room, where the charming bay window, cosy gas fireplace and stunning oak herringbone flooring create a warm and inviting atmosphere.
French doors on both the side and rear elevations seamlessly connect the indoor and outdoor living spaces. The contemporary open-plan kitchen is undoubtedly the heart of the home. Finished with high-end Miele appliances, a generous preparation and sink island, a luxury Quooker tap and a polished black granite worktop, it is the perfect setting for cooking, entertaining and enjoying long evenings with family and friends.
The first floor offers two spacious bedrooms, including an impressive principal bedroom with an adjoining walk-in dressing room. The luxurious bathroom provides a true spa-like experience, featuring underfloor heating, a generous marble walk-in shower with both a rain shower and infrared function, and a stylish double vanity unit. A practical laundry room on this floor completes the everyday convenience.
The second floor is equally spacious and offers three additional bedrooms together with a second luxury bathroom. Ideal for larger families, guests, or a combination of bedrooms, home offices and study spaces. A generous attic provides ample additional storage.
The heated basement offers endless possibilities. Originally designed as a garage, it is now perfectly suited as a hobby room, gym, playroom, home office or additional storage space. Each room has its own individually controlled heating, making the basement a fully integrated part of the living area.
The property has also been thoughtfully upgraded with sustainability in mind. In 2023, additional floor and roof insulation were installed, together with 11 solar panels, resulting in an Energy Label C. Every room features individually controllable heating, ensuring an ideal balance between comfort and energy-efficient living.
OUTDOOR LIVING
The beautifully landscaped gardens surrounding the villa complete the picture. With gardens on three sides, you can enjoy sunshine throughout the day and always find the perfect place to relax. The spacious terraces are ideal for long summer evenings, al fresco dining or enjoying a quiet morning coffee.
Practical convenience has also been carefully considered. The property features an electrically operated entrance gate, multiple on-site parking spaces, a private EV charging station, a spacious bicycle storage room and an automatic irrigation system supplied by its own private water source. Everything has been finished to the highest standard, allowing you to enjoy outdoor living to the fullest.
LOCATION
Konijnenlaan has long been regarded as one of Wassenaar’s most desirable residential avenues. Situated in the exclusive and leafy De Kieviet villa district, the property enjoys a peaceful setting while the charming centre of Wassenaar, various sports clubs and beautiful nature reserves are all within easy cycling distance.
Internationally renowned schools, including the American School of The Hague and The British School in the Netherlands, are easily accessible. Thanks to its convenient location near The Hague, Leiden, major roads and the beach, this property perfectly combines tranquil living with excellent accessibility and all everyday amenities close at hand.
GOOD TO KNOW
- Living area of 254 m² plus an impressive 79 m² heated basement;
- Freehold plot of 863 m²;
- Private EV charging station in the front garden;
- Automatic garden irrigation system;
- Private water source for the irrigation system;
- Alarm system;
- Individually controlled heating zones throughout the property;
- Bicycle storage;
- Energy Label C;
- Built in 1939;
- An age clause will be included in the NVM purchase agreement.
Interested in this exceptional property?
Please contact our office.
We would be delighted to arrange a viewing for you.
Advertisement
Features
Transfer of ownership
- Listed since
- Acceptance
- Available in consultation
- Asking price
- € 2,100,000 kosten koper
- Asking price per m²
- € 8,268
- Status
- Available
Construction
- Kind of house
- Villa, double house
- Building type
- Resale property
- Year of construction
- 1939
- Specific
- Protected townscape or village view (permit needed for alterations)
- Type of roof
- Combination roof covered with roof tiles
Surface areas and volume
- Areas
- Living area
- 254 m²
- Other space inside the building
- 79 m²
- Exterior space attached to the building
- 6 m²
- Plot size
- 863 m²
- Volume in cubic meters
- 1,102 m³
Layout
- Number of rooms
- 7 rooms (5 bedrooms)
- Number of bath rooms
- 2 bathrooms and 2 separate toilets
- Bathroom facilities
- Double sink, 2 walk-in showers, underfloor heating, 2 washstands, and toilet
- Number of stories
- 3 stories, a loft, and a basement
- Facilities
- Alarm installation, outdoor awning, mechanical ventilation, passive ventilation system, flue, and TV via cable
Energy
- Energy label
- C
- Insulation
- Roof insulation, double glazing and floor insulation
- Heating
- CH boiler and fireplace
- Hot water
- CH boiler
- CH boiler
- Gas-fired combination boiler from 2020, in ownership
Cadastral data
- WASSENAAR H 2106
- Cadastral map
- Area
- 863 m²
- Ownership situation
- Full ownership
Exterior space
- Location
- Alongside a quiet road and in residential district
- Garden
- Back garden, front garden and side garden
- Balcony/roof terrace
- Balcony present
Storage space
- Shed / storage
- Detached wooden storage
Parking
- Type of parking facilities
- Parking on private property and public parking
Popularity
711x
Viewed
26x
Saved
10-7-2026
On Funda
Neighborhood

De Kieviet
Wassenaar- Residents
- 1,255
- Family with children
- 40%
- Avg. asking price / m²
- € 7,563
Discover the neighborhood
Curious about the housing supply, residents and local real estate agents?

Don’t want to forget this home?
Save it as a favorite. You’ll easily find it back and get notified when something changes.
