New
Laan van Hoogwolde 12243 CA WassenaarOud-Wassenaar
€ 6,900,000 k.k.

- 483 m²living area
- 9,210 m²plot size
- 4bedrooms
- Benergy label
Description
4SALE!
Some homes are exceptional. Some locations are truly unique. But only rarely do the two come together as impressively as they do at Country House "Rapershout."

Situated in one of Wassenaar's most exclusive locations, Country House "Rapershout" is an extraordinary detached villa where history, architecture and contemporary living blend together in perfect harmony. This fully renovated residence offers an impressive 483 m² of living space on a magnificent 9,210 m² freehold plot. Surrounded by forests, meadows and boasting breathtaking views over the Rust en Vreugd Nature Reserve and Oud Wassenaar Castle, this is a place where peace, privacy and space become part of everyday life.
LIVING COMFORT
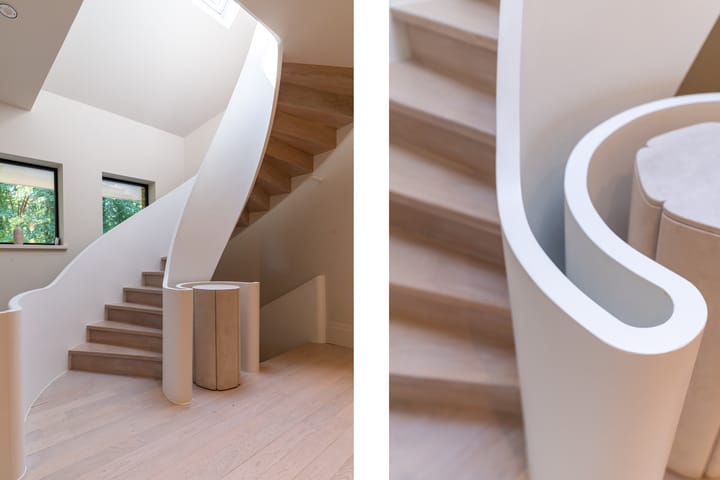
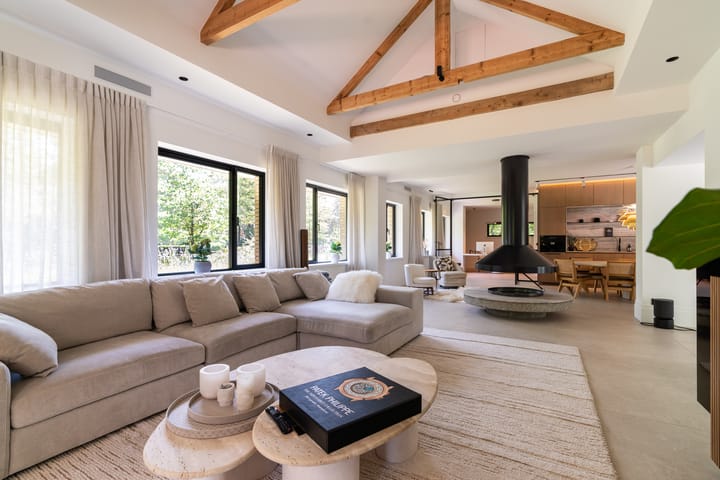
From the moment you step inside, it is immediately clear that no compromises have been made. The complete renovation has created the perfect balance between the character of the original country house and the comfort of modern-day living. Luxurious materials, refined finishes and a thoughtfully designed layout give every room its own distinctive atmosphere, while creating a harmonious whole.
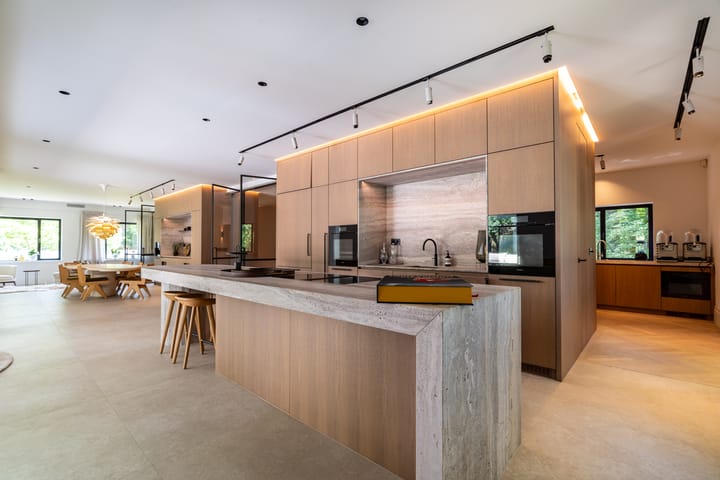
The generous living areas flow seamlessly into one another and are flooded with natural daylight through the large windows. Nearly every room enjoys spectacular views of the surrounding greenery, creating a continuous connection between indoors and outdoors. The exclusive kitchen is undoubtedly the heart of the home—a wonderful place to cook, gather with family and entertain guests. The elegant bathrooms, the inviting living room with its impressive fireplace and the bespoke high-end finishes all reflect an uncompromising commitment to quality and craftsmanship.
The upper floors have been designed with the same attention to luxury and comfort. The first floor features an impressive principal suite with a stylish en-suite bathroom and a spacious walk-in wardrobe, creating a truly private retreat. Two additional bedrooms also benefit from their own en-suite bathrooms, allowing family members and guests to enjoy maximum comfort and privacy. On the second floor, you'll find a fourth bedroom with its own bathroom, as well as a surprisingly spacious additional living room with a pantry. This level is ideal for older children, guests, an au pair, or as a completely self-contained guest suite.
The lower ground floor offers an exceptional amount of additional living space and flexibility. Here you'll find an inviting garden room with direct access to the outdoors, making it ideal as a lounge, playroom, fitness area or home cinema. This level also includes a spacious integral garage, a practical storage room, a generous laundry room and a separate toilet. A highly functional floor that perfectly complements the exceptional level of comfort found throughout the villa.
Country House Rapershout was designed in 1930 by architect H. Wouda in the distinctive style of the New Hague School, with clear influences from architectural icons such as Frank Lloyd Wright and W.M. Dudok. It is precisely this remarkable architecture, combined with the recent high-quality renovation, that makes this villa such a rare opportunity.
OUTDOOR LIVING
Set on an impressive 9,210 m² plot, every day feels like living on your own private estate. The beautifully landscaped gardens offer countless places to relax, enjoy the sunshine or retreat beneath the shade of the mature trees.
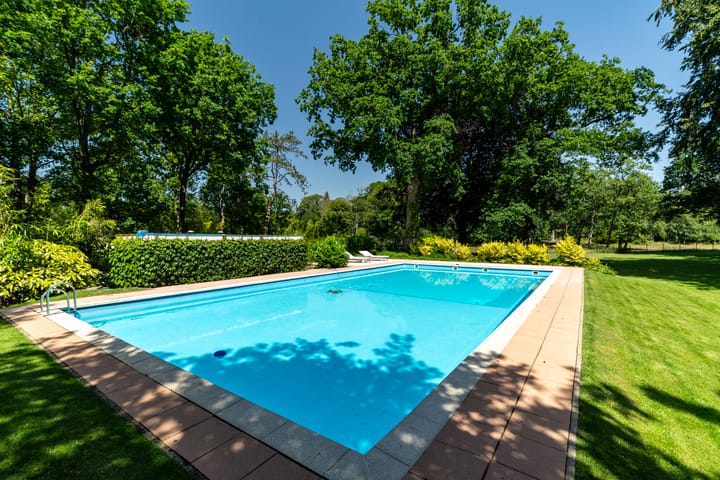
The generous terrace connects seamlessly with the living areas, creating the perfect setting for long summer evenings with family and friends. The grounds also feature a heated swimming pool, a luxurious sunken jacuzzi and several terraces, ensuring there is always a wonderful place to enjoy the peace, privacy and surrounding nature. The panoramic views across the forests, meadows and the Rust en Vreugd Nature Reserve are simply breathtaking throughout every season.
LOCATION
Laan van Hoogwolde is considered one of the most prestigious and sought-after residential addresses in Wassenaar South. Here, you live in the heart of nature with direct access to extensive forests and scenic walking trails, while the charming centre of Wassenaar, a variety of sports clubs, excellent restaurants and renowned international schools—including The American School of The Hague and The British School in The Netherlands—are all within easy reach.
Major roads provide excellent connections to The Hague, Leiden, Schiphol Airport and Amsterdam. A location where tranquillity, privacy and accessibility come together in an exceptional way—a place where every day feels like living on a private country estate.
GOOD TO KNOW
- Turn-key, fully renovated detached villa;
- Approximately 483 m² of living space on a 9,210 m² freehold plot;
- 4 bedrooms and 3 bathrooms;
- Energy label B;
- Heated swimming pool;
- Sunken jacuzzi;
- Integral garage with space for ... cars;
- Located within a protected townscape and/or conservation area;
- Built in 1930;
- An age clause will be included in the NVM purchase agreement.
Interested in this exceptional property?
Please contact our office. We would be delighted to arrange a private viewing.
Highlights
AI-generated from the description
Iconic 1930 country house
Country House Rapershout, H. Wouda design, New Hague School.
Luxury kitchen and living
Exclusive kitchen, bright living areas and fireplace.
Private garden with pool
9,210 m² plot with heated pool, jacuzzi and views.
Advertisement
Features
Transfer of ownership
- Listed since
- Acceptance
- Available in consultation
- Asking price
- € 6,900,000 kosten koper
- Asking price per m²
- € 14,286
- Status
- Available
Construction
- Kind of house
- Country house, detached residential property
- Building type
- Resale property
- Year of construction
- 1930
- Specific
- Protected townscape or village view (permit needed for alterations)
- Type of roof
- Gable roof covered with roof tiles
Surface areas and volume
- Areas
- Living area
- 483 m²
- Other space inside the building
- 51 m²
- Exterior space attached to the building
- 58 m²
- External storage space
- 34 m²
- Plot size
- 9,210 m²
- Volume in cubic meters
- 1,900 m³
Layout
- Number of rooms
- 8 rooms (4 bedrooms)
- Number of bath rooms
- 4 bathrooms and 4 separate toilets
- Bathroom facilities
- 2 showers, double sink, 3 walk-in showers, 2 baths, toilet, 4 sinks, and 4 washstands
- Number of stories
- 3 stories and a basement
- Facilities
- Air conditioning, alarm installation, skylight, mechanical ventilation, passive ventilation system, flue, sliding door, and TV via cable
Energy
- Energy label
- B
- Insulation
- Roof insulation, double glazing and insulated walls
- Heating
- CH boiler and fireplace
- Hot water
- Gas-fired boiler
- CH boiler
- Gas-fired combination boiler, in ownership
Cadastral data
- WASSENAAR F 11002
- Cadastral map
- Area
- 6,755 m²
- Ownership situation
- Full ownership
- WASSENAAR F 11125
- Cadastral map
- Area
- 2,203 m²
- Ownership situation
- Full ownership
- WASSENAAR F 11126
- Cadastral map
- Area
- 252 m²
- Ownership situation
- Full ownership
Exterior space
- Location
- On the edge of a forest, alongside park, alongside a quiet road, sheltered location, in wooded surroundings, rural and unobstructed view
- Garden
- Surrounded by garden
- Balcony/roof terrace
- Balcony present
Garage
- Type of garage
- Built-in
- Capacity
- 1 car
- Facilities
- Electrical door, electricity and running water
Parking
- Type of parking facilities
- Parking on gated property, parking on private property and public parking
Popularity
3,802x
Viewed
108x
Saved
8-9-2026
On Funda
Neighborhood
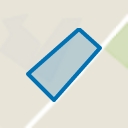
Oud-Wassenaar
Wassenaar- Residents
- 680
- Family with children
- 11%
- Avg. asking price / m²
- € 6,909
Discover the neighborhood
Curious about the housing supply, residents and local real estate agents?

Don’t want to forget this home?
Save it as a favorite. You’ll easily find it back and get notified when something changes.
