New
Lange Kerkdam 1002242 BZ WassenaarDe Paauw
€ 1,225,000 k.k.

- 221 m²living area
- 1,418 m²plot size
- 4bedrooms
- Eenergy label
Description
Characterful detached villa with allure, space, and a generous plot in Wassenaar
A house with history, character, and surprisingly spacious — situated on a generous plot of over 1,400 m².
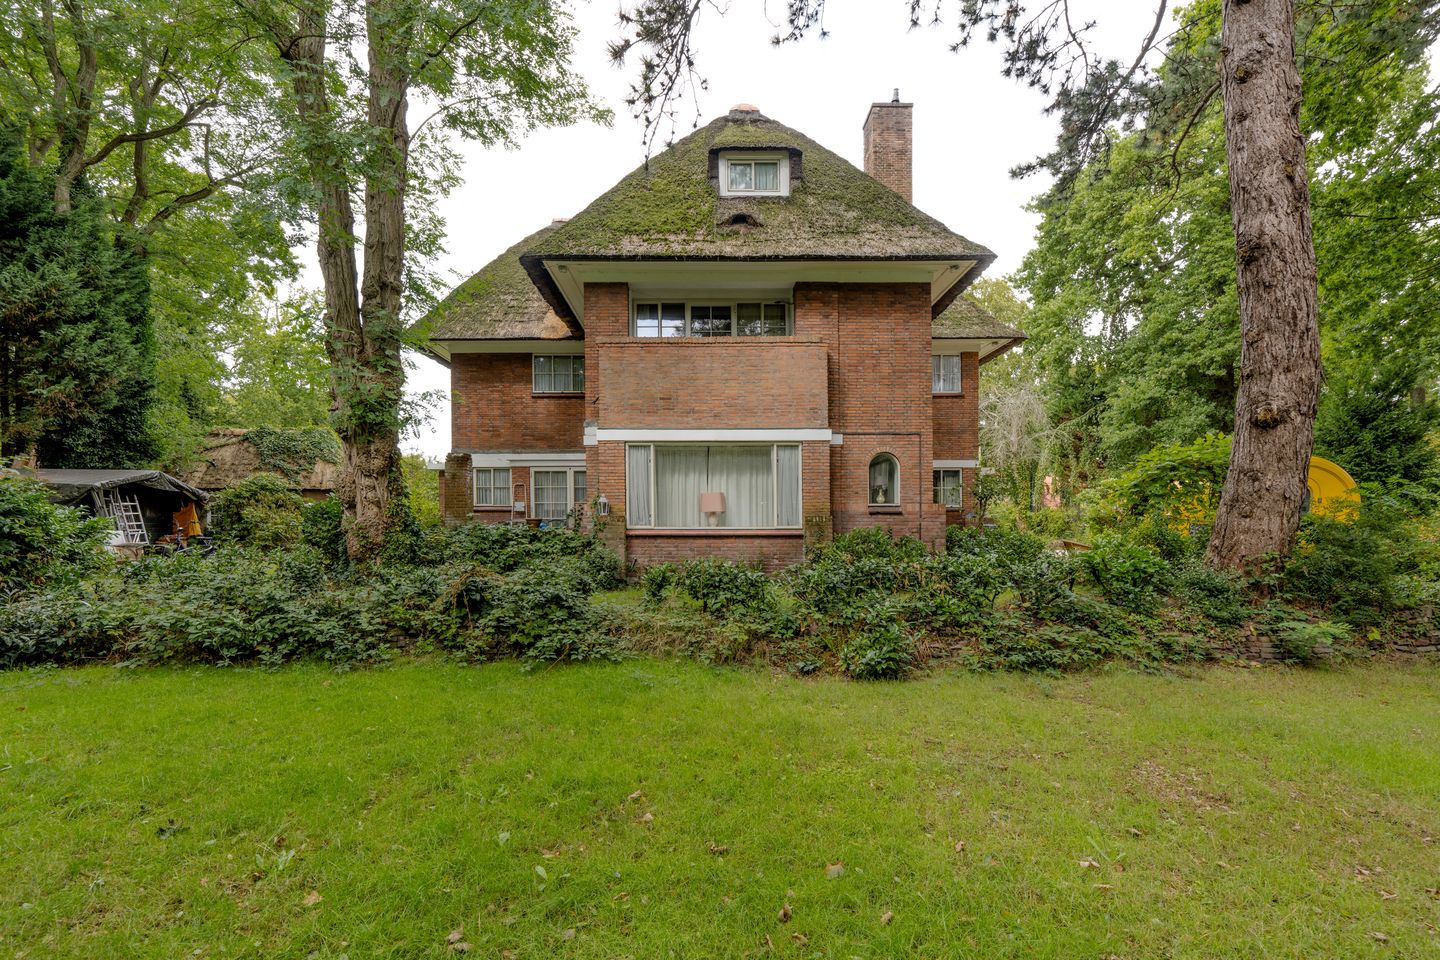


Located at Lange Kerkdam 100 stands this charming, detached, thatched villa from 1921. With approximately 221 m² of living space, multiple bedrooms and bathrooms, a surrounding garden, a garage, a wooden shed, and parking for several cars on private grounds, this home offers plenty of possibilities for those who appreciate space and character.
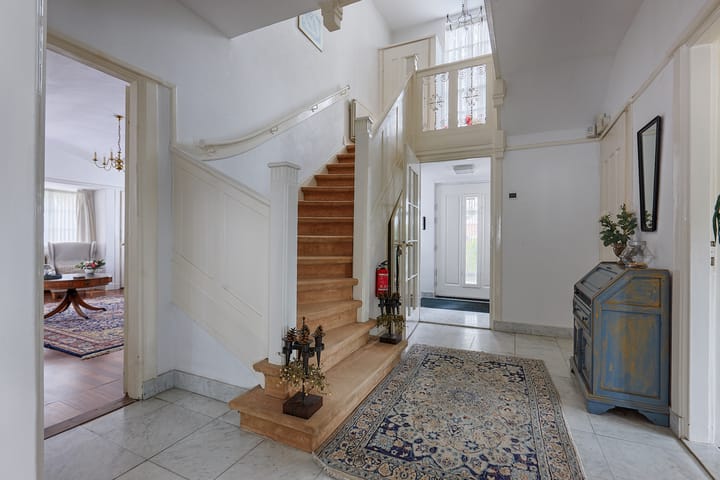
The villa immediately stands out due to its authentic architecture and the many original details that have been preserved. The thatched roof, the characteristic facade, the beautiful landing staircase, and the atmospheric built-in cupboards give the house a unique appearance. At the same time, the property is in good condition, and the window frames have largely been renewed and fitted with insulating glazing.
A warm welcome
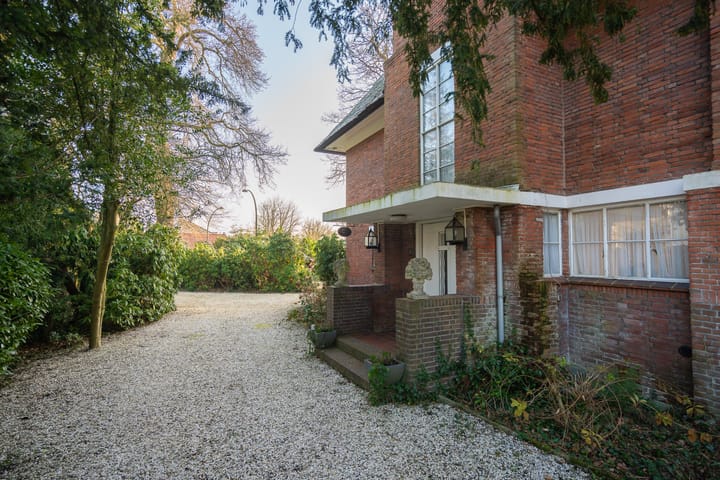
Through the side entrance, you enter the vestibule with wardrobe space. The draft separation leads to the impressive hall, where the beautiful landing staircase immediately sets the tone. From here, the various rooms are accessible.
At the front, there is a spacious study/dining room with access to the terrace. The spacious living room is situated on the side of the house and features a cozy fireplace, built-in cupboards, and double doors to the terrace. Thanks to the many windows, there is a pleasant connection to the garden.
The modern kitchen is practically furnished and equipped with, among other things, a gas hob, dishwasher, oven, and fridge-freezer. A bar and various cupboard spaces provide extra functionality. Furthermore, there is direct access to the outside from the kitchen.
A spacious guest toilet completes the ground floor.
Space for the whole family
The landing staircase with built-in cupboards takes you to the first floor. Here, you will find two spacious bedrooms, including the master bedroom on the side of the house. This room benefits from multiple windows and features built-in cupboards. The front bedroom also features built-in wardrobes and a private balcony — a lovely spot to start the day peacefully. The spacious bathroom is modern and features a bathtub, separate shower, toilet, and vanity unit. Additionally, there is a practical space for the washing machine and dryer, equipped with a sink.
The second floor offers two more bedrooms, both with two dormer windows. One of the bedrooms features a sink and built-in wardrobes. A second bathroom with a shower, toilet, and sink makes this floor particularly suitable for children, guests, or, for example, an au pair.
Basement
The basement is accessible via a fixed staircase. Here, there are two separate rooms, including a practical pantry and a storage room housing the central heating boiler.
Outdoor living on over 1,400 m²
Surrounding the villa is a generous garden with a terrace. The combination of the spacious plot, the detached location, and the mature green surroundings ensures plenty of privacy and outdoor space.
Furthermore, there is a beautiful, thatched stone garage on the grounds, as well as a wooden shed. The private driveway accommodates multiple cars — a particularly convenient feature in this central location.
Living with character in Wassenaar
Located on Lange Kerkdam, the property means living a short distance from the center of Wassenaar, with shops, restaurants, schools, and other amenities within easy reach. The arterial roads are also easily accessible.
Particulars:
- Detached, thatched villa from 1921;
- Situated on a generous plot of over 1,400 m²;
- Approximately 221 m² of living space;
- Approximately 17 m² of other indoor space;
- Many original and characteristic details preserved;
- Largely fitted with new window frames with insulating glazing;
- Roof insulation present;
- Sewer system renewed from the house to the street;
- Thatched stone garage and wooden shed;
- Private driveway with parking for multiple cars; - Favorable location near the center of Wassenaar and arterial roads;
- Age clause, materials clause, and non-occupancy clause apply to the purchase agreement;
- A written agreement is required for both buyer and seller when concluding a purchase.
We have compiled this information with due care. However, we accept no liability whatsoever for any incompleteness, inaccuracy, or otherwise, or the consequences thereof. All stated dimensions and surface areas are indicative. The NVM conditions apply.
Have you become enthusiastic and would you like to take a look inside, get a feel for the atmosphere, and experience the space? We would be happy to show you this unique home at Lange Kerkdam 100.
Highlights
AI-generated from the description
Thatched 1921 villa
Detached villa with original details and landing staircase.
Generous garden around villa
Surrounding garden on plot of over 1,400 m².
Garage and spacious driveway
Thatched stone garage, shed and space for multiple cars.
Advertisement
Features
Transfer of ownership
- Listed since
- Acceptance
- Available in consultation
- Asking price
- € 1,225,000 kosten koper
- Asking price per m²
- € 5,543
- Status
- Available
Construction
- Kind of house
- Villa, detached residential property
- Building type
- Resale property
- Year of construction
- 1921
- Specific
- Protected townscape or village view (permit needed for alterations) and with carpets and curtains
- Type of roof
- Combination roof covered with cane
Surface areas and volume
- Areas
- Living area
- 221 m²
- Other space inside the building
- 17 m²
- Exterior space attached to the building
- 4 m²
- External storage space
- 30 m²
- Plot size
- 1,418 m²
- Volume in cubic meters
- 913 m³
Layout
- Number of rooms
- 8 rooms (4 bedrooms)
- Number of bath rooms
- 2 bathrooms and 1 separate toilet
- Bathroom facilities
- 2 showers, bath, 2 toilets, washstand, and sink
- Number of stories
- 3 stories and a basement
- Facilities
- Mechanical ventilation, passive ventilation system, flue, and TV via cable
Energy
- Energy label
- E
- Insulation
- Roof insulation, double glazing and partly double glazed
- Heating
- CH boiler
- Hot water
- CH boiler
- CH boiler
- Remeha Calenta 40 C ( combination boiler from 2021, in ownership)
Cadastral data
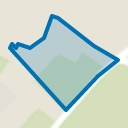
- WASSENAAR F 9989
- Cadastral map
- Area
- 1,418 m²
- Ownership situation
- Full ownership
Exterior space
- Location
- In centre and in residential district
- Garden
- Surrounded by garden
Storage space
- Shed / storage
- Detached wooden storage
Garage
- Type of garage
- Detached brick garage
- Capacity
- 1 car
- Facilities
- Electricity
Parking
- Type of parking facilities
- Parking on private property
Popularity
592x
Viewed
39x
Saved
12-9-2026
On Funda
Neighborhood
De Paauw
Wassenaar- Residents
- 1,540
- Family with children
- 38%
- Avg. asking price / m²
- € 7,065
Discover the neighborhood
Curious about the housing supply, residents and local real estate agents?

Don’t want to forget this home?
Save it as a favorite. You’ll easily find it back and get notified when something changes.
