Under offer
Oostdorperweg 892242 NG WassenaarOostdorp
€ 695,000 k.k.

- 126 m²living area
- 127 m²plot size
- 4bedrooms
- Cenergy label
Eye-catcherEnergiezuinig hoekhuis met uitbouw en sfeer!
Description
DAT VOELT ALS THUISKOMEN!
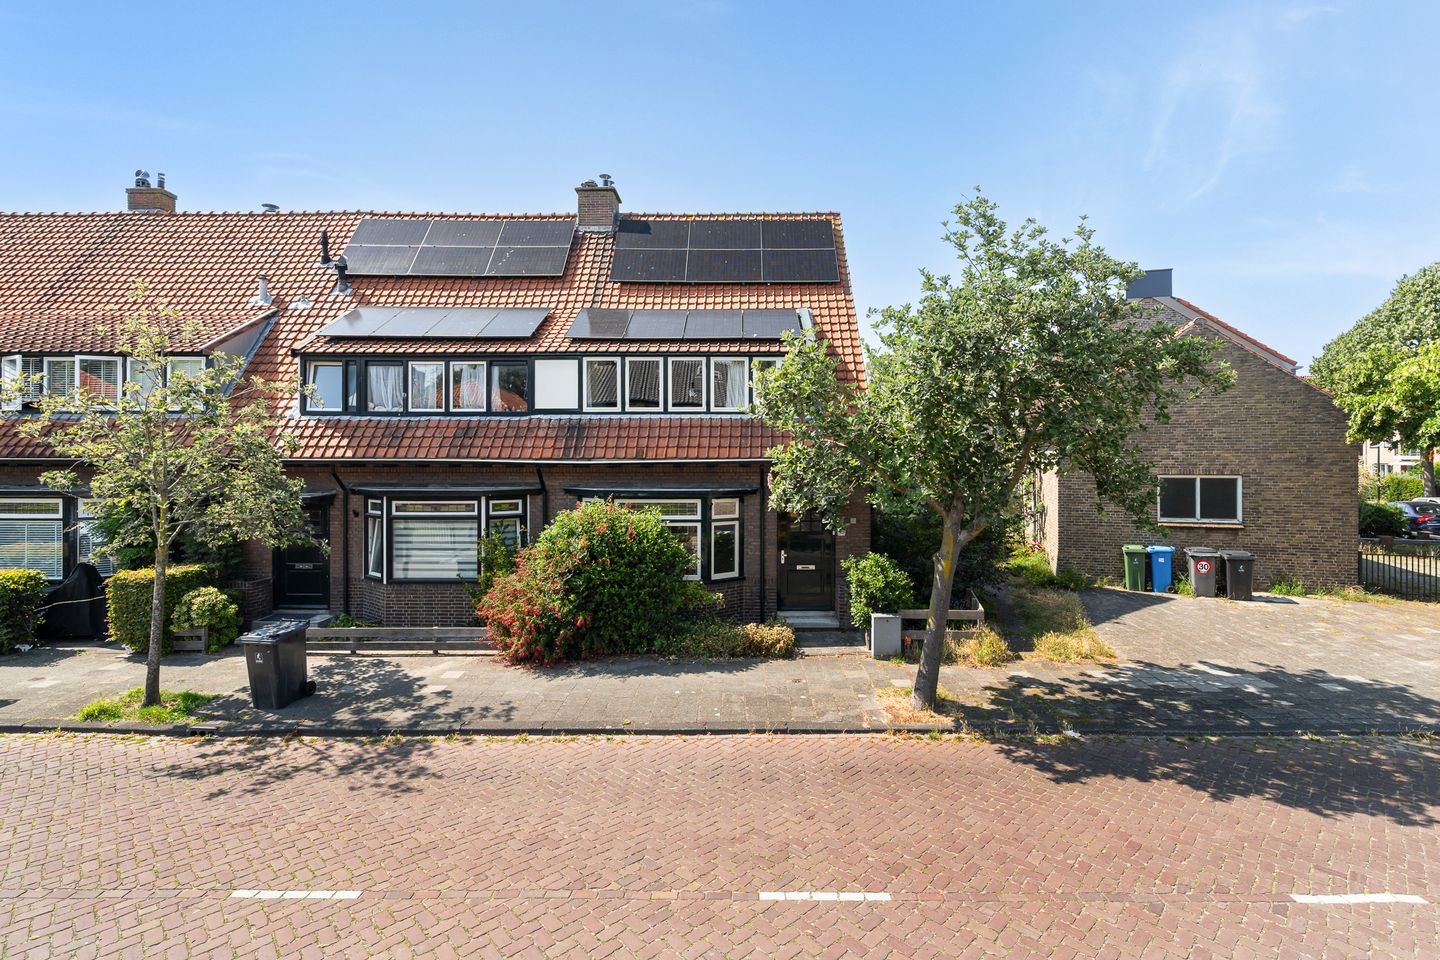
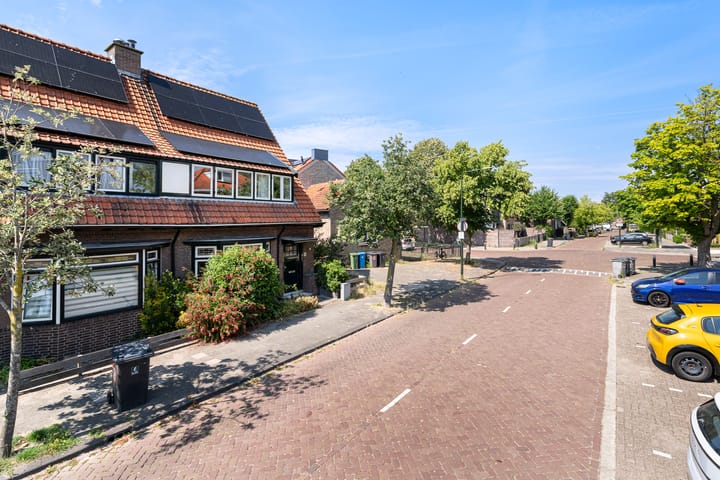
Karakteristiek, verduurzaamd hoekhuis met uitbouw op de begane grond en met behoud van authentieke details, vlakbij het dorpscentrum van Wassenaar!
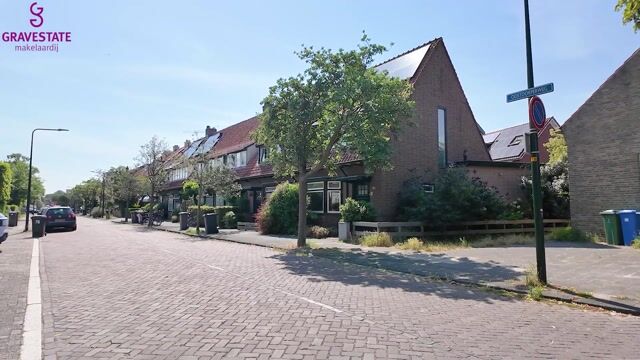
Dit instapklare fijne familiehuis is goed gelegen ten opzichte van de dorpskern van Wassenaar met diverse winkels en horecagelegenheden, scholen (ook internationaal), sportverenigingen, dorpshaven en uiteraard het strand op de Wassenaarse Slag en het duingebied.
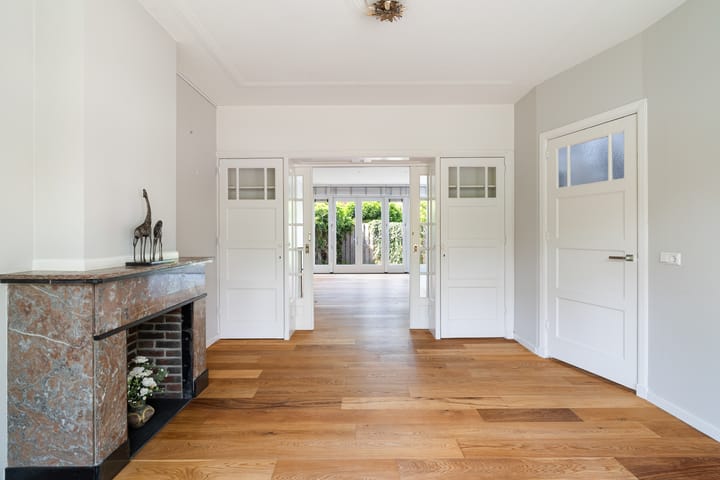
Dit zeer goed onderhouden huis biedt je een sfeervolle woon/eetkamer (11.10 x 3.80) met vaste kasten & en suite schuifdeuren, de eetkamer staat in verbinding met de ruime open keuken voorzien van inbouwapparatuur, vanuit de keuken loop je door naar de praktische bijkeuken waar ook de wasmachine is opgesteld Er zijn in totaal 4 slaapkamers en moderne zeer complete badkamer. In de voor-, zij- en achtertuin zijn heerlijke plekjes om van de zon te genieten, ook is er een achterom! Het huis is over de volle breedte uitgebouwd en aan de zijkant uitgebouwd, aan de achterzijde biedt de grote pui je openslaande deuren naar de zonnige patio-tuin, waardoor binnen en buiten mooi in elkaar overlopen.
Heeft u, na het zien van de foto’s en het lezen van deze tekst, interesse in deze woning?
Maak dan een bezichtigingsafspraak en dan laten wij u de woning graag zien!
Indeling is als volgt:
BEGANE GROND: hal met meterkast, garderobe, modern toilet, ruime woon/eetkamer en suite met schouw, vaste kasten en schuif separatie, betonnen constructievloer met vloerverwarming en afgewerkt met houten vloerdelen. .
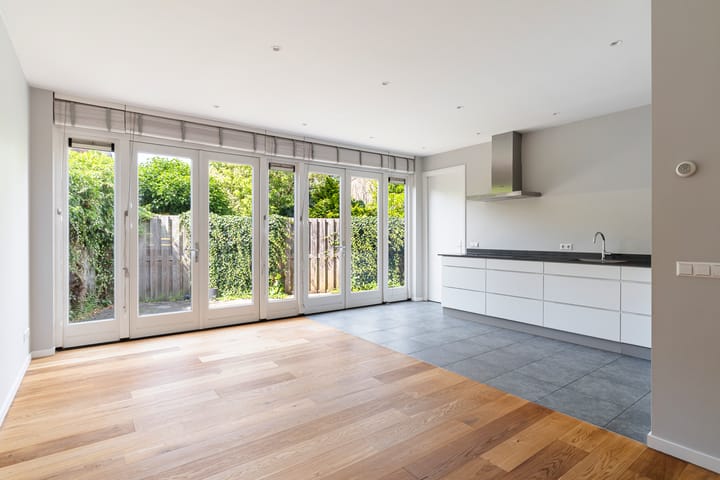
De eetkamer grenst aan de ruime open keuken met plavuizenvloer en voorzien van diverse inbouwapparatuur zoals inductie kookplaat, oven, magnetron, vaatwasser en koel/vriescombinatie. De openslaande deuren bieden toegang naar gezellig patio-achtertuin. In de ruime bijkeuken vindt je de was/droog opstelling en de CV ketel Remeha Avantha uit 2016.
EERSTE VERDIEPING: Overloop, 3 slaapkamers met houten vloeren, moderne zeer complete badkamer voorzien van ligbad, inloopdouche, wastafelmeubel, spiegelkast en een 2e toilet.
TWEEDE VERDIEPING: Vaste trap naar de zolderslaapkamer, die fraai is afgewerkt tot in de nok en voorzien van twee grote Velux dakvensters. Overloop met omvormer voor de zonnepanelen.
GOED OM TE WETEN:
- Instapklaar -karakteristiek hoekhuis uit 1932 verbouwd in 2016.
- 10 zonnepanelen geinstalleerd 2023
- Energielabel C
- Leuke locatie dichtbij scholen en kinderopvang, sportvelden
- Nabij de dorpskern met alle benodigde voorzieningen (o.a. supermarkten, bakker, horeca, etc.)
- Het strand is 20 minuten fietsen of 10 minuten met de auto
- Tot slot ben je snel op de doorgaande weg richting Leiden/Amsterdam, Noordwijk of Den Haag
In de koopakte worden de ouderdomsclausule, materialen-/asbestclausule opgenomen, gezien de oorspronkelijke leeftijd van deze woning (bouwjaar 1932).
Ondanks dat deze presentatie met grote zorg is samengesteld kunnen er geen rechten worden ontleend aan eventueel foutief opgegeven afmetingen, oppervlakten en overige data. De gegevens hebben uitsluitend een indicatief karakter. Koper wordt in de gelegenheid gesteld eventueel zelf nader onderzoek te (laten) uitvoeren.
U kunt deze presentatie beschouwen als een uitnodiging tot het doen van een aanbod. Gravestate Makelaardij behartigt in deze de belangen van de verkopende partij. Als koper heeft u eigen onderzoek plicht, neem uw eigen NVM-aankoopmakelaar mee. Uw NVM-aankoopmakelaar komt op voor uw belang en bespaart u tijd, geld en zorgen. Adressen van collega NVM-aankoopmakelaars in Haaglanden vindt u op Funda.
-----------------------------------------------------------------------------------------------------------------------------------------------------
A HOME TO FALL IN LOVE WITH
A beautifully renovated and characterful 1930s corner house, thoughtfully extended and sympathetically modernised whilst retaining its original period charm, ideally situated within walking distance of the heart of Wassenaar.
This exceptional family home combines timeless character with contemporary comfort. Dating from 1932, the property has been extensively renovated and extended, creating generous, light-filled living spaces perfectly suited to modern family life, while preserving many of its original architectural details.
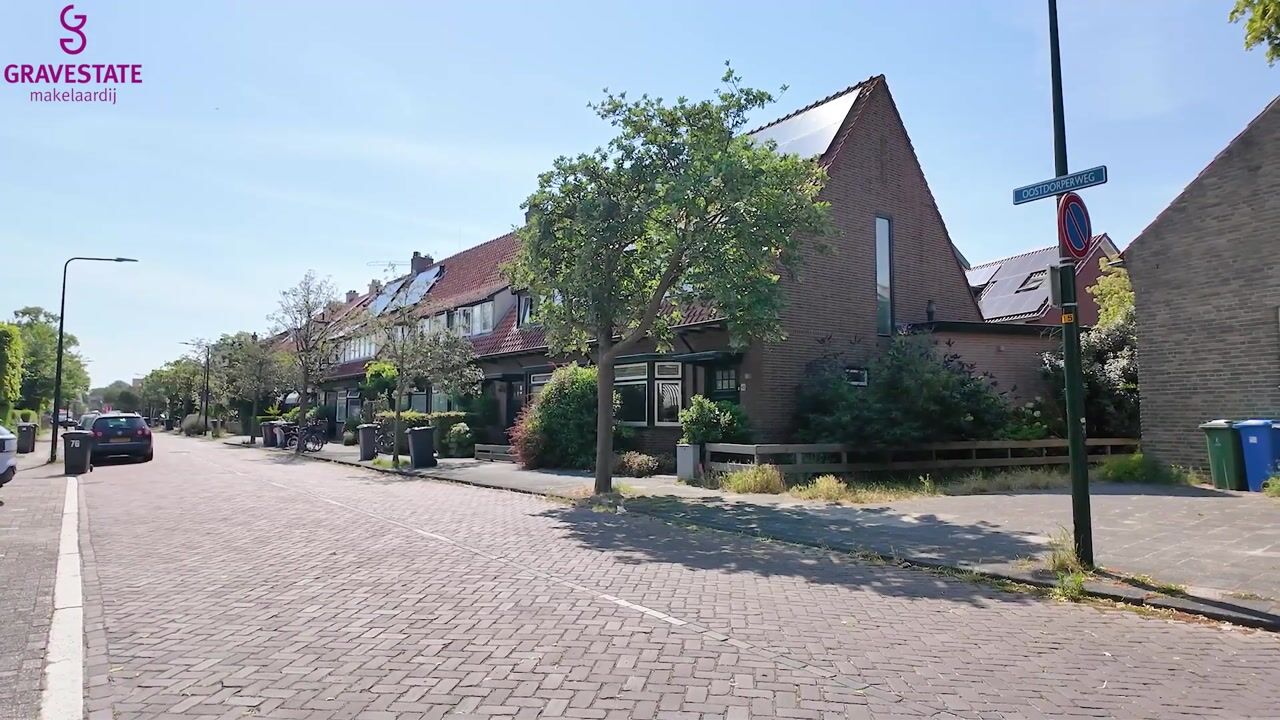
Occupying a desirable corner plot, the house enjoys an enviable location close to the vibrant centre of Wassenaar. A wide selection of boutiques, supermarkets, cafés and restaurants are all within easy reach, as are excellent primary and secondary schools, including several renowned international schools. Sports clubs, the village marina, the dunes and the beautiful sandy beach at Wassenaarse Slag are all nearby, offering an outstanding quality of life.
The accommodation extends to approximately four well-proportioned bedrooms and has been designed with family living and entertaining in mind. The elegant living and dining room (approximately 11.10 x 3.80 m) features original en-suite sliding doors, built-in cabinetry and an attractive fireplace, creating a warm and welcoming atmosphere.
To the rear of the property, the spacious open-plan kitchen is fitted with a comprehensive range of integrated appliances and seamlessly connects with the dining area. Beyond lies a practical utility room with space for laundry appliances and additional storage.
One of the home's defining features is the full-width rear extension and side extension, which create an exceptional sense of space. Large glazed doors open onto the sunny patio garden, allowing the indoor and outdoor living areas to flow effortlessly together.
The front, side and rear gardens each offer attractive places to relax throughout the day, while the property also benefits from convenient rear access.
This is a home that has been meticulously maintained and is presented in true move-in condition.
We would be delighted to introduce you to this wonderful property. Please contact us to arrange a private viewing.
Layout:
GROUND FLOOR: Entrance hall with meter cupboard, cloakroom and contemporary guest WC. The elegant double reception room features a fireplace, original en-suite sliding doors and bespoke fitted cupboards. A solid concrete floor with underfloor heating is finished with beautiful timber flooring throughout. The generous open-plan kitchen is finished with tiled flooring and fitted with a range of integrated appliances, including an induction hob, oven, microwave, dishwasher and fridge-freezer. French doors provide direct access to the delightful south-facing patio garden, creating an ideal setting for al fresco dining and entertaining. The adjoining utility room accommodates the washing machine, tumble dryer and the Remeha Avanta central heating boiler (2016).
FIRST FLOOR: Landing leading to three well-proportioned bedrooms, all with timber flooring. The contemporary family bathroom is finished to a high standard and comprises a bathtub, walk-in shower, vanity unit with washbasin, mirrored cabinet and a separate WC.
SECOND FLOOR: A fixed staircase leads to the impressive loft bedroom, beautifully finished to the roof ridge and flooded with natural light from two large Velux roof windows. The landing also houses the inverter for the solar panel installation.
Highlights:
- Attractive 1932 corner house with retained period features, renovations from 2016
- Extensively renovated and thoughtfully extended
- Move-in ready
- Full-width rear extension and side extension
- Four bedrooms & Stylish contemporary bathroom
- Underfloor heating on the ground floor and concrete construction floor wood finishing at the top
- Sunny patio garden with rear access
- 10 solar panels, installed 2023
- Energy Performance Certificate (EPC): Rating C
- Within walking distance of Wassenaar village centre
- Close to excellent Dutch and international schools
- Nearby sports facilities, marina, dunes and the beach at Wassenaarse Slag
- Excellent road connections to The Hague, Leiden, Amsterdam and Noordwijk
Given the age of the property (built in 1932), the purchase agreement will include the standard age clause and materials/asbestos clause commonly used in the Netherlands.
Although this presentation has been compiled with great care, no rights can be derived from any incorrect measurements, surfaces or other data. All information is indicative. You will be given the opportunity to carry out your own investigation or have one carried out.
This presentation should be regarded as an invitation to submit an offer. Gravestate Makelaardij represents the interests of the seller. As a buyer, you have your own duty to investigate; therefore, bring your own NVM purchasing agent. An NVM purchasing agent looks after your interests and saves you time, money and concerns. Addresses of fellow NVM purchasing agents in the Haaglanden region can be found on Funda.
Advertisement
Features
Transfer of ownership
- Listed since
- Acceptance
- Available in consultation
- Asking price
- € 695,000 kosten koper
- Asking price per m²
- € 5,516
- Status
- Under offer
Construction
- Kind of house
- Single-family home, corner house
- Building type
- Resale property
- Construction period
- 1931-1944
- Specific
- With carpets and curtains
- Type of roof
- Gable roof covered with asphalt roofing and roof tiles
Surface areas and volume
- Areas
- Living area
- 126 m²
- Exterior space attached to the building
- 1 m²
- Plot size
- 127 m²
- Volume in cubic meters
- 459 m³
Layout
- Number of rooms
- 6 rooms (4 bedrooms)
- Number of bath rooms
- 1 bathroom and 1 separate toilet
- Bathroom facilities
- Walk-in shower, bath, toilet, underfloor heating, and washstand
- Number of stories
- 3 stories
- Facilities
- Mechanical ventilation, flue, TV via cable, and solar panels
Energy
- Energy label
- C
- Insulation
- Roof insulation, mostly double glazed and insulated walls
- Heating
- CH boiler
- Hot water
- CH boiler
- CH boiler
- Remeha Avanta 28c (gas-fired combination boiler from 2014, in ownership)
Cadastral data
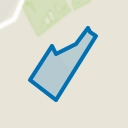
- WASSENAAR B 4053
- Cadastral map
- Area
- 127 m²
- Ownership situation
- Full ownership
Exterior space
- Location
- In centre
- Garden
- Back garden, front garden and side garden
- Back garden
- 17 m² (1.85 metre deep and 9.10 metre wide)
- Garden location
- Located at the northwest
Parking
- Type of parking facilities
- Public parking
Popularity
5,745x
Viewed
81x
Saved
10-7-2026
On Funda
Neighborhood
Oostdorp
Wassenaar- Residents
- 1,615
- Family with children
- 35%
- Avg. asking price / m²
- € 5,165
Discover the neighborhood
Curious about the housing supply, residents and local real estate agents?

Don’t want to forget this home?
Save it as a favorite. You’ll easily find it back and get notified when something changes.
