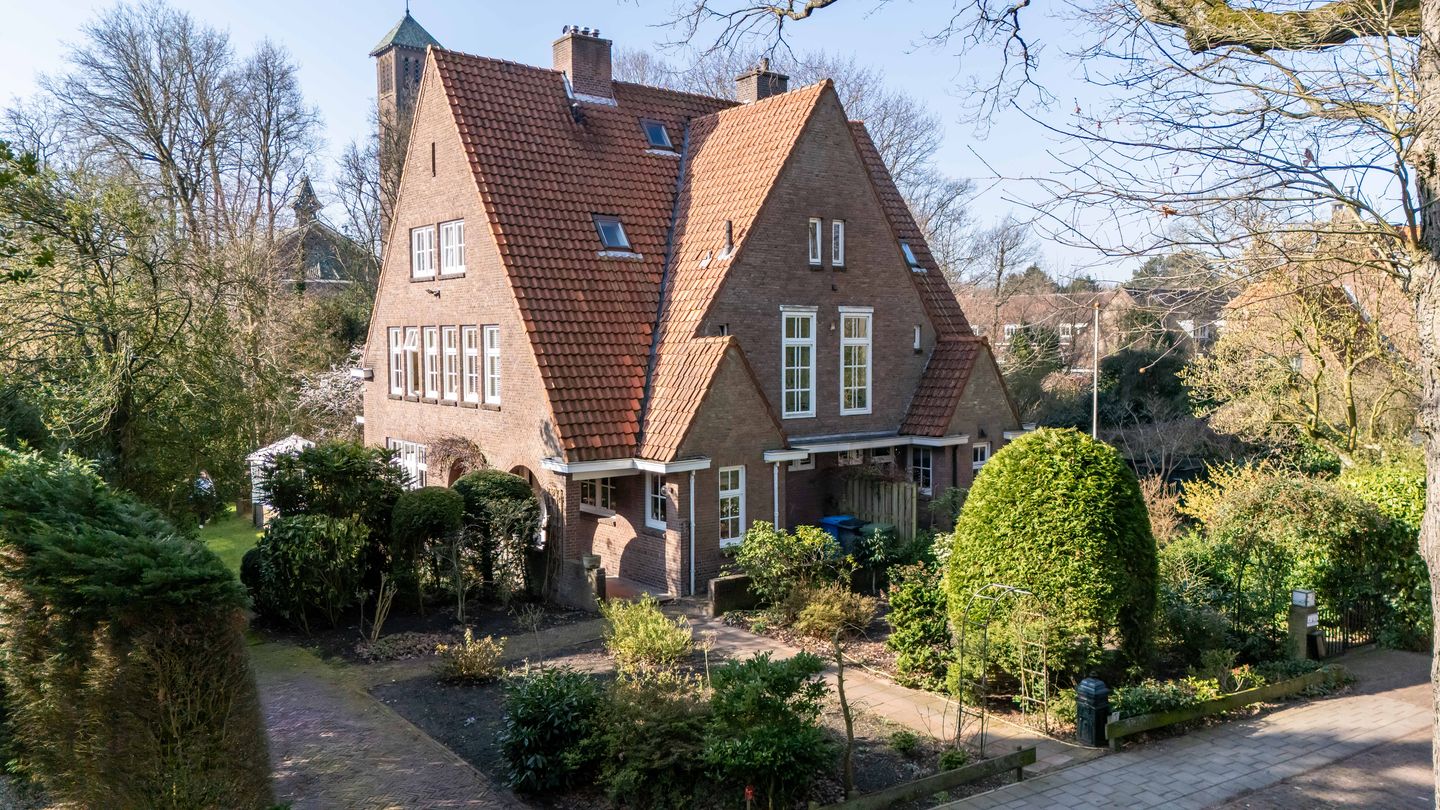
Eye-catcherRoyaal familiehuis met oprit en zonnige tuin (ZW) aan drie zijden
Description
Wonderful family home in a quiet and green setting in Wassenaar
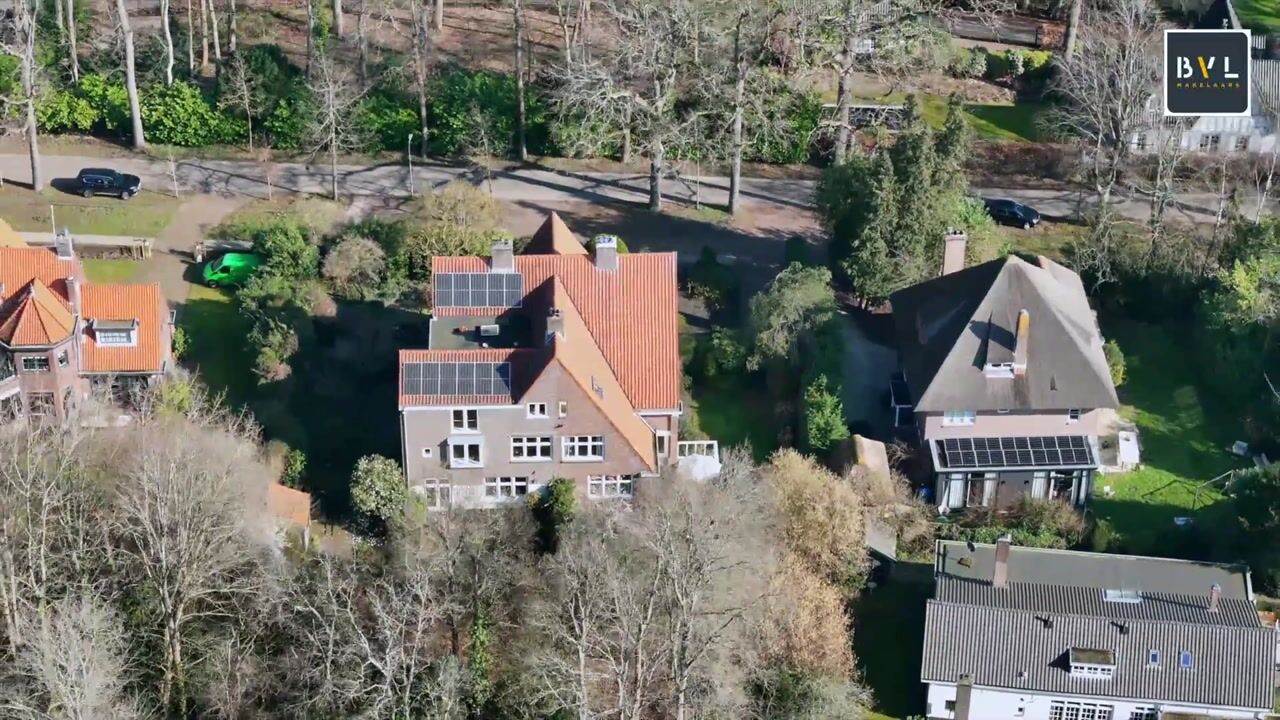
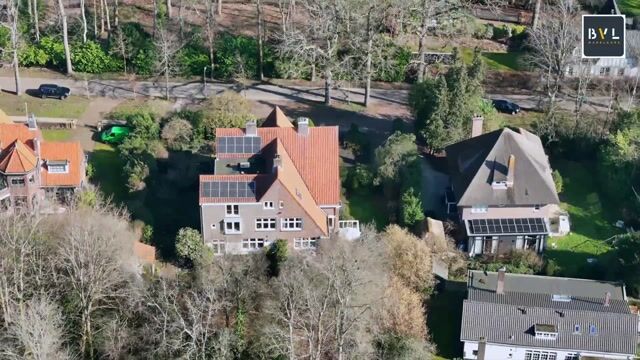
Opposite Park Oud Wassenaar located, this spacious semi-detached villa (two-under-one-roof, approx. 238 m2) features a basement, 6 bedrooms, 2 bathrooms, a sunny garden on three sides and a driveway for multiple cars.
Layout ground floor:
Via the front garden with driveway to the stately side entrance with cloakroom,
large hall with modern toilet and wash basin and access to the basement (approx. 15 m²)
modern kitchen-dinner, with black composite worktop, 5-burner gas stove, extractor hood, dishwasher, oven, microwave and fridge/freezer combination
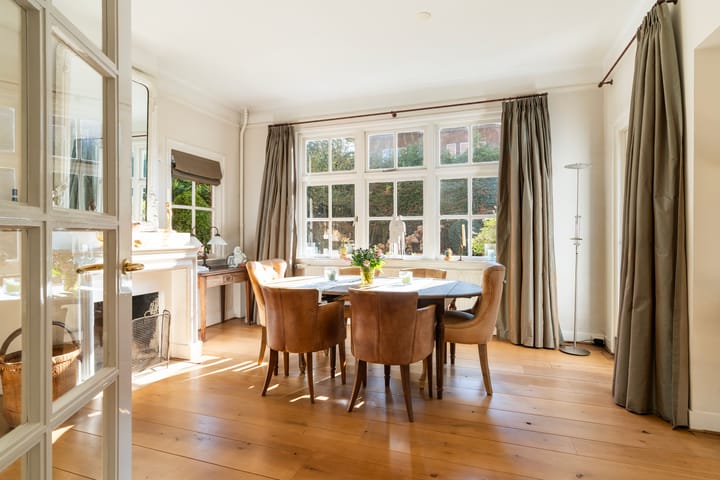
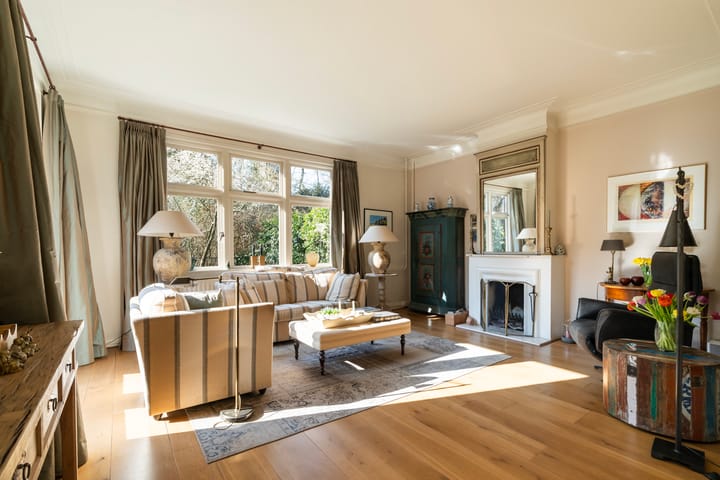
atmospheric Z-shaped living/dining room with all around side windows, two fireplaces, built-in cupboard and French doors to the side and rear garden
stairs to the
1st floor:
spacious landing with beautiful stained-glass window, toilet with wash basin and central heating installation, and book case, to front side room/study
spacious bedroom with side windows and access to the modern bathroom with walk-in shower, toilet and double washbasin unit
spacious rear room with unobstructed view over at the rear to the Kerkebos, located behind the Goede Herder Church
stairs to the
2nd (attic) floor:
spacious landing with loft ladder to the attic storage
front bedroom with wash basin unit, fixed solid bunk bed and built-in cupboard
modernised bathroom with walk-in shower, toilet, washbasin unit and washing machine connection
L-shaped bedroom with side windows and loft ladder to a second attic storage
separate entrance with built-in cupboard with leading to the rear spacious bedroom
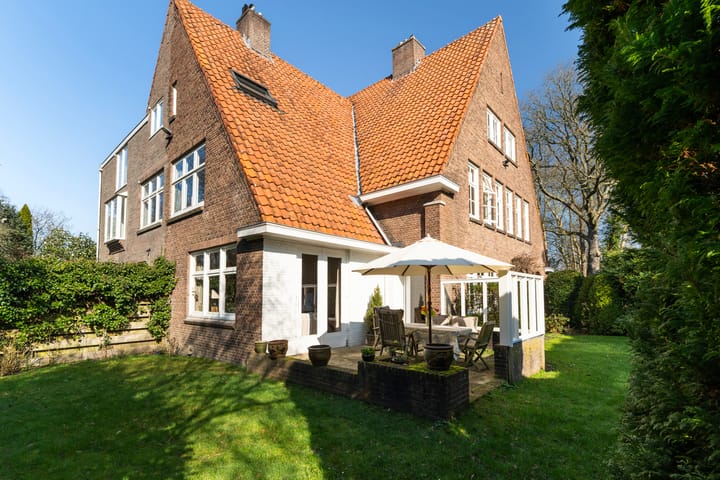
sunny and well-maintained front, side and rear gardens (SW) with terrace and wooden shed
Special features:
- wonderful family home located in a beautiful, quiet and unique location in Wassenaar
- driveway for multiple cars
- for exact measurements and layout, please refer to the floor plans
- year of construction approx. 1926
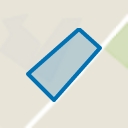
- living area approx. 238 m², basement approx. 15 m² and plot size 480 m² and 66 m²
- energy label E
- wooden window frames with single glazing
- exterior woodwork painted (2022)
- chimneys repointed and roof tiles and ridge tiles partially replaced
- central heating on gas with hot water supply (Remeha)
- nationally protected cityscape
- freehold property
- the “old age and asbestos clauses” will be included in the deed of sale
- The general terms and conditions of this agency apply
If you are interested in this property, please contact your own NVM estate agent. Your NVM estate agent will look after your interests and will save you time, money and concerns.
Contact details of NVM estate agents in The Hague area are listed on Funda.
Advertisement
Features
Transfer of ownership
Original asking price
€ 1,625,000 kosten koper
Listed since
Acceptance
Available in consultation
Asking price
€ 1,575,000 kosten koper
Asking price per m²
€ 6,618
Status
Available
Construction
Kind of house
Villa, semi-detached residential property
Building type
Resale property
Year of construction
1926
Specific
Protected townscape or village view (permit needed for alterations)
Type of roof
Combination roof covered with roof tiles
Surface areas and volume
Areas
Living area
238 m²
Other space inside the building
35 m²
External storage space
6 m²
Plot size
546 m²
Volume in cubic meters
1,009 m³
Layout
Number of rooms
8 rooms (6 bedrooms)
Number of bath rooms
2 bathrooms and 2 separate toilets
Bathroom facilities
Double sink, walk-in shower, toilet, 2 washstands, shower, and sink
Number of stories
3 stories, a loft, and a basement
Facilities
Skylight, flue, and TV via cable
Energy
Energy label
E
Insulation
Partly double glazed
Heating
CH boiler
Hot water
CH boiler
CH boiler
Remeha (gas-fired combination boiler, in ownership)