New
Santhorstlaan 802242 BJ WassenaarDen Deijl
€ 1,200,000 k.k.

- 194 m²living area
- 335 m²plot size
- 5bedrooms
- Eenergy label
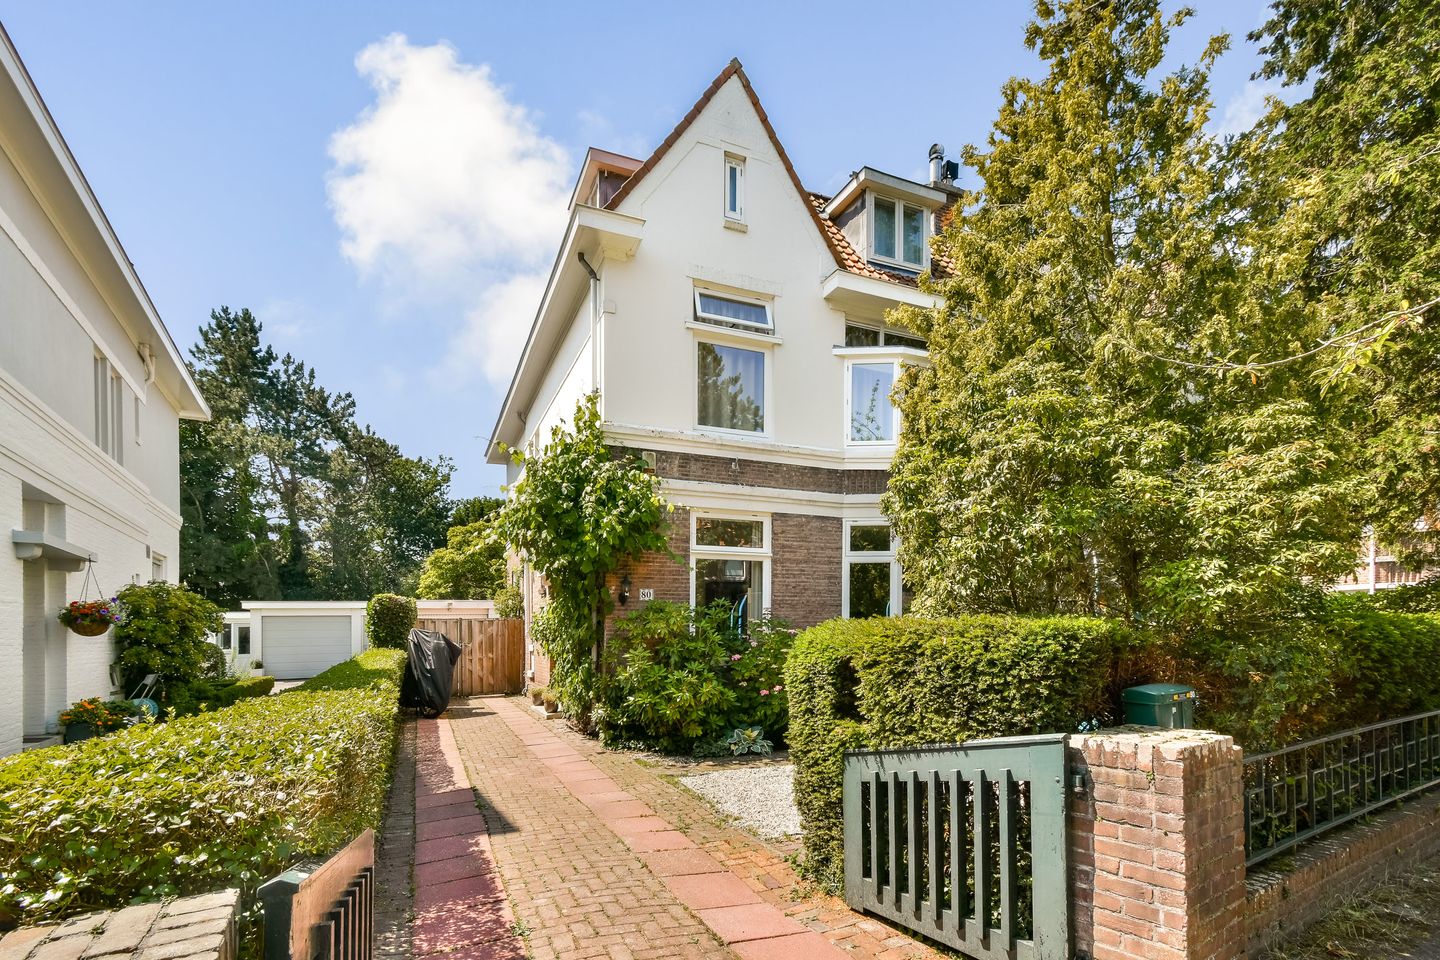
Eye-catcherRuime en karaktervolle hoek-gezinswoning van maar liefst 194 m².
Description
4SALE!
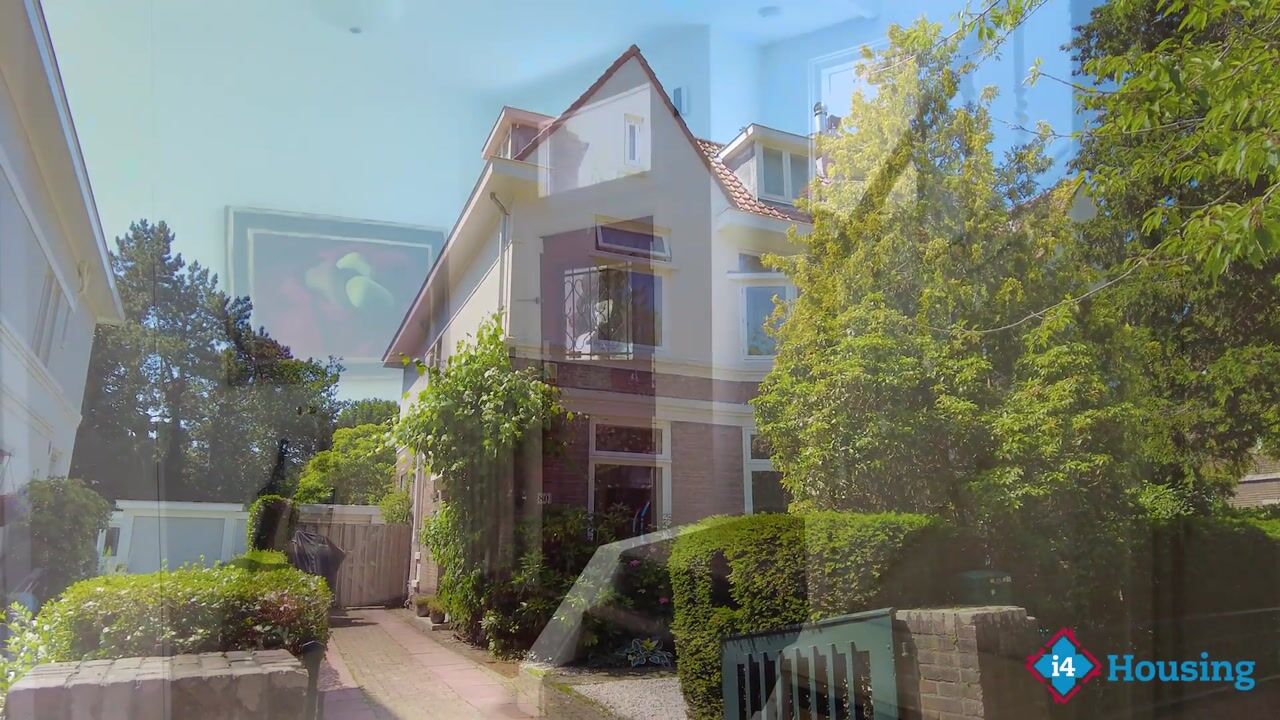
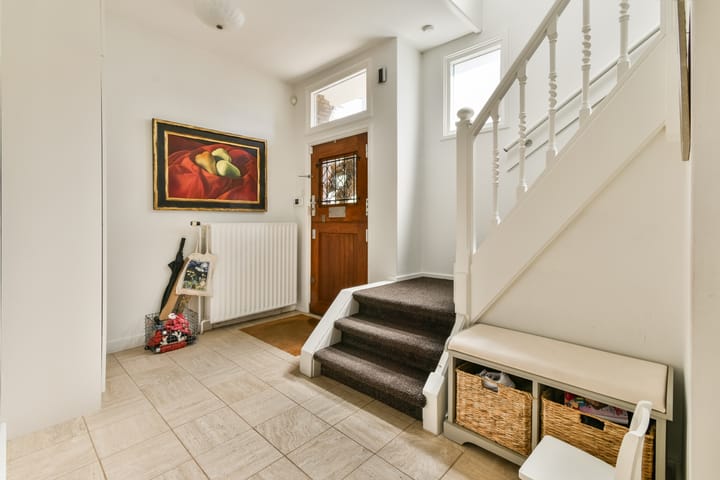
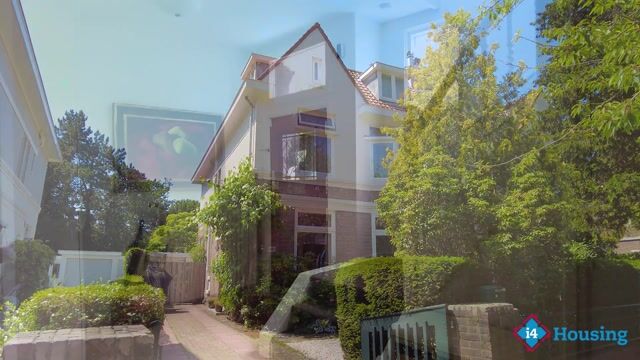
A wonderfully spacious and characterful family home offering no less than 194 m² of living space, five bedrooms, two bathrooms and a surprisingly deep rear garden. This charming corner house combines the character of the 1920s with an abundance of living space, making it an ideal home for a family looking for plenty of room in a lovely part of Wassenaar.
LIVING COMFORT
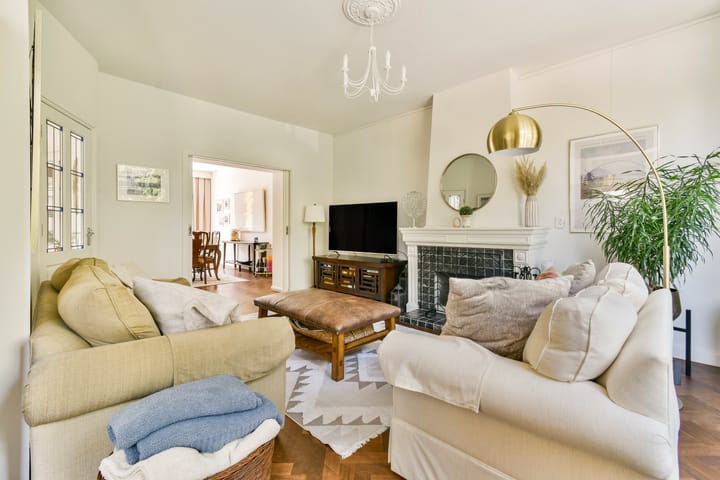
The generous L-shaped living room is a wonderful place for the whole family to spend time together. The fireplace adds warmth and atmosphere, while the large windows allow plenty of natural light to fill the room.
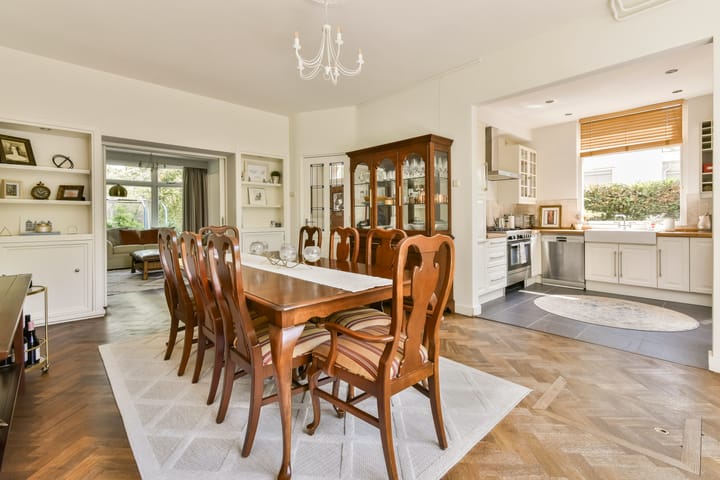
Characteristic en-suite doors lead to the dining room at the rear of the house. A lovely setting for long dinners with family and friends, but equally perfect for everyday family breakfasts. The dining room connects seamlessly with the modern open-plan kitchen, naturally bringing cooking and dining together. From the rear of the house, you also enjoy a lovely view over the green garden.
There is no shortage of space upstairs either. The first floor offers three bedrooms, giving everyone their own private space. The bathroom on this floor also includes a connection for the washing machine.
The second floor completes the home with another two bedrooms and a second bathroom. Ideal for a larger family, while one of the rooms could of course also be used as a home office, guest room or playroom. With five bedrooms in total, this is a home that can easily adapt to every stage of family life.
OUTDOOR LIVING
While the children play in the garden, there is more than enough space for a large dining table, a comfortable lounge area or several seating areas where you can enjoy the sunshine throughout the day.
The mature greenery gives the garden a wonderfully sheltered and private feel. Directly behind the house, there is plenty of space for outdoor dining, while further into the garden there is ample room for children to play, for gardening or simply to enjoy being outdoors. Thanks to its corner position, the property also benefits from additional space around the house.
LOCATION
Santhorstlaan is a wonderful location for families who appreciate peaceful, green surroundings while still having all everyday amenities within easy reach. The centre of Wassenaar, with its shops, restaurants, cafés and specialist stores, is easily accessible, while schools, sports clubs and other facilities can also be found nearby.
Wassenaar offers children plenty of space to grow up and enjoy the outdoors. Green spaces are just around the corner, while the beach, dunes and numerous sports clubs are all within easy reach. The Hague and Leiden are also easily accessible, as are the main roads towards Amsterdam and Rotterdam.
In short: a characterful and exceptionally spacious family home with five bedrooms, two bathrooms and a fantastic deep garden. A house that offers the whole family plenty of space to live, play, work and enjoy!
GOOD TO KNOW
- Living area of 194 m² on a plot of 335 m²;
- 5 bedrooms and 2 bathrooms;
- Private driveway and garage;
- Energy label E;
- Alarm system installed
- Close to various (primary and international) schools;
- Completion in consultation;
- Built in 1924;
- An age clause will be included in the NVM purchase agreement;
- A non-owner-occupancy clause will be included in the NVM purchase agreement.
Enthusiastic about this property? Please contact our office.
We would be happy to arrange a viewing for you.
Advertisement
Features
Transfer of ownership
- Listed since
- Acceptance
- Available in consultation
- Asking price
- € 1,200,000 kosten koper
- Asking price per m²
- € 6,186
- Status
- Available
Construction
- Kind of house
- Mansion, double house
- Building type
- Resale property
- Year of construction
- 1924
- Type of roof
- Gable roof covered with roof tiles
Surface areas and volume
- Areas
- Living area
- 194 m²
- Exterior space attached to the building
- 4 m²
- External storage space
- 32 m²
- Plot size
- 335 m²
- Volume in cubic meters
- 733 m³
Layout
- Number of rooms
- 7 rooms (5 bedrooms)
- Number of bath rooms
- 2 bathrooms and 2 separate toilets
- Bathroom facilities
- 2 showers, double sink, bath, 2 washstands, toilet, and sink
- Number of stories
- 3 stories
- Facilities
- Alarm installation, skylight, passive ventilation system, flue, and TV via cable
Energy
- Energy label
- E
- Insulation
- Mostly double glazed
- Heating
- CH boiler and fireplace
- Hot water
- CH boiler
- CH boiler
- Gas-fired combination boiler, in ownership
Cadastral data
- WASSENAAR B 3015
- Cadastral map
- Area
- 335 m²
- Ownership situation
- Full ownership
Exterior space
- Location
- Alongside a quiet road and in residential district
- Garden
- Back garden, front garden and side garden
- Balcony/roof terrace
- Balcony present
Garage
- Type of garage
- Detached brick garage
- Capacity
- 1 car
Parking
- Type of parking facilities
- Parking on private property and public parking
Popularity
513x
Viewed
25x
Saved
1-9-2026
On Funda
Neighborhood

Den Deijl
Wassenaar- Residents
- 1,295
- Family with children
- 43%
- Avg. asking price / m²
- € 5,774
Discover the neighborhood
Curious about the housing supply, residents and local real estate agents?

Don’t want to forget this home?
Save it as a favorite. You’ll easily find it back and get notified when something changes.
