New
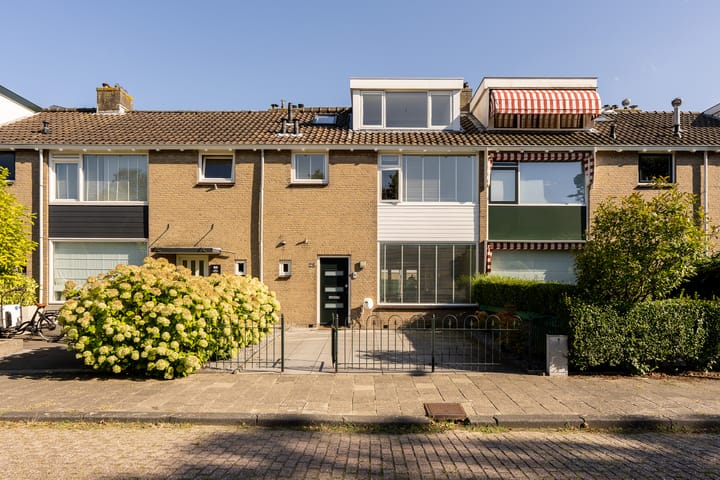
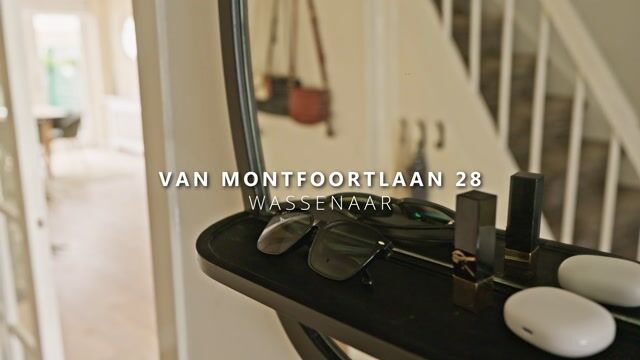
Van Montfoortlaan 282241 JK WassenaarGroot Deijleroord-Ter Weer
€ 749,000 k.k.

- 128 m²living area
- 161 m²plot size
- 5bedrooms
- Benergy label
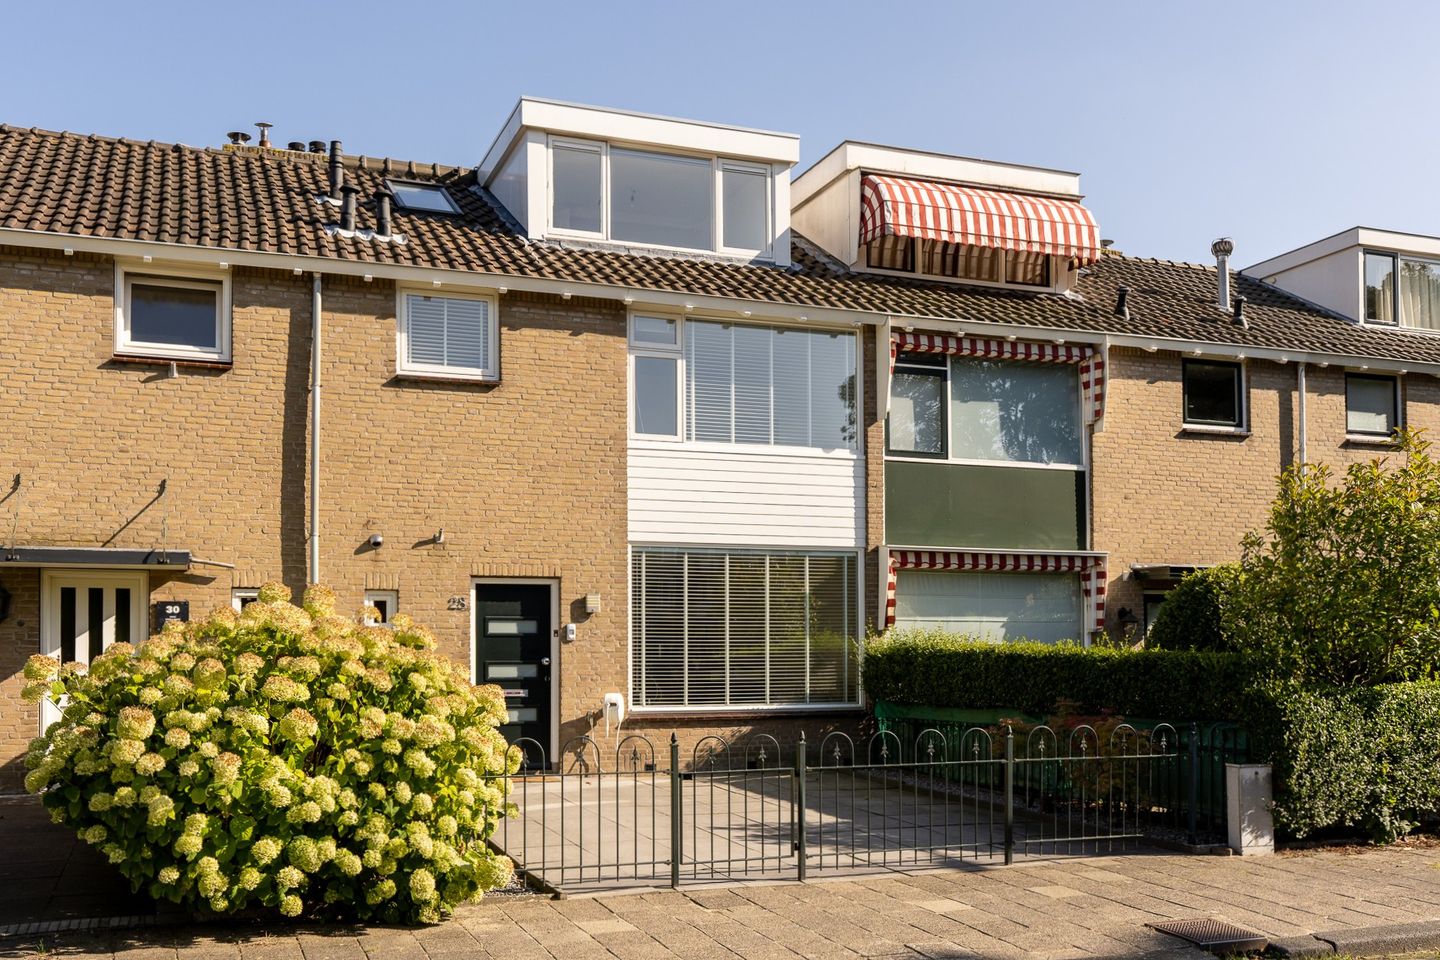
Eye-catcherRenovated and extended family home in a child friendly neighbourhood!
Description
Van Montfoortlaan 28 Wassenaar – Spacious, stylish family living in a prime location
Ready to move-into, light-filled and ideally located: this renovated family home on the Van Montfoortlaan offers everything an international family could wish for. With 5 bedrooms, 2 modern bathrooms, a bright extended living area, sunny southeast-facing garden, a balcony and 7 solar panels, this is a comfortable and energy-conscious home in one of Wassenaar’s popular residential neighbourhoods.
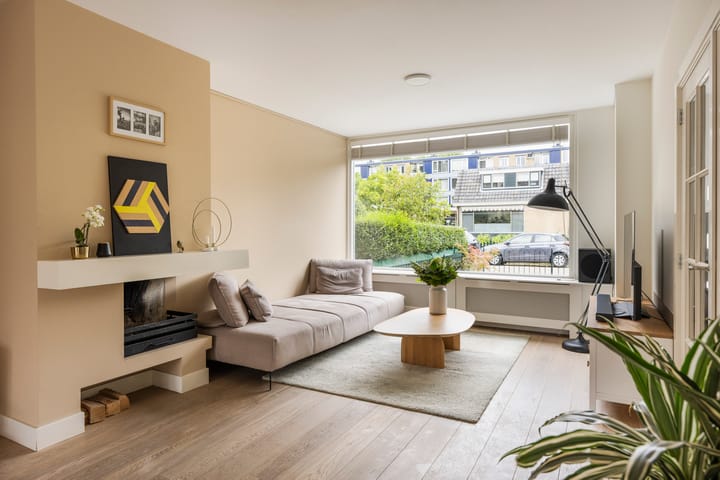
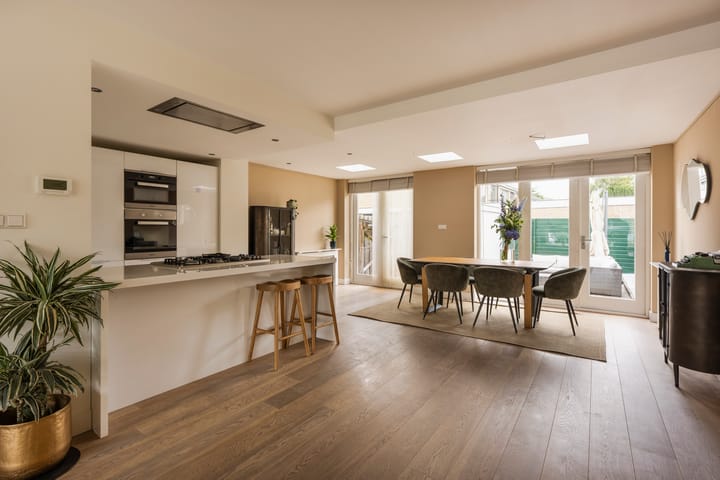
Step inside and you immediately notice the combination of space, natural light and high-quality finishes. The elegant oak lamel flooring runs throughout the house, while the large windows and double doors create a wonderful connection between the living spaces and the garden.
The generous living room features a wood-burning fireplace and flows seamlessly into the luxurious open-plan kitchen, equipped with high-end Miele appliances. The light-filled extension has rooflights and large French doors opening directly onto the sunny southeast-facing rear garden, complete with a storage shed and convenient rear access.
Upstairs, the home offers five comfortable bedrooms in total, making it ideal for a family, home office or guest accommodation. The first floor includes three bedrooms, one with direct access to the balcony, plus a modern family bathroom with walk-in shower, toilet and vanity unit.
The second floor provides two further bright bedrooms, both benefiting from large dormer windows, as well as a second modern bathroom with walk-in shower, toilet and vanity. There is also a spacious landing with roof window and laundry facilities. The heater (Remeha, 2016) is also situated here.
Perfect for families
The location is a major advantage. The Van Montfoortlaan is a quiet and child-friendly residential street, while shops, schools, parks and everyday amenities are all close by. Wassenaar is particularly popular with international families thanks to its excellent quality of life, green surroundings and convenient access to The Hague, Leiden, the coast and international schools.
Highlights:
- Spacious and fully renovated family home (2016).
- 5 bedrooms and 2 modern bathrooms.
- Bright extended living room with wood-burning fireplace.
- Luxurious open-plan kitchen with Miele appliances.
- Sunny southeast-facing garden with shed and rear access.
- 7 solar panels.
- Water softener system installed in 2022.
- Double glazing throughout the house, additional façade insulation to front and rear.
- Oak lamel flooring throughout the house.
- Energy label B.
- Quiet, family-friendly location close to shops, schools and parks.
- Age clause and asbestos clause apply to the NVM purchase agreement.
This information has been compiled by us with due care. However, we accept no liability whatsoever for any incompleteness, inaccuracy, or otherwise, or the consequences thereof. All stated dimensions and surface areas are indicative. The NVM terms and conditions apply.
Van Montfoortlaan 28 is a home that combines space, comfort and an excellent Wassenaar lifestyle — ready to welcome its next international family. We would be delighted to invite you to come inside, experience the atmosphere and discover the space for yourself.
Advertisement
Features
Transfer of ownership
- Listed since
- Acceptance
- Available in consultation
- Asking price
- € 749,000 kosten koper
- Asking price per m²
- € 5,852
- Status
- Available
Construction
- Kind of house
- Single-family home, row house
- Building type
- Resale property
- Year of construction
- 1965
- Specific
- With carpets and curtains
- Type of roof
- Gable roof covered with asphalt roofing and roof tiles
Surface areas and volume
- Areas
- Living area
- 128 m²
- Exterior space attached to the building
- 3 m²
- External storage space
- 7 m²
- Plot size
- 161 m²
- Volume in cubic meters
- 422 m³
Layout
- Number of rooms
- 6 rooms (5 bedrooms)
- Number of bath rooms
- 2 bathrooms and 1 separate toilet
- Bathroom facilities
- 2 showers, double sink, 2 toilets, and 2 washstands
- Number of stories
- 3 stories
- Facilities
- Outdoor awning, skylight, mechanical ventilation, passive ventilation system, TV via cable, and solar panels
Energy
- Energy label
- B
- Insulation
- Roof insulation, double glazing and insulated walls
- Heating
- CH boiler and fireplace
- Hot water
- CH boiler
- CH boiler
- Remeha Tzerra (gas-fired combination boiler from 2016, in ownership)
Cadastral data
- WASSENAAR B 7223
- Cadastral map
- Area
- 161 m²
- Ownership situation
- Full ownership
Exterior space
- Location
- Alongside a quiet road, in centre and in residential district
- Garden
- Back garden and front garden
- Back garden
- 50 m² (7.57 metre deep and 6.56 metre wide)
- Garden location
- Located at the southeast with rear access
- Balcony/roof terrace
- Balcony present
Storage space
- Shed / storage
- Detached brick storage
- Facilities
- Electricity
Parking
- Type of parking facilities
- Public parking
Popularity
523x
Viewed
28x
Saved
25-8-2026
On Funda
Neighborhood

Groot Deijleroord-Ter Weer
Wassenaar- Residents
- 4,695
- Family with children
- 39%
- Avg. asking price / m²
- € 5,174
Discover the neighborhood
Curious about the housing supply, residents and local real estate agents?

Don’t want to forget this home?
Save it as a favorite. You’ll easily find it back and get notified when something changes.
