Van Polanenpark 1392241 SJ WassenaarZijlwatering-haven
€ 685,000 k.k.

- 140 m²living area
- 154 m²plot size
- 4bedrooms
- Cenergy label
Eye-catcherFijn familiehuis op rustige, groene en geliefde woonplek.
Description
FEEL @ HOME
(English text below)
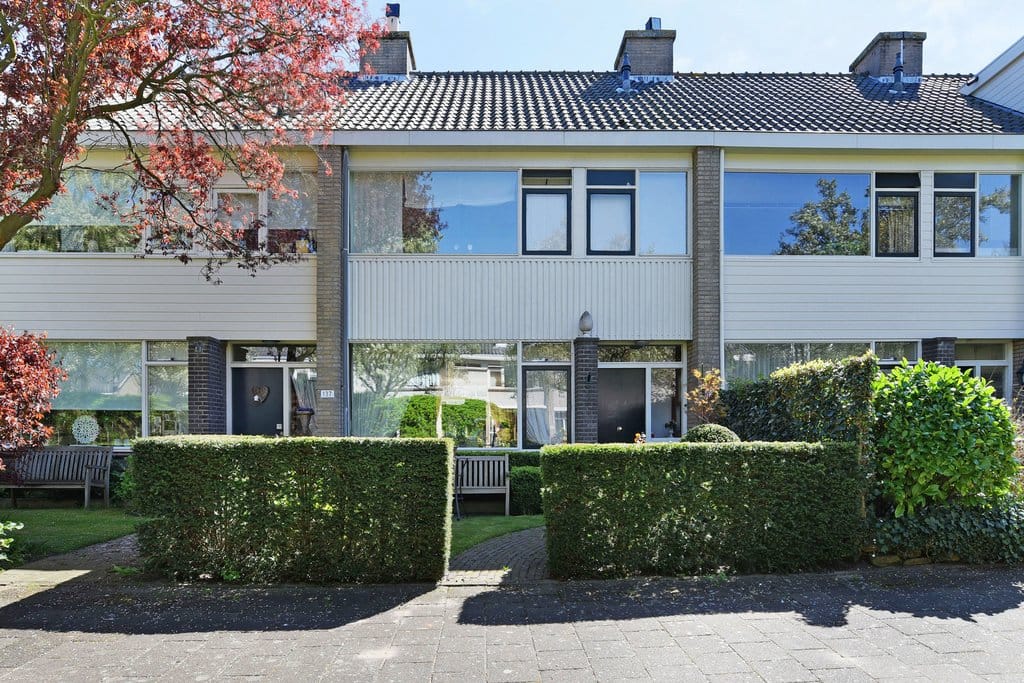
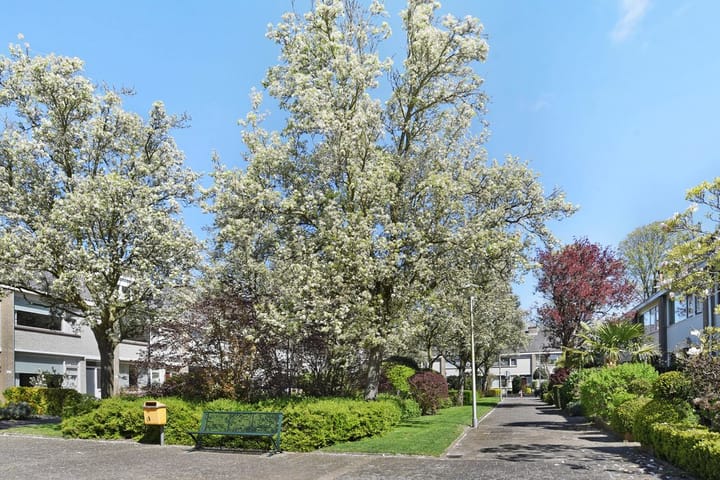
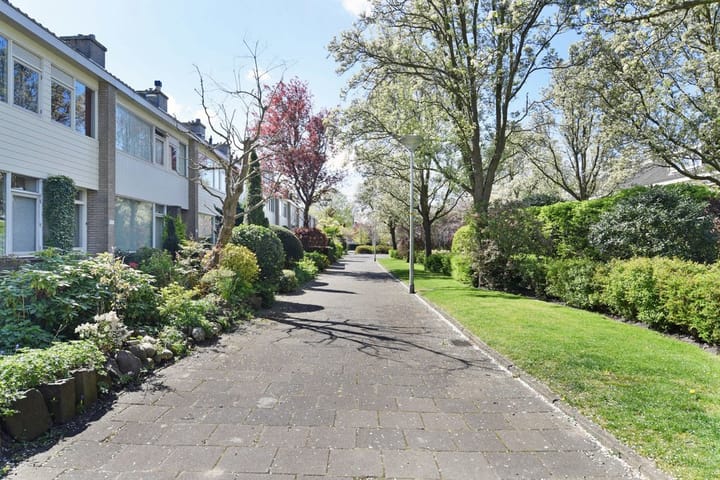
Op een mooie en rustige locatie, direct aan een groen plantsoen, staat dit fijne familiehuis (type II) met vrij uitzicht aan zowel de voor- als achterzijde. De woning beschikt over een verzorgde voor- en achtertuin, een stenen berging en een achterom.
Indeling:
Begane grond:
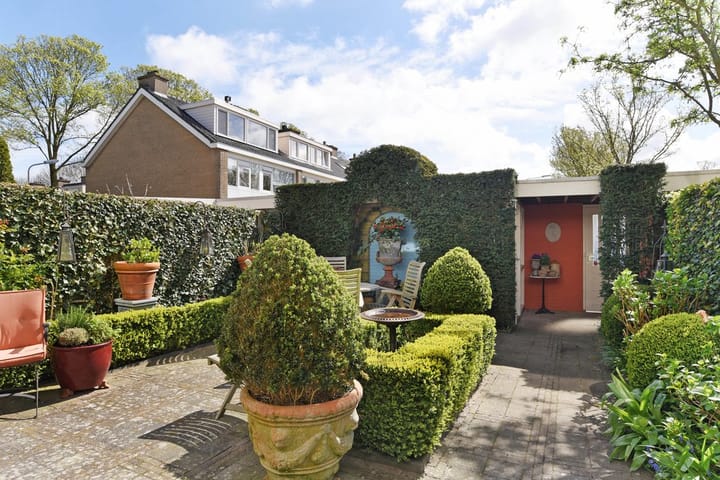
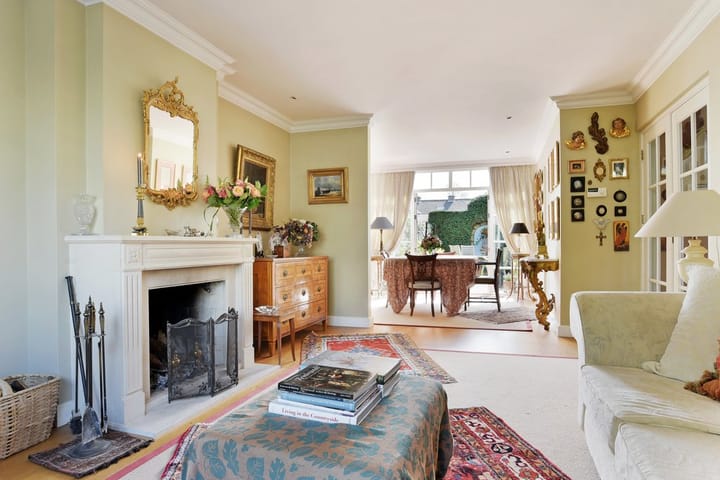
De entree biedt toegang tot de hal met meterkast, een nette toiletruimte met fonteintje en een praktische bergkast onder de trap. De Franse witte natuurstenen vloer geeft de hal een rustige uitstraling. De woonkamer is een fijne leefruimte met een eikenhouten parketvloer, een houtgestookte open haard met zandstenen schouw en openslaande deuren naar de zonnige achtertuin. De tuin is met zorg aangelegd en biedt een heerlijk terras. Achterin staat een stenen berging met deels overkapping en een achterom. De keuken grenst aan de eetkamer en is uitgevoerd in een ruime L?opstelling met diverse inbouwapparatuur en een prettig hoog werkblad.
Eerste verdieping:
De overloop geeft toegang tot alle vertrekken. De voormalige badkamer is verbouwd tot een tweede toiletruimte met schuifkast, ideaal voor de wasmachine en droger. Aan de voorzijde ligt een ruime, lichte slaapkamer met uitzicht over het plantsoen. Aan de achterzijde bevindt zich een tweede ruime slaapkamer. De badkamer is royaal opgezet en voorzien van een ligbad, dubbele wastafels met hardstenen blad en waskommen, en een separate douche.
Daarnaast is er een kastenkamer aan de voorzijde, die ook goed kan dienen als slaap- of werkkamer.
Tweede verdieping:
Via de overloop op de eerste verdieping leidt een vaste trap naar de tweede verdieping. Hier bevindt zich de vierde slaapkamer, voorzien van een wastafel en een groot dakraam. Doordat het originele plafond is verwijderd, loopt de ruimte door tot in de nok, wat een ruimtelijk effect geeft. In de knieschotten zijn meerdere bergruimtes aanwezig. Daarnaast is er een aparte bergkamer die, met het plaatsen van een dakraam of dakkapel, eenvoudig kan worden ingericht als extra slaapkamer. Aan de voorzijde bevindt zich extra bergruimte met de CV-ketel. Het realiseren van een tweede slaapkamer en/of een extra badkamer op deze verdieping is goed mogelijk.
Goed om te weten:
- Eigen grond, 154m2 perceel
- Woonoppervlak 140 m²
- Energielabel C
- Vrij parkeren in de straat
- Rustige ligging in zeer groene woonwijk
- In de koopakte worden standaard de ouderdoms- en oude bouwmaterialen incl. asbestclausule opgenomen, gezien de leeftijd van het object
Ondanks dat deze presentatie met grote zorg is samengesteld kunnen er geen rechten worden ontleend aan eventueel foutief opgegeven afmetingen, oppervlakten en overige data. De gegevens hebben uitsluitend een indicatief karakter. Huurder wordt in de gelegenheid gesteld eventueel zelf nader onderzoek te (laten) uitvoeren. U kunt deze presentatie beschouwen als een uitnodiging tot het doen van een aanbod. Gravestate Makelaardij behartigt in deze de belangen van de verkopende partij.
U kunt deze presentatie beschouwen als een uitnodiging tot het doen van een aanbod. Gravestate Makelaardij behartigt in deze de belangen van de verkopende partij. Als koper heeft u eigen onderzoek plicht, neem uw eigen NVM-aankoopmakelaar mee. Uw NVM-aankoopmakelaar komt op voor uw belang en bespaart u tijd, geld en zorgen. Adressen van collega NVM-aankoopmakelaars in Haaglanden vindt u op Funda.
------------------------------------------------------------
Situated in a pleasant and quiet residential area, directly overlooking a green park, this well proportioned family home (type II) offers open views at both the front and rear. The property features a neatly maintained front and back garden, a stone storage shed and a back entrance.
Layout
Ground floor:
The entrance hall provides access to the meter cupboard, a well kept toilet with washbasin, and a practical storage cupboard beneath the stairs. The French white natural stone flooring gives the hall a calm and clean appearance.
The living room is a comfortable space with an oak parquet floor, a wood-burning fireplace with sandstone mantel, and French doors opening onto the sunny rear garden. The garden has been carefully landscaped and includes a pleasant terrace. At the rear is a stone shed with partial canopy and a back entrance.
The kitchen adjoins the dining area and is arranged in a spacious L-shaped layout, fitted with various built-in appliances and a conveniently elevated worktop.
First floor:
The landing provides access to all rooms. The former bathroom has been converted into a second toilet with a sliding cupboard, ideal for the washing machine and dryer.
At the front is a bright and spacious bedroom with a view over the park. At the rear is a second generous bedroom.
The main bathroom is well laid out and includes a bathtub, double washbasins with hard stone countertop and basins, and a separate shower.
At the front is an additional room that can serve as a wardrobe room, study, or extra bedroom.
Second floor:
A fixed staircase from the first floor landing leads to the second floor. Here you will find the fourth bedroom, equipped with a washbasin and a large skylight. The original ceiling has been removed, allowing the space to extend up to the roof ridge and creating a more open feel.
There are several storage areas within the knee walls. In addition, there is a separate storage room which can easily be converted into an extra bedroom by adding a skylight or dormer. At the front is additional storage space housing the HR central heating boiler.
Creating a second bedroom and/or an additional bathroom on this floor is certainly feasible.
Good to know:
- Freehold property, 154 m2
- Living area: 140 m²
- Energy label C
- Free on-street parking
- Quiet location in a very green residential neighbourhood
- Due to the age of the property, the purchase agreement will include the standard age and materials clauses, including an asbestos clause
Although this presentation has been compiled with great care, no rights can be derived from any incorrect measurements, surfaces or other information. All data is indicative. Prospective buyers are encouraged to carry out their own investigation. This presentation should be regarded as an invitation to submit an offer. Gravestate Makelaardij represents the interests of the selling party.
You may regard this presentation as an invitation to submit an offer. Gravestate Makelaardij represents the interests of the selling party. As a buyer, you have your own duty to conduct due diligence; we advise you to engage your own NVM purchasing agent. Your NVM agent will act solely on your behalf and can save you time, money and concerns. Addresses of fellow NVM purchasing agents in the Haaglanden region can be found on Funda.
Advertisement
Features
Transfer of ownership
- Original asking price
- € 695,000 kosten koper
- Listed since
- Acceptance
- Available in consultation
- Asking price
- € 685,000 kosten koper
- Asking price per m²
- € 4,893
- Status
- Available
Construction
- Kind of house
- Single-family home, row house
- Building type
- Resale property
- Year of construction
- 1971
- Type of roof
- Gable roof covered with roof tiles
Surface areas and volume
- Areas
- Living area
- 140 m²
- External storage space
- 8 m²
- Plot size
- 154 m²
- Volume in cubic meters
- 460 m³
Layout
- Number of rooms
- 6 rooms (4 bedrooms)
- Number of bath rooms
- 1 bathroom and 2 separate toilets
- Bathroom facilities
- Shower, double sink, and bath
- Number of stories
- 3 stories
- Facilities
- Alarm installation, outdoor awning, mechanical ventilation, and TV via cable
Energy
- Energy label
- C
- Insulation
- Roof insulation, mostly double glazed and insulated walls
- Heating
- CH boiler and fireplace
- Hot water
- CH boiler
- CH boiler
- HR Smartline (gas-fired combination boiler, in ownership)
Cadastral data
- WASSENAAR B 10582
- Cadastral map
- Area
- 154 m²
- Ownership situation
- Full ownership
Exterior space
- Location
- Alongside a quiet road, in residential district and unobstructed view
- Garden
- Back garden and front garden
- Back garden
- 54 m² (9.00 metre deep and 6.00 metre wide)
- Garden location
- Located at the southeast with rear access
Storage space
- Shed / storage
- Detached brick storage
- Facilities
- Electricity
Parking
- Type of parking facilities
- Public parking
Popularity
3,143x
Viewed
45x
Saved
23-4-2026
On Funda
Neighborhood

Zijlwatering-haven
Wassenaar- Residents
- 5,565
- Family with children
- 34%
- Avg. asking price / m²
- € 4,839
Discover the neighborhood
Curious about the housing supply, residents and local real estate agents?

Don’t want to forget this home?
Save it as a favorite. You’ll easily find it back and get notified when something changes.
