Sold
Van Wijnbergenlaan 62242 JR WassenaarBuitengebied Duinrell-Wassenaarse Slag
€ 975,000 k.k.

- 176 m²living area
- 323 m²plot size
- 5bedrooms
- Benergy label
Sales history
- Listed since
- March 20, 2026
- Date of sale
- June 8, 2026
- Term
- 2½ month
Description
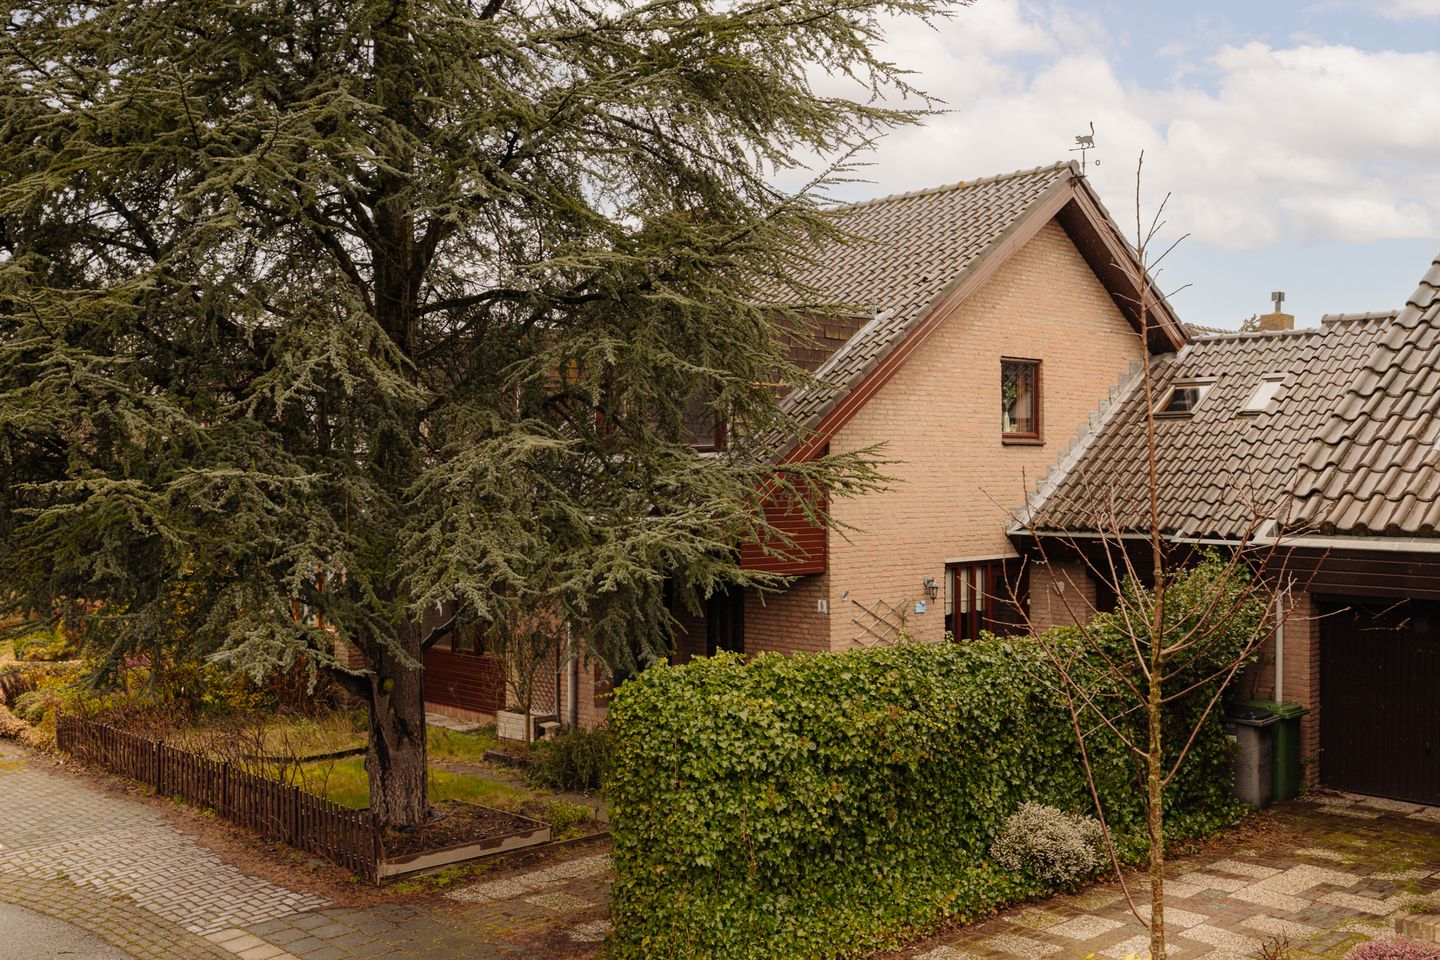
Semi-detached, life-course-proof home in a quiet and green location near the town centre and dunes
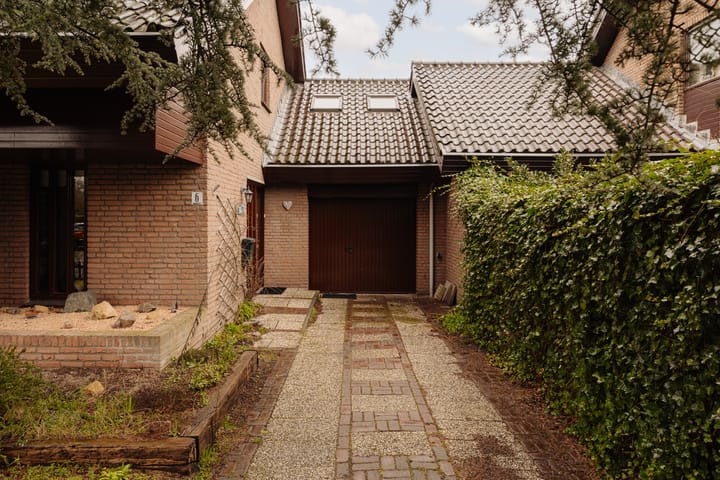
Situated on a quiet cul-de-sac and within walking distance of the town centre and the dunes, we are pleased to offer this spacious semi-detached home. The property is life-course-proof thanks to the presence of a lift and further features five bedrooms, energy label B, and private parking on its own driveway. The house includes a spacious garage with an electric door and direct access to the utility room. The sunny backyard offers plenty of privacy and tranquillity, making it a perfect place to enjoy outdoor living.
We warmly invite you to experience this property in person, please feel free to contact our office to arrange a viewing.
Layout
Ground floor
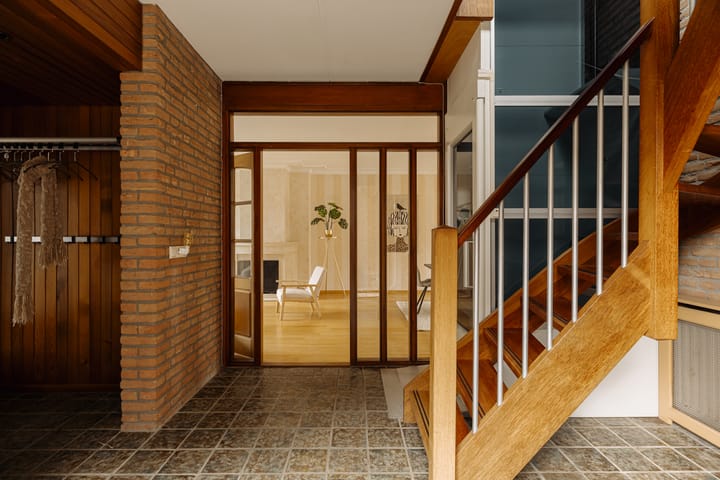
Entrance via the side of the house into a spacious hallway with a wardrobe area and a toilet with washbasin. The hallway provides access to the staircase and the lift. From here, there is also internal access to the garage and utility room. The garage is equipped with an electric door, heating, and water and electricity connections. The utility room includes connections for a washing machine.
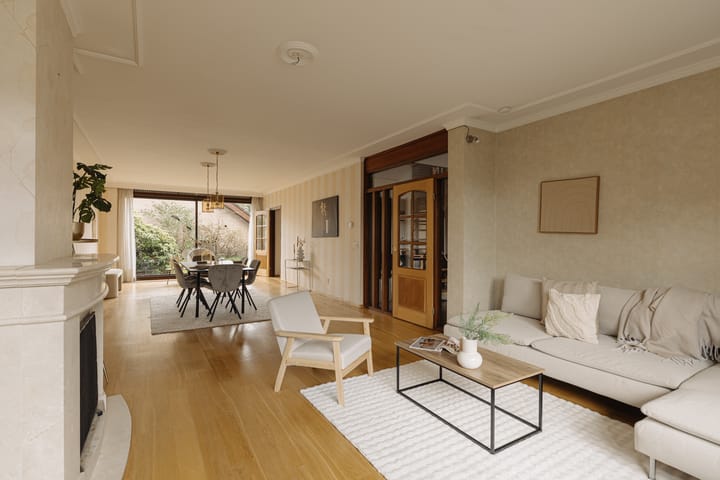
The bright and spacious through-living room is accessed via a wide opening and features a beautiful wooden floor and a neatly finished fireplace. Large windows at both the front and rear ensure plenty of natural light. The rectangular layout provides a practical and spacious feel.
The generously sized kitchen (approx. 14 m²) is fully equipped with built-in appliances and offers the possibility to be integrated with the living room. The garden can be accessed via both the sliding doors and a back door.
First floor
The first floor can be reached by either the staircase or the lift and opens onto a spacious landing with a high ceiling extending to the ridge, finished with attractive wooden panelling. This creates a bright and airy atmosphere. A second toilet is also located on this floor. From the landing, the large attic storage space is accessible, ideal for additional storage and housing the mechanical ventilation system.

This floor offers five bedrooms. The master bedroom at the front features a dormer window. A second bedroom at the front also has a dormer. At the rear, there are three bedrooms, two of which are fitted with dormers. The fifth bedroom is located above the garage and includes several roof windows.
The bathroom is fully equipped with a bathtub, walk-in shower, double washbasin unit, towel radiator, and mechanical ventilation.
Outdoor space
The green front garden and spacious driveway create a pleasant distance from the street and provide parking space for approximately two cars on private property, with the possibility for electric charging. The wide backyard is accessible from multiple rooms and features two terraces, allowing you to enjoy both sun and shade at different times of the day.
Key features:
- Semi-detached home in a sought-after location
- Located in a quiet, green residential area near the town centre and dunes
- Plotsize of 323 m2, living space of 176 m2.
- Life-course-proof with lift
- Five bedrooms
- Private parking (approx. 2 cars)
- Spacious garage and practical utility room
- Large attic storage space
- Roof, floor, and wall insulation
- Energy label B
- The seller has not lived in the house
- Non-occupancy clause, age clause and asbestos clause apply to the purchase agreement
This presentation has been carefully compiled by Welp Makelaardij. However, we accept no liability for any inaccuracies or omissions or the consequences thereof. All stated measurements and surface areas are indicative. NVM terms and conditions apply.
Interested?
This property at Van Wijnbergenlaan 6 is well worth a visit. Contact us today – we would be happy to show you around!
Advertisement
Features
Transfer of ownership
- Last asking price
- € 975,000 kosten koper
- Asking price per m²
- € 5,540
- Status
- Sold
Construction
- Kind of house
- Villa, double house
- Building type
- Resale property
- Year of construction
- 1979
- Specific
- Protected townscape or village view (permit needed for alterations) and with carpets and curtains
- Type of roof
- Gable roof covered with roof tiles
- Accessibility
- Accessible for people with a disability and accessible for the elderly
Surface areas and volume
- Areas
- Living area
- 176 m²
- Other space inside the building
- 38 m²
- Plot size
- 323 m²
- Volume in cubic meters
- 788 m³
Layout
- Number of rooms
- 6 rooms (5 bedrooms)
- Number of bath rooms
- 1 bathroom and 2 separate toilets
- Bathroom facilities
- Shower, double sink, bath, toilet, and sink
- Number of stories
- 2 stories and a loft
- Facilities
- Outdoor awning, elevator, mechanical ventilation, sliding door, and TV via cable
Energy
- Energy label
- B
- Insulation
- Roof insulation, double glazing, insulated walls and floor insulation
- Heating
- CH boiler
- Hot water
- CH boiler
- CH boiler
- Remeha Avanta (gas-fired combination boiler from 2015, in ownership)
Cadastral data
- WASSENAAR H 799
- Cadastral map
- Area
- 323 m²
- Ownership situation
- Full ownership
Exterior space
- Location
- Alongside a quiet road, sheltered location and in residential district
- Garden
- Back garden and front garden
- Back garden
- 116 m² (10.50 metre deep and 11.05 metre wide)
- Garden location
- Located at the northeast
Storage space
- Shed / storage
- Attached brick storage
- Facilities
- Electricity and running water
Garage
- Type of garage
- Attached brick garage
- Capacity
- 1 car
- Facilities
- Electrical door, electricity, heating and running water
Parking
- Type of parking facilities
- Parking on private property and public parking
Popularity
6,810x
Viewed
144x
Saved
20-3-2026
On Funda
Neighborhood
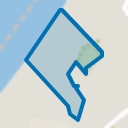
Buitengebied Duinrell-Wassenaarse Slag
Wassenaar- Residents
- 805
- Family with children
- 40%
Discover the neighborhood
Curious about the housing supply, residents and local real estate agents?

Don’t want to forget this home?
Save it as a favorite. You’ll easily find it back and get notified when something changes.
