Sold
Van Zuylen van Nijeveltstraat 1602242 AW WassenaarZijlwatering-haven
€ 699,000 k.k.

- 140 m²living area
- 187 m²plot size
- 4bedrooms
- Cenergy label
Sales history
- Listed since
- May 30, 2026
- Date of sale
- June 18, 2026
- Term
- 2 weeks
Description
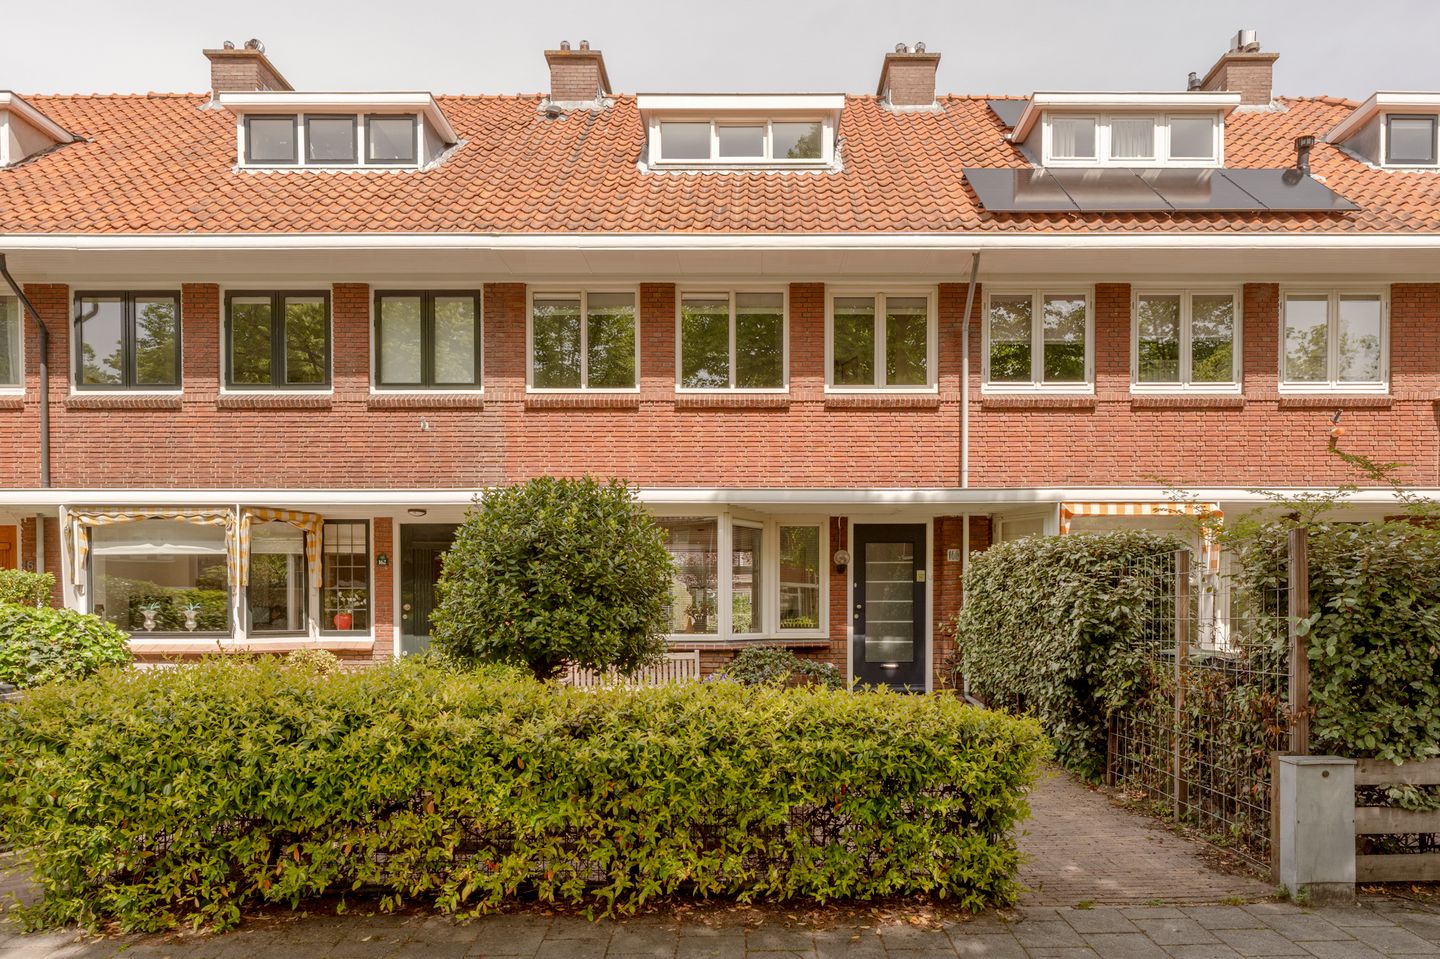
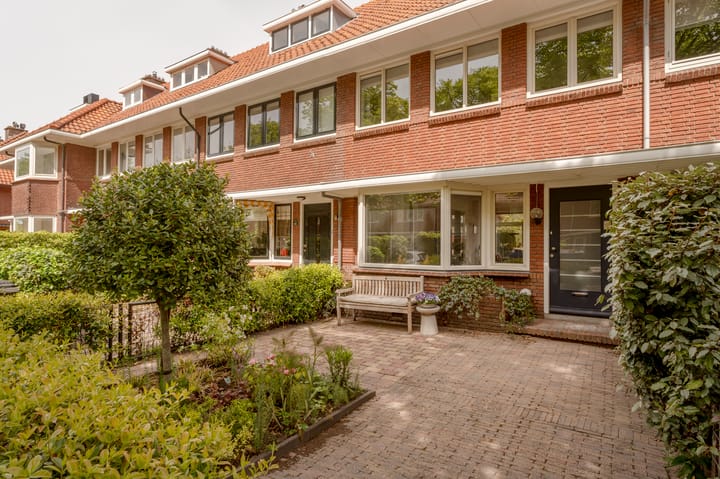
Charming 1930s terraced house with a deep, sunny backyard in the heart of Wassenaar!
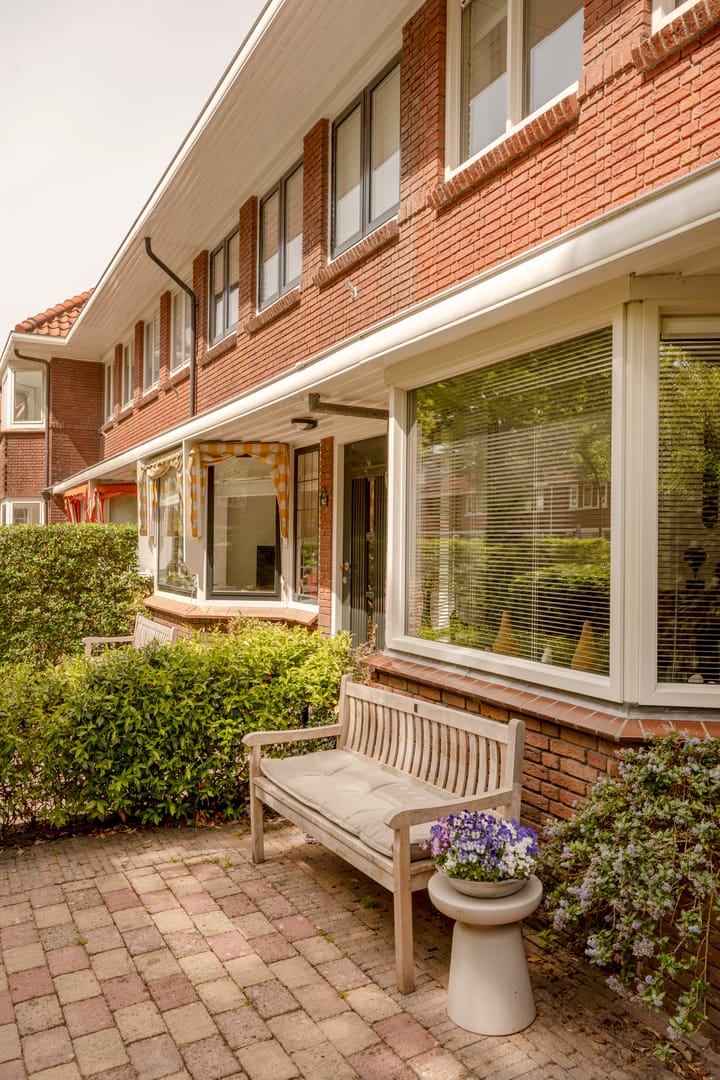
Located on one of the nicest sections of the "Van Zuylen" is this charming and surprisingly spacious 1930s terraced house with a beautifully landscaped front garden and a delightful, approximately 14-meter-deep, sunny backyard with a back entrance and two storage sheds. Here you live in a beautiful location: near the cozy village center of Wassenaar, within walking distance of Wassenaar's shops and cafes, and not too far by bike from Wassenaar beach.
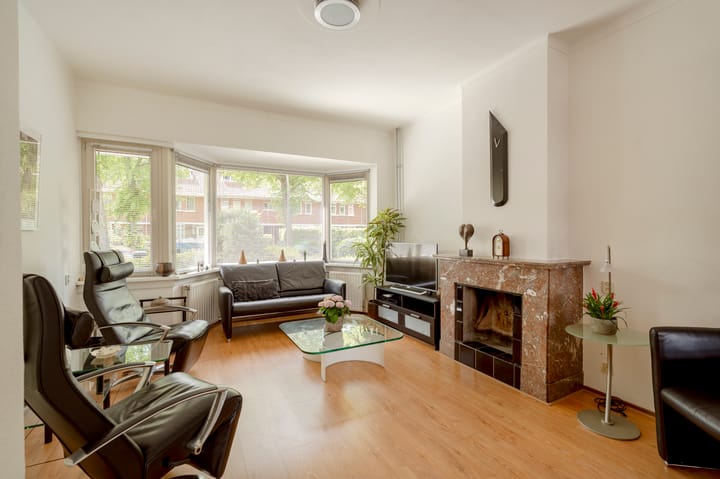
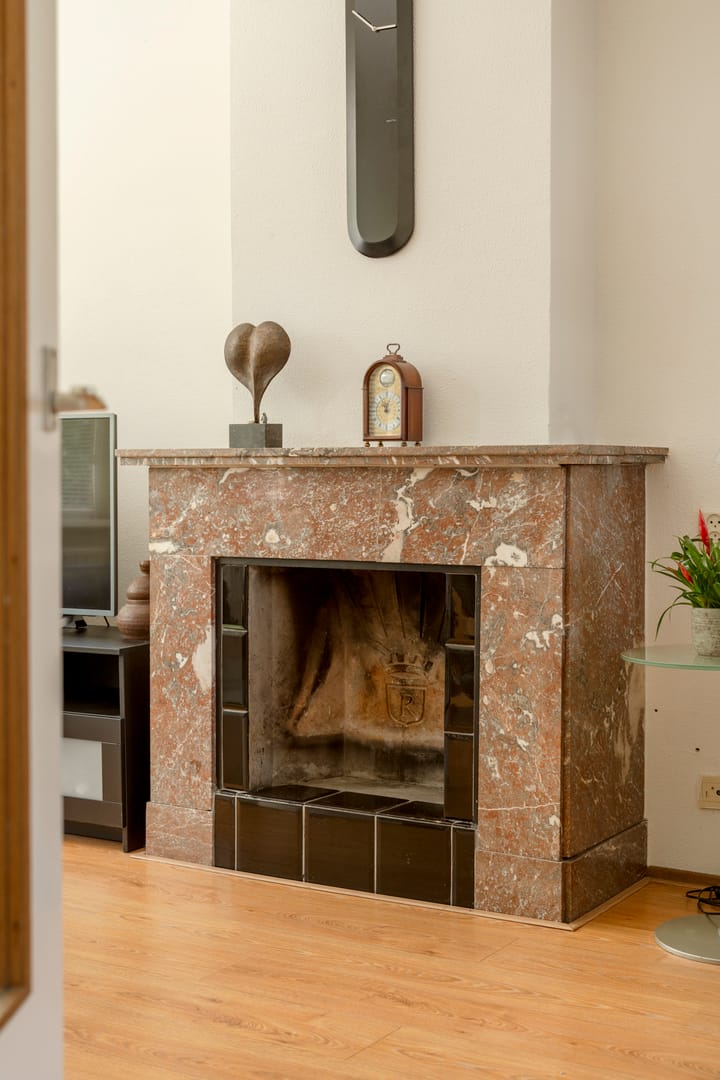
The home combines the characteristic atmosphere of the 1930s with modern comfort. Think of a cozy living/dining room with a fireplace, a modernized kitchen and bathroom, four bedrooms, and plenty of opportunities to further customize the layout of the home to your own wishes. Thanks to the generous garden, the practical layout, and the central location, this is an ideal family home where you can live happily for years to come.
Layout:
Ground floor: entrance with vestibule, hall, corridor with modern wall-mounted toilet, washbasin, and practical cellar cupboard. The modernized enclosed kitchen is equipped with various built-in appliances, including an induction hob, oven, dishwasher, and refrigerator, and offers access to the backyard. The atmospheric living/dining room (formerly en suite) features a fireplace and sliding doors to the sunny backyard of over 80 m² — a wonderful place to enjoy the sun, peace, and privacy.
First floor: landing, spacious bedroom at the front (formerly two rooms) with built-in wardrobe, spacious bedroom at the rear with kitchenette, washing machine/dryer connection, and access to the balcony spanning the full width of the home. The modernized bathroom is equipped with a wide shower, vanity unit, and wall-mounted toilet.
Second floor: landing, bedroom at the front with dormer window and built-in wardrobe, spacious bedroom at the rear with dormer window and a walk-in closet containing the central heating system and washing machine connection. There is also the possibility to create a second bathroom here.
Additionally, the property features an attic.
Particulars:
- Charming 1930s terraced house in the center of Wassenaar
- Located on the pleasant part of the Van Zuylen van Nijeveltstraat
- Deep, sunny backyard of over 80 m² with rear access
- Two storage sheds available
- Atmospheric living/dining room with fireplace
- Modernized kitchen and bathroom
- Four bedrooms and possibility for a second bathroom
- Fifth bedroom possible
- PVC window frames at the front with insulating glass
- Energy label C
- Central heating system from 2015
- Asbestos clause, non-occupancy clause, and age clause apply to the purchase agreement
This information has been compiled with care by Welp Makelaardij. Nevertheless, we accept no liability for any inaccuracies or omissions. All stated dimensions and surface areas are indicative. The NVM conditions apply.
Have you become enthusiastic? Come and experience this atmospheric and surprisingly spacious home for yourself. We would love to show you this unique home on Van Zuylen van Nijeveltstraat!
Advertisement
Features
Transfer of ownership
- Last asking price
- € 699,000 kosten koper
- Asking price per m²
- € 4,993
- Status
- Sold
Construction
- Kind of house
- Mansion, row house
- Building type
- Resale property
- Year of construction
- 1935
- Specific
- With carpets and curtains
- Type of roof
- Gable roof covered with roof tiles
Surface areas and volume
- Areas
- Living area
- 140 m²
- Exterior space attached to the building
- 5 m²
- External storage space
- 11 m²
- Plot size
- 187 m²
- Volume in cubic meters
- 514 m³
Layout
- Number of rooms
- 5 rooms (4 bedrooms)
- Number of bath rooms
- 1 bathroom and 1 separate toilet
- Bathroom facilities
- Shower, bath, toilet, and washstand
- Number of stories
- 3 stories
- Facilities
- Mechanical ventilation, passive ventilation system, flue, sliding door, and TV via cable
Energy
- Energy label
- C
- Insulation
- Roof insulation, double glazing and energy efficient window
- Heating
- CH boiler
- Hot water
- CH boiler
- CH boiler
- Remeha Calenta (gas-fired combination boiler from 2014, in ownership)
Cadastral data
- WASSENAAR B 4536
- Cadastral map
- Area
- 187 m²
- Ownership situation
- Full ownership
Exterior space
- Location
- In centre and in residential district
- Garden
- Back garden and front garden
- Back garden
- 84 m² (14.00 metre deep and 6.00 metre wide)
- Garden location
- Located at the northeast with rear access
- Balcony/roof terrace
- Balcony present
Storage space
- Shed / storage
- Attached wooden storage
- Facilities
- Electricity
Parking
- Type of parking facilities
- Public parking
Popularity
3,885x
Viewed
63x
Saved
29-5-2026
On Funda
Neighborhood

Zijlwatering-haven
Wassenaar- Residents
- 5,565
- Family with children
- 34%
- Avg. asking price / m²
- € 4,862
Discover the neighborhood
Curious about the housing supply, residents and local real estate agents?

Don’t want to forget this home?
Save it as a favorite. You’ll easily find it back and get notified when something changes.
