Sold

- 188 m²living area
- 335 m²plot size
- 4bedrooms
- A+energy label
Sales history
- Listed since
- October 24, 2025
- Date of sale
- January 8, 2026
- Term
- 2 months
Description
FEEL @ HOME
(English text below)
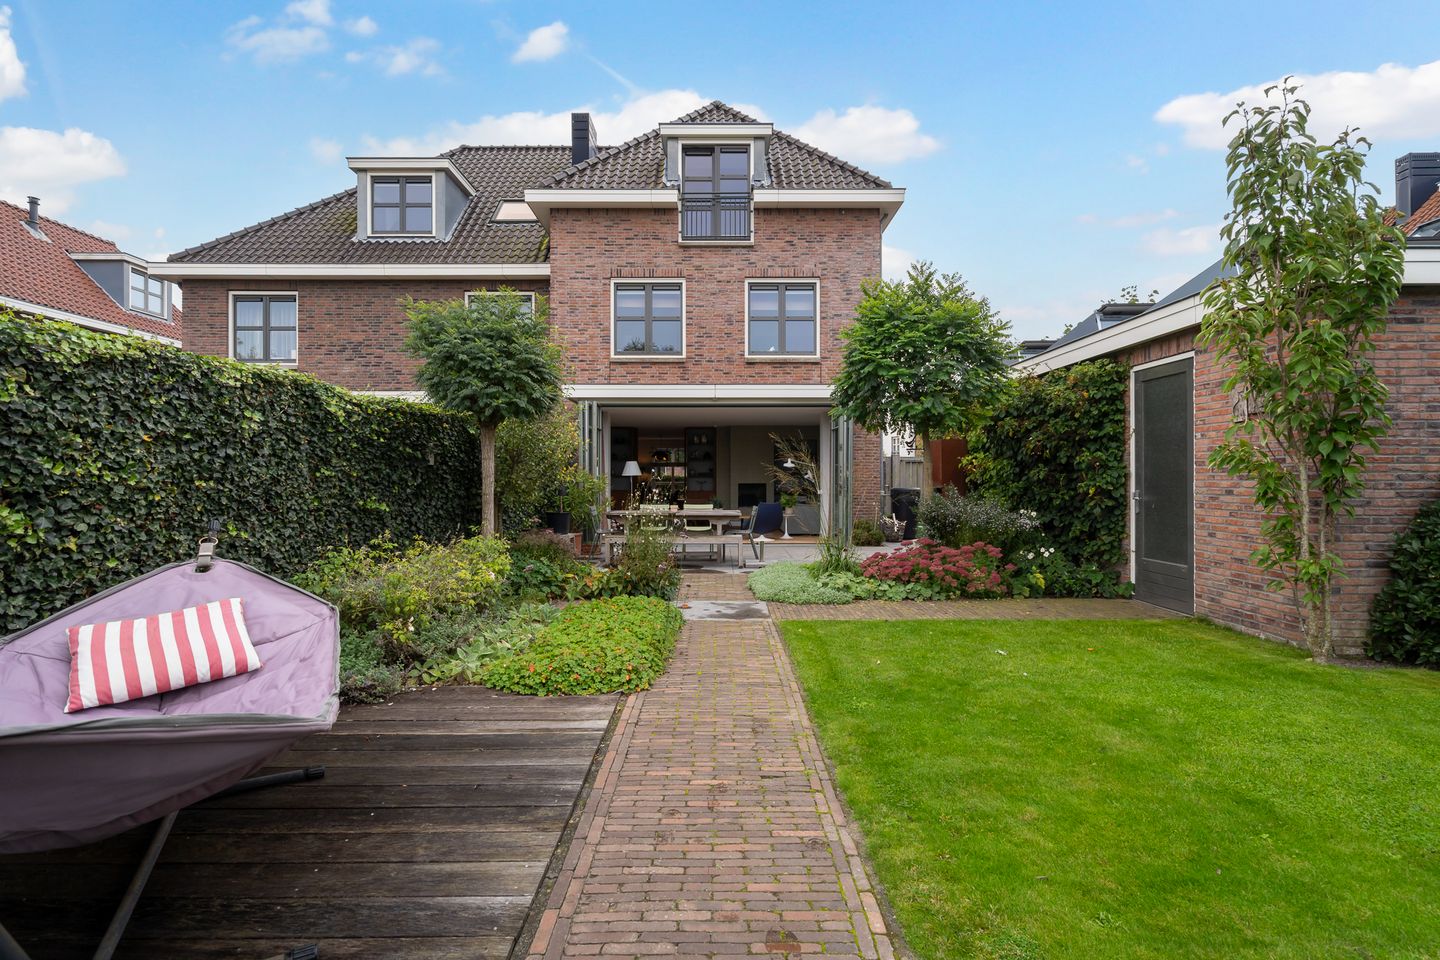
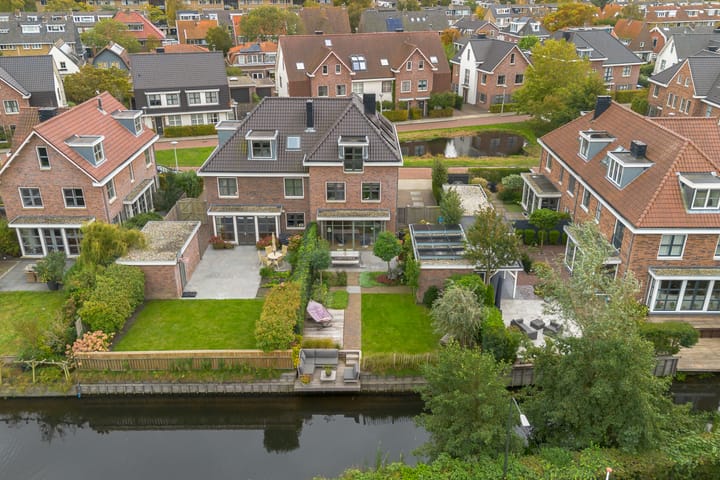
Instapklare, goed geïsoleerde halfvrijstaande villa met garage en royale tuin aan drie zijden gelegen op het zuiden. Dit fraaie instapklare familiehuis is gelegen op een perceel van 335m² eigen grond. Zeer geschikt voor gezinnen met kinderen en expats. Gelegen op fietsafstand tot strand & duinen, scholen, sportverenigingen en winkelvoorzieningen!
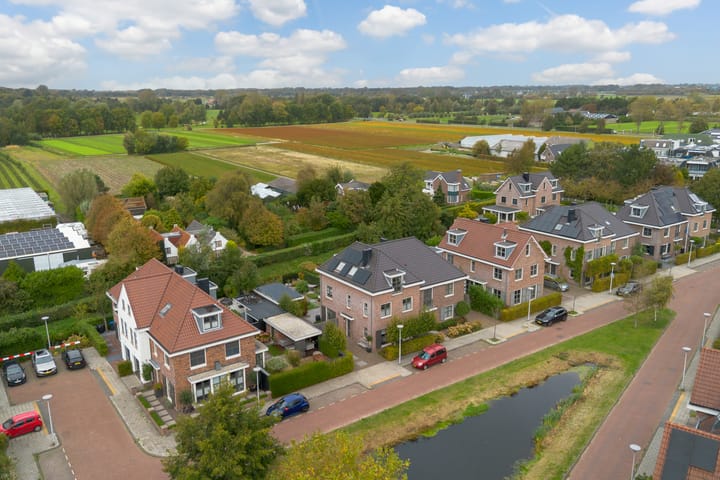
Deze uitstekend onderhouden halfvrijstaande villa (bouwjaar 2010) is ideaal voor gezinnen die op zoek zijn naar comfort, ruimte en een kindvriendelijke woonomgeving. Gelegen in de rustige en populaire wijk "De Hooge Kley",
een charmante, lommerrijke buurt aan de noordzijde van Wassenaar. Hier combineer je luxe wonen met een zeer gunstige ligging.
Belangrijk voor gezinnen: de American School of The Hague (ASH) en het Adelbert College zijn snel en eenvoudig bereikbaar, net als diverse andere basis- en middelbare scholen. Bovendien bent u via de nabijgelegen uitvalswegen binnen 25 minuten op Schiphol en binnen 15-20 minuten in Den Haag of Leiden.
Indeling en voorzieningen:
Begane grond:
Ruime entree met garderobekast, modern gastentoilet met fonteintje, vaste trap naar ruime proviand kelder op stahoogte, toegang naar de fraaie tuingerichte en ook zonnige woon/eetkamer, deze woonkamer is voorzien van een stijlvolle parketvloer, stalen harmonica schuifpui naar de tuin waardoor je de woonkamer verlengd richting je tuin. Een gasgestookte open haard, vrijwel nieuwe eiken schuifseparatie met kasten aan weerszijden tussen de eetkamer en woonkamer.
De gehele begane grond vloer is voorzien van comfortabele vloerverwarming. De eetkeuken biedt een kookeiland, diverse luxe kastjes en de Siemens inbouwapparatuur (de meeste apparatuur is vernieuwd in 2025).
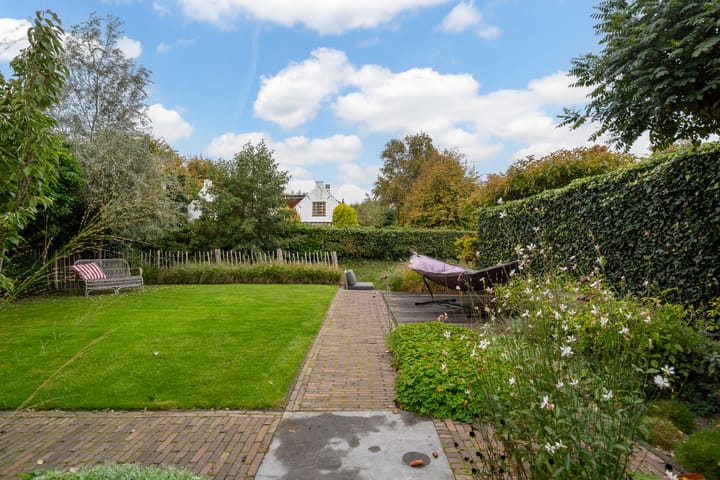
De prachtig aangelegde achtertuin heeft een groot zonneterras direct grenzend aan de woonkamer alsmede een terras laag boven het water.
Eerste verdieping:
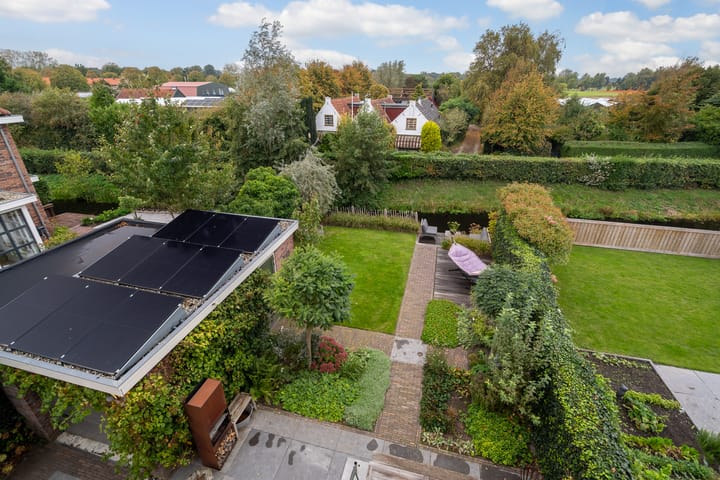
Overloop, grote voorslaapkamer over de volle breedte, tweede slaapkamer aan de achterzijde met een heel fraai uitzicht over het landelijk gebied, werk/slaapkamer, hoofdbadkamer met ligbad, inloopdouche, wastafel met ombouwmeubel en
separaat 2e toilet.
Tweede verdieping:
Vaste trap naar deze verdieping, het trappenhuis is overkapt met een fraai staaltje architectuur. Dit glazen huisje staat min of meer over het trapgat heen en biedt comfort qua geluiddichtheid en houdt de warmte op de verdieping vast. Op de overloop vind je hier een multifunctionele technische ruimte voor de was/droger, de stookruimte en de WTW installatie, ook is er een 3e toilet met fonteintje. Deze verdieping biedt een grote loft-achtige hoofdslaapkamer met aangrenzende werkkamer en een open badkamer met grote inloopdouche, dubbele wastafels en vloerverwarming. Er zijn diverse ingebouwde kasten en opbergruimtes, zodat alles netjes uit het zicht is en je een opgeruimde slaapverdieping hebt!
Kelder: vaste trap naar de grote kelder op stahoogte, voor wijn en proviand.
Buitenruimte:
Deze stijlvol aangelegde tuin beschikt o.a. over drie zeer fraaie zonneterrassen, waarvan er 1 laag boven het water ligt, ideaal voor lange zomeravonden. De woning beschikt verder over een oprit met oplaadpaal, een ruime garage met kanteldeur en loopdeur naar de tuin.
Overige
- Energielabel A+
- Volledig geïsoleerd (2010-2012)
- 16 Zonnepanelen (geïnstalleerd in 2024)
- CV-installatie: Daalderop Basic Cube en HP Cube - HR hybride ketel in combinatie met Daalerop CombiLoad 100 ltr boiler
- Gehele woning is voorzien van harde vloeren, geen tapijt!
- Rondom HR++ beglazing en houten kozijnen, nieuwe stalen harmonica pui op begane grond (achterzijde)
- Gelegen in een rustige woonomgeving, zeer kindvriendelijk aan een zogenaamde ‘cul-de-sac’ met prachtig zicht over een vijverpartij aan de voorzijde en uitzicht over het landelijk gebied aan de achterzijde
- Nabij strand en duinen, alsmede het Panbos
- Goede uitvalswegen
- Beschikbaar vanaf maart 2026
Nieuwsgierig geworden? Wij maken graag een afspraak voor u!
Ondanks dat deze presentatie met grote zorg is samengesteld kunnen er geen rechten worden ontleend aan eventueel foutief opgegeven afmetingen, oppervlakten en overige data. De gegevens hebben uitsluitend een indicatief karakter. Koper wordt in de gelegenheid gesteld eventueel zelf nader onderzoek te (laten) uitvoeren.
U kunt deze presentatie beschouwen als een uitnodiging tot het doen van een aanbod. Gravestate Makelaardij behartigt in deze de belangen van de verkopende partij. Als koper heeft u eigen onderzoek plicht, neem uw eigen NVM-aankoopmakelaar mee. Uw NVM-aankoopmakelaar komt op voor uw belang en bespaart u tijd, geld en zorgen. Adressen van collega NVM-aankoopmakelaars in Haaglanden vindt u op Funda.
FEEL @ HOME
Move-in ready, well-insulated semi-detached villa with garage and spacious south-facing garden on three sides. This beautifully presented family home sits on a freehold plot of 335 m² and is perfectly suited for families with children as well as expats. Ideally located within cycling distance of the beach and dunes, schools, sports clubs and shopping facilities!
This exceptionally well-maintained semi-detached villa (built in 2010) is ideal for families seeking comfort, space, and a child-friendly living environment. Situated in the quiet and popular residential area “De Hooge Kley”, a charming, leafy neighbourhood on the northern side of Wassenaar, this property offers luxury living combined with an excellent location.
Families will appreciate the proximity to the American School of The Hague (ASH) and Adelbert College, as well as several other primary and secondary schools. Thanks to the nearby main roads, Schiphol Airport can be reached within 25 minutes, and The Hague or Leiden within 15–20 minutes.
Layout and features:
Ground floor:
Spacious entrance hall with cloakroom, modern guest toilet with wash basin, fixed staircase leading to a full-height storage cellar, and access to the attractive, garden-facing living/dining room. This bright, sun-filled space features a stylish parquet floor, a steel folding glass wall opening onto the garden – creating a seamless indoor–outdoor flow – and a gas fireplace. A nearly new oak sliding partition with built-in cupboards separates the dining and living areas.
The entire ground floor benefits from comfortable underfloor heating.
The open-plan kitchen includes a cooking island, a range of high-quality units, and Siemens built-in appliances (most replaced in 2025).
The beautifully landscaped rear garden features a large sun terrace adjacent to the living room, as well as a lower terrace directly overlooking the water.
First floor:
Landing, large front bedroom spanning the full width of the house, second bedroom at the rear with a delightful rural view, study/bedroom, and a main bathroom with bath, walk-in shower, wash basin with vanity unit, and a separate second toilet.
Second floor:
Fixed staircase leading to this floor, where the stairwell is covered by an impressive piece of architecture – a glass “roof house” that provides excellent sound insulation and retains warmth.
The landing includes a multifunctional utility space for washing machine/tumble dryer, central heating and ventilation system (WTW), and a third toilet with wash basin.
This level offers a large, loft-style master bedroom with adjoining study area and an open bathroom featuring a spacious walk-in shower, double wash basins, and underfloor heating. Various built-in cupboards and storage spaces ensure a tidy, uncluttered sleeping area.
Cellar: stairs to the cellar for wines and food storage.
Outdoor space:
The stylishly landscaped garden includes three lovely sun terraces, one of which is directly above the water – ideal for long summer evenings.
The property also has a driveway with electric vehicle charging point, a spacious garage with up-and-over door and a side door to the garden.
Additional information:
-Energy label A+
-Fully insulated (2010–2012)
-16 solar panels (installed in 2024)
-Heating system: Daalderop Basic Cube and HP Cube – HR hybrid boiler combined with Daalderop CombiLoad 100-litre water heater
-Hard flooring throughout – no carpets
-HR++ double glazing and wooden window frames all around; new steel folding glass doors to rear garden (ground floor)
-Quiet, child-friendly location in a cul-de-sac, with lovely views of a pond at the front and open countryside to the rear
-Close to beach, dunes, and Panbos woodland
-Excellent access to major roads
-Available from March 2026
Curious to find out more? We would be delighted to arrange a viewing for you!
Despite our presentation has been compiled with great care, no rights can be derived from any incorrectly stated dimensions, surfaces and other data. The data are indicative only. The buyer will be given the opportunity to carry out further research. You can consider this presentation as an invitation to make an offer.
Gravestate Makelaardij represents the interests of the selling party. As a buyer you have your own research obligation, bring your own NVM purchase broker. Your NVM buying broker stands up for your interest and saves you time, money and worry. You can find addresses of fellow NVM purchase brokers in Haaglanden on Funda.
Advertisement
Features
Transfer of ownership
- Last asking price
- € 1,495,000 kosten koper
- Asking price per m²
- € 7,952
- Status
- Sold
Construction
- Kind of house
- Villa, double house
- Building type
- Resale property
- Year of construction
- 2012
- Type of roof
- Gable roof covered with roof tiles
Surface areas and volume
- Areas
- Living area
- 188 m²
- Other space inside the building
- 16 m²
- External storage space
- 20 m²
- Plot size
- 335 m²
- Volume in cubic meters
- 706 m³
Layout
- Number of rooms
- 7 rooms (4 bedrooms)
- Number of bath rooms
- 2 bathrooms and 2 separate toilets
- Bathroom facilities
- Shower, bath, toilet, underfloor heating, 2 washstands, and walk-in shower
- Number of stories
- 3 stories and a basement
- Facilities
- Alarm installation, balanced ventilation system, flue, TV via cable, and solar panels
Energy
- Energy label
- A+
- Insulation
- Roof insulation, double glazing, insulated walls and floor insulation
- Heating
- CH boiler, gas heater and partial floor heating
- Hot water
- CH boiler and gas-fired boiler
- CH boiler
- Daalderop Basic Cube HR (gas-fired combination boiler from 2012, in ownership)
Cadastral data
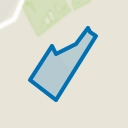
- WASSENAAR B 11931
- Cadastral map
- Area
- 335 m²
- Ownership situation
- Full ownership
Exterior space
- Location
- Alongside a quiet road, in residential district and unobstructed view
- Garden
- Back garden, front garden, side garden and sun terrace
- Sun terrace
- 135 m² (15.00 metre deep and 9.00 metre wide)
- Garden location
- Located at the southwest with rear access
Garage
- Type of garage
- Detached brick garage
- Capacity
- 1 car
- Facilities
- Electricity
- Insulation
- Roof insulation, double glazing and insulated walls
Parking
- Type of parking facilities
- Parking on private property
Popularity
7,814x
Viewed
127x
Saved
24-10-2025
On Funda
Neighborhood
Oostdorp
Wassenaar- Residents
- 1,615
- Family with children
- 35%
- Avg. asking price / m²
- € 5,182
Discover the neighborhood
Curious about the housing supply, residents and local real estate agents?

Don’t want to forget this home?
Save it as a favorite. You’ll easily find it back and get notified when something changes.
