New
Blekerstraat 756006 NV WeertKeent
€ 299,000 k.k.

- 74 m²living area
- 2bedrooms
- Benergy label
Eye-catcherLift | 1-2 Slaapkamers | Balkon | SVn Starterslening mogelijk
Description
***For English see below Dutch text***
Ruimte, comfort en een toplocatie in één
Ben jij op zoek naar een ruim appartement met lift, een royale slaapkamer en een aparte study of 2e slaapkamer? En wil je wonen op loopafstand van het NS-station van Weert? Dan is dit appartement aan de Blekerstraat absoluut een bezichtiging waard.
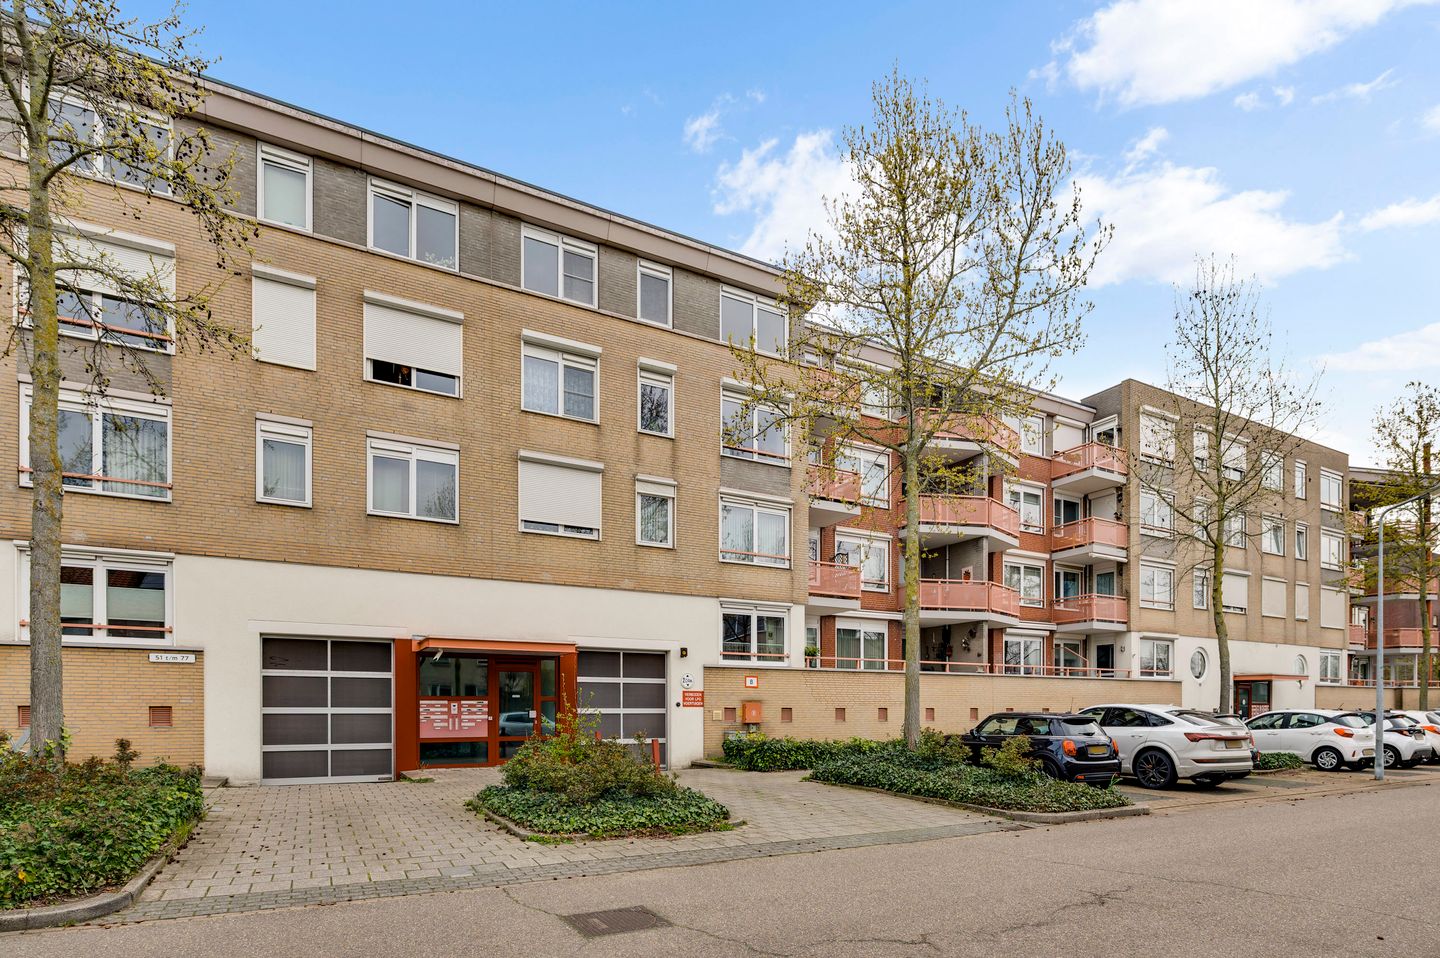
Het appartement is gelegen op de derde verdieping van het appartementencomplex “Parkhof”, gebouwd in 1997. Je komt binnen via de verzorgde centrale entree met intercominstallatie, trapportaal en lift. De fraai aangelegde, centraal gelegen binnentuin is een fijne en rustige plek om even te ontspannen of medebewoners te ontmoeten.
Hier woon je heerlijk rustig, terwijl het levendige stadscentrum van Weert zich op slechts enkele minuten lopen bevindt. Ook het NS-intercitystation ligt op korte afstand, wat zorgt voor een uitstekende bereikbaarheid. Winkels, horeca en andere dagelijkse voorzieningen vind je in de directe omgeving.
Ontdek samen met ons een comfortabele en centraal gelegen woonplek met alles binnen handbereik.
Begane grond/ souterrain
Je komt het complex binnen via de centrale entree of rijdt direct de parkeerkelder in. Je hebt hier de mogelijkheid een (huur)parkeerplaats te gebruiken. Vanuit beide ingangen ga je met de lift of de trap naar het appartement. In de kelder beschik je daarnaast over een ruime, afgesloten berging – ideaal voor extra opslag, fietsen of seizoensspullen.
Hal
De ontvangsthal met meterkast en toiletruimte vormt de centrale toegang tot alle ruimtes in het appartement.
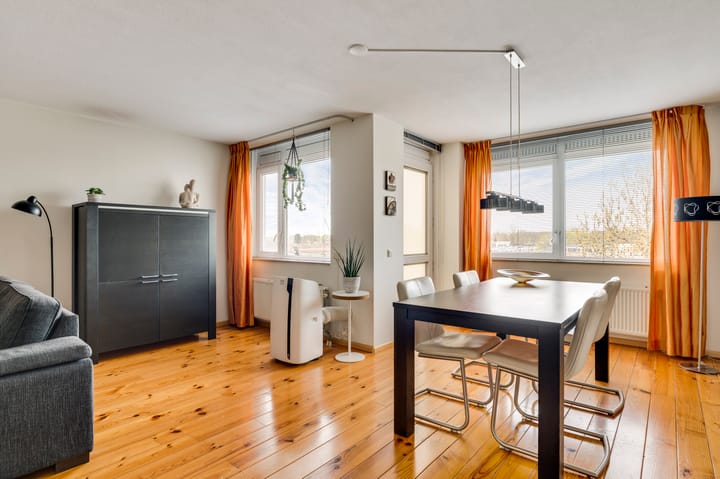
Door het hele appartement ligt een houten vloer, wat zorgt voor een warme en verzorgde uitstraling. De wanden zijn afgewerkt met glad pleisterwerk.
Berging en toilet
Vanuit de hal heb je ook toegang tot een ruime berging. Naast veel praktische bergruimte tref je hier tevens de opstelling voor de wasmachine en wasdroger aan. Daarnaast kan er een extra koelkast/vriezer geplaatst worden. Ook de cv-installatie (Nefit HR combiketel, 2024, eigendom) is hier ondergebracht.
Daarnaast is het verzorgd ingerichte toilet bereikbaar. De ruimte is voorzien van een toilet en fonteintje.
Woonkamer
De ruime woonkamer is prachtig licht en biedt volop plek voor een comfortabele zit- en tv-hoek én een royale eethoek.
Keuken
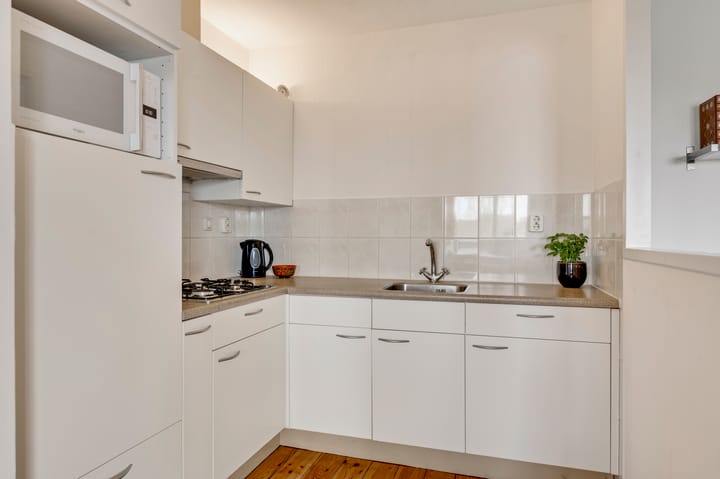
De lichte keukenopstelling is verzorgd ingericht en uitgerust met een gaskookplaat, afzuigkap en koelkast.
Study of 2e slaapkamer
De woonkamer geeft toegang tot een halfopen study, ideaal voor thuiswerken. Daarnaast biedt de indeling de flexibiliteit om opnieuw een tweede slaapkamer te creëren.
Slaapkamer
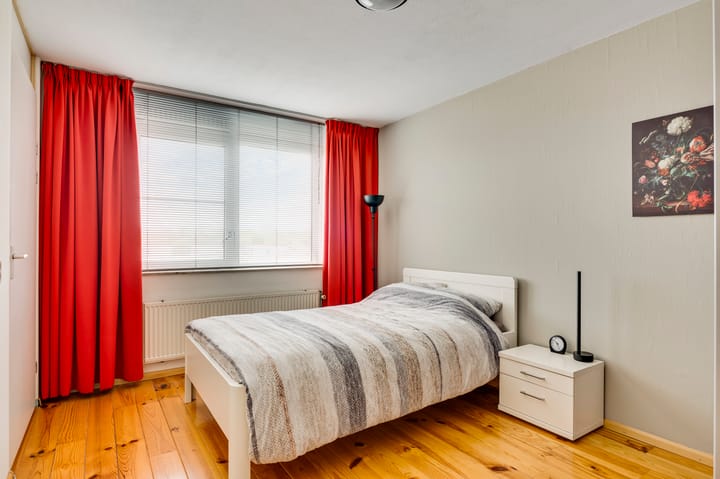
De ruime hoofdslaapkamer is toegankelijk via de study én de hal. Liever een tweede slaapkamer? Met het sluiten van de wand is dit eenvoudig te realiseren.
Badkamer
De badkamer is volledig betegeld en voorziet in een ligbad met glazen douchescherm en een wastafel met meubel en spiegel met verlichting.
Balkon
De woonkamer biedt toegang tot het ruime balkon op het zuidwesten, waar je op elk moment van de dag heerlijk kunt vertoeven.
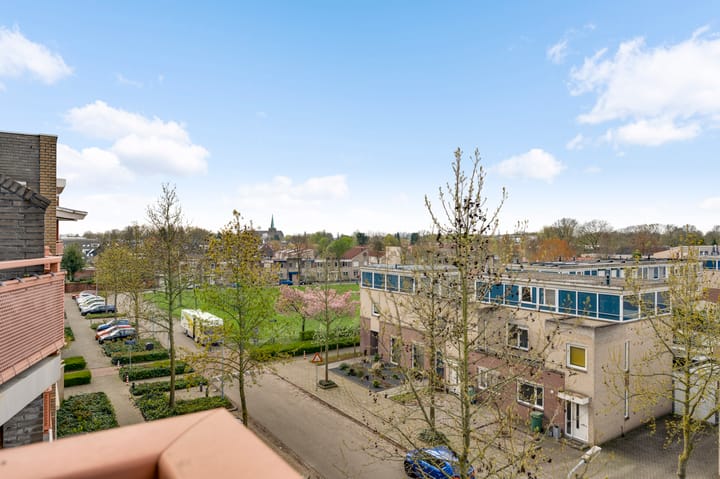
Dankzij de ligging op de hoogste woonlaag geniet je van veel lichtinval en een prachtig uitzicht.
Algemeen
Dit ruime appartement biedt comfortabel en rustig wonen met alle gemakken binnen handbereik. Je beschikt over een royale slaapkamer, een aparte study - met de mogelijkheid tot een tweede slaapkamer -, een verzorgde halfopen keuken en een lichte woonkamer met toegang tot het zonnige balkon op het zuidwesten. Daarnaast is er een ruime berging in het souterrain voor extra opslag.
Het appartement is netjes afgewerkt met een houten vloer en glad pleisterwerk en voorzien van onderhoudsvriendelijke kunststof kozijnen met dubbele beglazing (energielabel B).
De ligging is ideaal: op loopafstand van het NS-station en het levendige stadscentrum van Weert, met winkels, horeca en overige voorzieningen binnen handbereik. Een plek waar wonen en werken moeiteloos samenkomen.
De bijdrage aan de VvE bedraagt € 154,57 per maand. Het huren van een eigen parkeerplaats in de parkeergarage van het complex behoort tot de mogelijkheden.
Wil jij kennis maken met dit appartement? Makelaar Eugène Konings ontvangt je graag voor een persoonlijke rondleiding. Plan snel je bezichtiging!
***ENGLISH***
Space, comfort, and a prime location all in one
Are you looking for a spacious apartment with an elevator, a generous bedroom, and a separate study or 2nd bedroom? And do you want to live within walking distance of Weert's NS train station? Then this apartment on Blekerstraat is definitely worth a viewing.
The apartment is located on the third floor of the “Parkhof” apartment complex, built in 1997. You enter via the well-maintained central entrance with an intercom system, stairwell, and elevator. The beautifully landscaped, centrally located courtyard is a pleasant and quiet place to relax or meet fellow residents.
Here you live in wonderful tranquility, while the lively city center of Weert is just a few minutes' walk away. The NS intercity station is also a short distance away, ensuring excellent accessibility. Shops, restaurants, and other daily amenities can be found in the immediate vicinity.
Discover with us a comfortable and centrally located place to live with everything within easy reach.
Ground floor/basement
You enter the complex via the central entrance or drive directly into the underground parking garage. You have the option to use a (rental) parking space here. You can reach the apartment from either the elevator or the stairs. Additionally, in the basement, you have access to a spacious, enclosed storage unit – ideal for extra storage, bicycles, or seasonal items.
Hallway
The entrance hall, featuring a meter cupboard and toilet, provides central access to all rooms in the apartment.
Wooden flooring runs throughout the entire apartment, creating a warm and well-maintained appearance. The walls are finished with smooth plasterwork.
Storage unit and toilet
From the hallway, you also have access to a spacious storage unit. In addition to plenty of practical storage space, you will find the setup for the washing machine and dryer here. An extra fridge/freezer can also be installed. The central heating system (Nefit HR combi boiler, 2024, owned) is also located here.
Additionally, the neatly furnished toilet is accessible. The room is equipped with a toilet and a small sink.
Living Room
The spacious living room is beautifully bright and offers plenty of room for a comfortable seating and TV area, as well as a generous dining area.
Kitchen
The bright kitchen layout is neatly arranged and equipped with a gas hob, extractor hood, and refrigerator.
Study or 2nd Bedroom
The living room provides access to a semi-open study, ideal for working from home. Additionally, the layout offers the flexibility to easily create a second bedroom.
Bedroom
The spacious master bedroom is accessible via both the study and the hallway.
Prefer a second bedroom? This is easily achieved by closing the wall.
Bathroom
The bathroom is fully tiled and features a bathtub with a glass shower screen and a washbasin with a vanity unit and illuminated mirror.
Balcony
The living room provides access to the spacious southwest-facing balcony, where you can enjoy spending time at any time of day. Thanks to its location on the top floor, you enjoy plenty of natural light and a beautiful view.
General
This spacious apartment offers comfortable and peaceful living with all conveniences within easy reach. You have a spacious bedroom, a separate study—with the possibility of a second bedroom—a well-maintained semi-open kitchen, and a bright living room with access to the sunny southwest-facing balcony. Additionally, there is a spacious storage unit in the basement for extra storage.
The apartment is neatly finished with wooden flooring and smooth plasterwork, and features low-maintenance PVC window frames with double glazing (energy label B).
The location is ideal: within walking distance of the train station and the lively city center of Weert, with shops, restaurants, and other amenities within easy reach. A place where living and working come together effortlessly.
The contribution to the Owners' Association amounts to € 154.57 per month. Renting a private parking space in the complex's parking garage is an option.
Would you like to get acquainted with this apartment? Real estate agent Eugène Konings would be happy to welcome you for a personal tour. Schedule your viewing soon!
Advertisement
Features
Transfer of ownership
- Listed since
- Acceptance
- Available in consultation
- Asking price
- € 299,000 kosten koper
- Asking price per m²
- € 4,041
- Status
- Available
- VVE (Owners Association) contribution
- € 154.57 per month
Construction
- Type apartment
- Apartment with shared street entrance (apartment)
- Building type
- Resale property
- Year of construction
- 1997
- Type of roof
- Flat roof covered with asphalt roofing
- Accessibility
- Accessible for people with a disability and accessible for the elderly
Surface areas and volume
- Areas
- Living area
- 74 m²
- Exterior space attached to the building
- 3 m²
- External storage space
- 6 m²
- Volume in cubic meters
- 242 m³
Layout
- Number of rooms
- 4 rooms (2 bedrooms)
- Number of bath rooms
- 1 bathroom and 1 separate toilet
- Bathroom facilities
- Bath, sink, and washstand
- Number of stories
- 1 story and a basement
- Facilities
- Air conditioning, outdoor awning, optical fibre, elevator, mechanical ventilation, and TV via cable
- Located at
- 4th floor
Energy
- Energy label
- B
- Insulation
- Roof insulation, double glazing, insulated walls and floor insulation
- Heating
- CH boiler
- Hot water
- CH boiler
- CH boiler
- Nefit Trendline CW5 HR Combi (gas-fired combination boiler from 2024, in ownership)
Cadastral data
- WEERT R 4017
- Cadastral map
- Ownership situation
- Full ownership
Exterior space
- Location
- Alongside a quiet road, in residential district and unobstructed view
- Balcony/roof terrace
- Balcony present
Storage space
- Shed / storage
- Attached brick storage
- Facilities
- Electricity
Parking
- Type of parking facilities
- Public parking
VVE (Owners Association) checklist
- Registration with KvK
- Yes
- Annual meeting
- Yes
- Periodic contribution
- Yes (€ 154.57 per month)
- Reserve fund present
- Yes
- Maintenance plan
- Yes
- Building insurance
- Yes
Popularity
0x
Viewed
0x
Saved
7-9-2026
On Funda
Neighborhood

Keent
Weert- Residents
- 4,605
- Family with children
- 29%
- Avg. asking price / m²
- € 3,450
Discover the neighborhood
Curious about the housing supply, residents and local real estate agents?

Don’t want to forget this home?
Save it as a favorite. You’ll easily find it back and get notified when something changes.
