
Gulikstraat 26004 GK WeertGroenewoud-Zuid
€ 359,000 k.k.

- 95 m²living area
- 160 m²plot size
- 3bedrooms
- Cenergy label
Eye-catcherLuxe keuken | Luxe badkamer | Serre | Instapklaar
Description
***For English, see below the Dutch text***
Licht, ruim en luxe wonen in Groenewoud
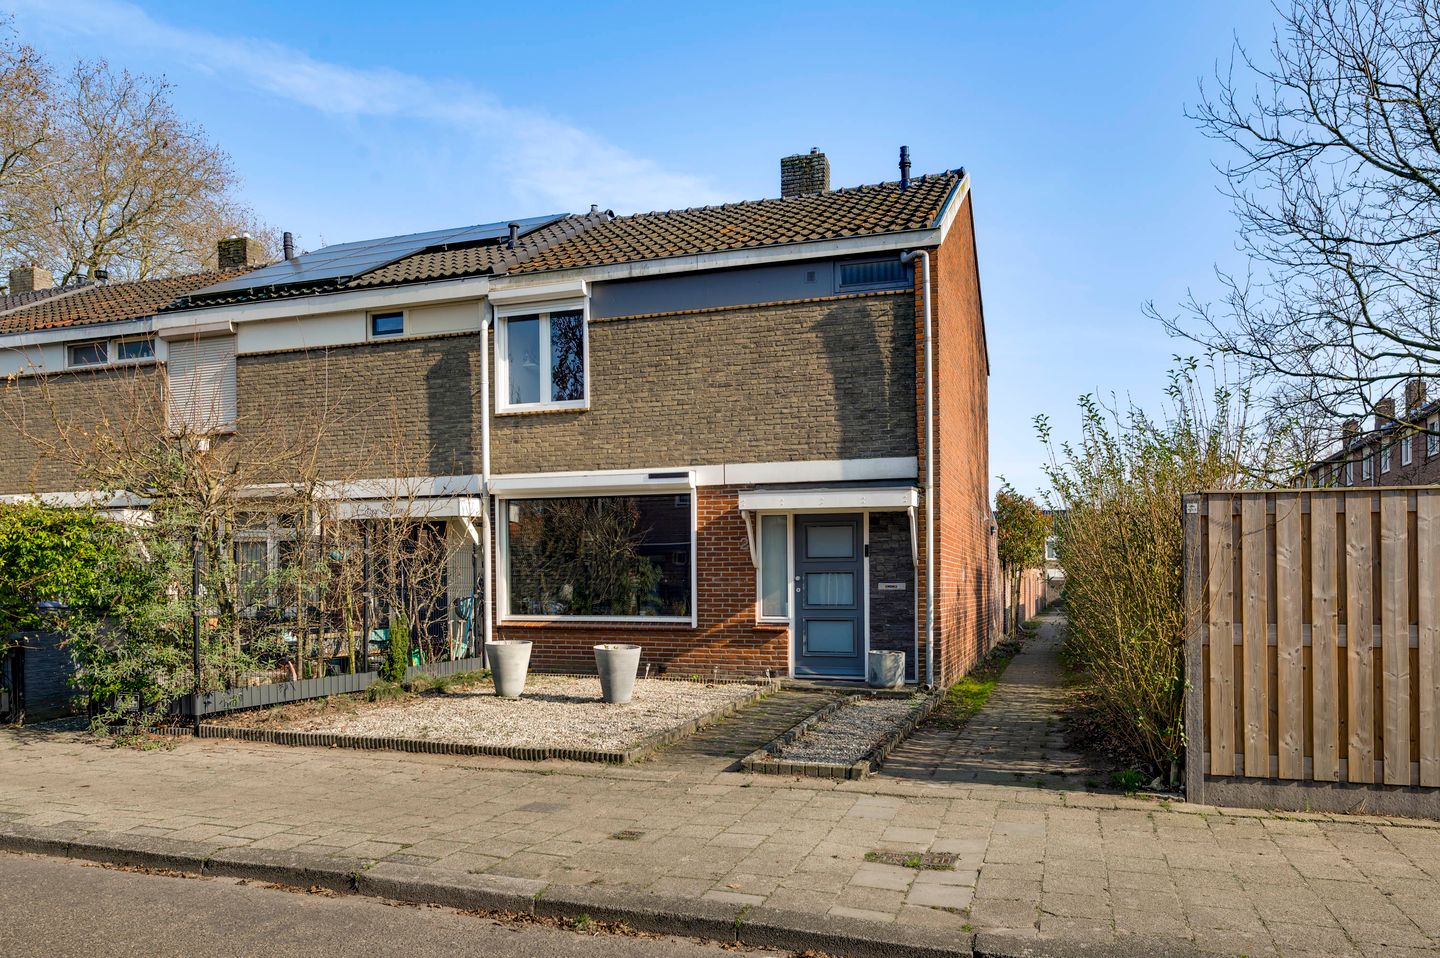
Deze uitstekend onderhouden eengezinswoning aan Gulikstraat 2 in Weert biedt alles voor comfortabel en instapklaar wonen: 3 slaapkamers, een aangebouwde tuinkamer, een luxe keuken en een moderne badkamer. De woning ligt op slechts 5 minuten fietsen van het centrum van Weert.
De lichte woonkamer met ruime serre en luxe open keuken vormt het hart van het huis. Op de eerste verdieping vind je drie slaapkamers en een volledig ingerichte badkamer met onder andere een inloopdouche. De zolder biedt praktische bergruimte.
Aan de achterzijde ligt een privacyrijke tuin met berging en overkapping – perfect om te genieten van buiten. De woning is zorgvuldig onderhouden, voorzien van dak- en gevelisolatie, en vrijwel geheel uitgerust met een combinatie van houten en kunststof kozijnen met dubbel en HR++ glas. De AWB HR Combi-ketel (2008, eigendom) zorgt voor verwarming en warm water, wat bijdraagt aan energielabel C.
De wijk Groenewoud is ideaal voor gezinnen. Basisschool Aan de Bron ligt op 5 minuten lopen, het Sint Jobplein met winkels op 2 minuten fietsen, en het centrum van Weert is snel bereikbaar voor winkelen, sporten, theater, horeca en vervoer. Via de A2 ben je in 20–30 minuten in Eindhoven/Veldhoven en binnen een half uur in Roermond; Zuid-Limburg bereik je in ca. 45 minuten.
Ontdek samen met ons deze aantrekkelijke woning!
Begane grond:
De entree geeft toegang tot de hal met garderobe, de toiletruimte en de trapopgang. De toiletruimte is luxe, geheel betegeld en voorzien van een wandcloset. Vanuit de hal bereik je de woonkamer met open keuken en tuinkamer.
Woonkamer
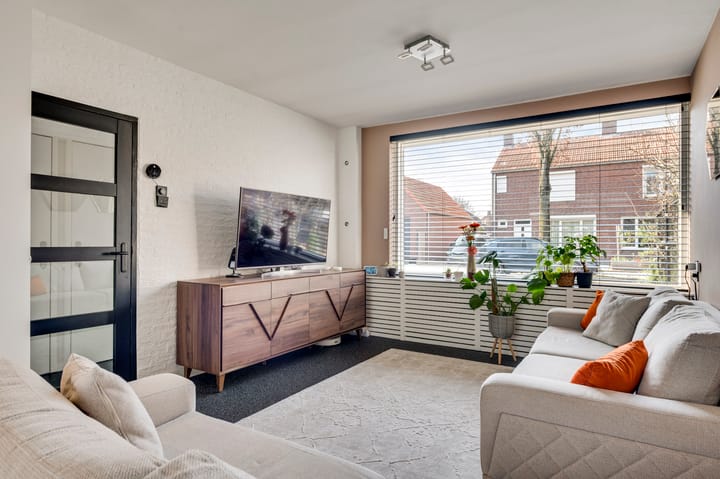
De ruime doorzonwoonkamer is uitgebreid met een royale tuinkamer van 13 m², waardoor de indeling bijzonder flexibel is. In de woonkamer is plek voor een comfortabele zit- en tv-hoek én een aparte eethoek.
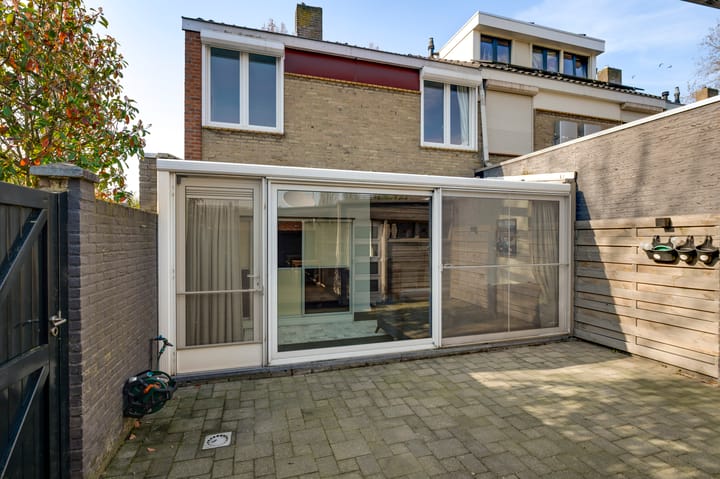
Dankzij de grote schuifpui in de tuinkamer geniet je bij mooi weer van een naadloze verbinding met de tuin.
De tuinkamer biedt volop mogelijkheden: een speelplek voor de kinderen, een praktische thuiswerkplek of gewoon een extra zithoek. Met een totale oppervlakte van circa 38 m² is de woonkamer met tuinkamer bijzonder licht en royaal van opzet.
Keuken
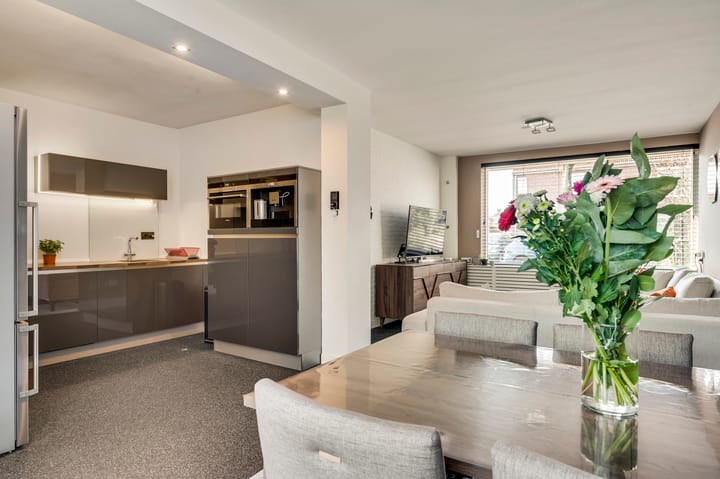
De luxe open keuken is van alle gemakken voorzien en uitgevoerd in een moderne opstelling. Ze beschikt over een inductiekookplaat, afzuigkap, combi-oven/magnetron, koelkast en vaatwasser. Dankzij de onderhoudsvriendelijke grindvloer op de begane grond blijft de keuken niet alleen praktisch, maar ook eenvoudig schoon te houden.
Eerste Verdieping en zolder
De overloop geeft toegang tot drie ruime slaapkamers. De royale ouderslaapkamer biedt comfort en rust, terwijl de andere twee kamers flexibel te gebruiken zijn als kinderkamer, thuiswerkplek of ruime kleedkamer.
Via een vlizotrap is de zolder bereikbaar (niet afgebeeld). Deze dient ideaal als praktische bergruimte. Hier bevindt zich tevens de AWB Combi CV-ketel (2008, eigendom).
Badkamer
De badkamer is volledig luxe uitgevoerd en geheel betegeld in een moderne kleurstelling. De badkamer is uitgerust met een inloopdouche en een wastafel met meubel.
Tuin:
De woning beschikt over een verzorgde voortuin en een volledig omsloten achtertuin met achterom. De tuin is onderhoudsvriendelijk aangelegd en biedt volop privacy. Een ruime berging met overkapping maakt het compleet – ideaal om te genieten van het buitenleven.
Algemeen:
Deze goed onderhouden eengezinswoning beschikt over drie slaapkamers en een royale tuinkamer, ideaal voor gezinnen of wie een gezin wil starten. De woning combineert houten en kunststof kozijnen met dubbele beglazing, deels HR++ en is uitgerust met een AWB HR Combi CV-ketel (2008, eigendom) met energielabel C.
Gelegen op een rustige locatie, maar dichtbij winkels, scholen en het centrum van Weert. Reizen is eenvoudig dankzij het NS Intercitystation en de snelle aansluiting op de A2.
Een comfortabele en verzorgde woning, direct klaar voor de volgende bewoner.
Nieuwsgierig? Makelaar Eugène Konings geeft graag een persoonlijke rondleiding – plan snel je bezichtiging!
***ENGLISH***
Light, spacious, and luxurious living in Groenewoud
This well-maintained family home at Gulikstraat 2 in Weert offers everything for comfortable, move-in ready living: three bedrooms, an attached garden room, a luxury kitchen, and a modern bathroom. The house is just a 5-minute bike ride from the center of Weert.
The bright living room with a spacious conservatory and luxurious open-plan kitchen is the heart of the home. On the first floor, you'll find three bedrooms and a fully equipped bathroom, including a walk-in shower. The attic offers practical storage space.
At the rear is a private garden with a shed and covered area – perfect for enjoying the outdoors. The house has been meticulously maintained, features roof and facade insulation, and is almost entirely fitted with a combination of wooden and uPVC window frames with double and HR++ glazing. The AWB HR Combi boiler (2008, owned) provides heating and hot water, contributing to an energy label C.
The Groenewoud neighborhood is ideal for families. Aan de Bron Primary School is a 5-minute walk away, Sint Jobplein square with shops is a 2-minute bike ride away, and the center of Weert is easily accessible for shopping, sports, theaters, restaurants, and public transport. Eindhoven/Veldhoven can be reached via the A2 motorway in 20–30 minutes and Roermond in half an hour; South Limburg is approximately 45 minutes away.
Discover this attractive home with us!
Ground floor:
The entrance leads to the hall with a coat closet, toilet, and staircase. The toilet is luxurious, fully tiled, and equipped with a wall-hung toilet. From the hall, you enter the living room with an open-plan kitchen and garden room.
Living room
The spacious living room has been extended with a generous 13 m² garden room, making the layout exceptionally flexible. The living room offers space for a comfortable seating and TV area, as well as a separate dining area.
Thanks to the large sliding doors in the garden room, you can enjoy a seamless connection to the garden in good weather. The garden room offers plenty of possibilities: a play area for the children, a practical home office, or simply an extra seating area. With a total area of approximately 38 m², the living room with garden room is exceptionally bright and spacious.
Kitchen
The luxurious open-plan kitchen is fully equipped and features a modern layout. It includes an induction cooktop, extractor hood, combination oven/microwave, refrigerator, and dishwasher. Thanks to the low-maintenance gravel floor on the ground floor, the kitchen remains not only practical but also easy to keep clean.
First Floor and Attic
The landing provides access to three spacious bedrooms. The generous master bedroom offers comfort and tranquility, while the other two rooms can be used flexibly as a children's room, home office, or spacious dressing room.
The attic (not shown) is accessible via a loft ladder. It serves as an ideal practical storage space. The AWB Combi central heating boiler (2008, owned) is also located here.
Bathroom
The bathroom is luxuriously finished and fully tiled in a modern color scheme. The bathroom is equipped with a walk-in shower and a vanity with vanity.
Garden:
The house features a well-maintained front garden and a fully enclosed back garden with rear access. The garden is low-maintenance and offers plenty of privacy. A spacious shed with a covered area completes the picture – ideal for enjoying the outdoors.
General:
This well-maintained family home has three bedrooms and a generous garden room, ideal for families or those considering starting a family. The house combines wooden and uPVC window frames with double glazing, some of which are HR++, and is equipped with an AWB HR Combi central heating boiler (2008, owned) with energy label C.
Located in a quiet location, yet close to shops, schools, and the center of Weert. Travel is easy thanks to the NS Intercity station and the quick connection to the A2 highway.
A comfortable and well-maintained home, ready for its next resident.
Curious? Real estate agent Eugène Konings is happy to give a personal tour – schedule your viewing now!
Advertisement
Features
Transfer of ownership
- Listed since
- Acceptance
- Available in consultation
- Asking price
- € 359,000 kosten koper
- Asking price per m²
- € 3,779
- Status
- Available
Construction
- Kind of house
- Single-family home, corner house
- Building type
- Resale property
- Year of construction
- 1962
- Type of roof
- Gable roof covered with roof tiles
Surface areas and volume
- Areas
- Living area
- 95 m²
- Other space inside the building
- 5 m²
- External storage space
- 7 m²
- Plot size
- 160 m²
- Volume in cubic meters
- 358 m³
Layout
- Number of rooms
- 6 rooms (3 bedrooms)
- Number of bath rooms
- 1 bathroom and 1 separate toilet
- Bathroom facilities
- Walk-in shower, sink, and washstand
- Number of stories
- 2 stories and an attic
- Facilities
- Optical fibre, rolldown shutters, sliding door, and TV via cable
Energy
- Energy label
- C
- Insulation
- Roof insulation, double glazing, energy efficient window and insulated walls
- Heating
- CH boiler
- Hot water
- CH boiler
- CH boiler
- AWB HR Combi (gas-fired combination boiler from 2008, in ownership)
Cadastral data
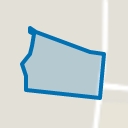
- WEERT S 3601
- Cadastral map
- Area
- 160 m²
- Ownership situation
- Full ownership
Exterior space
- Location
- Alongside a quiet road and in residential district
- Garden
- Back garden and front garden
- Back garden
- 40 m² (6.50 metre deep and 6.20 metre wide)
- Garden location
- Located at the east with rear access
Storage space
- Shed / storage
- Detached wooden storage
Parking
- Type of parking facilities
- Public parking
Popularity
4,328x
Viewed
50x
Saved
10-3-2026
On Funda
Neighborhood
Groenewoud-Zuid
Weert- Residents
- 2,120
- Family with children
- 27%
- Avg. asking price / m²
- € 3,813
Discover the neighborhood
Curious about the housing supply, residents and local real estate agents?

Don’t want to forget this home?
Save it as a favorite. You’ll easily find it back and get notified when something changes.
