Veldbloemstraat 106002 CH WeertBoshoven-Vrakker
€ 749,000 k.k.

- 151 m²living area
- 648 m²plot size
- 4bedrooms
- A+energy label
Description
Starting price € 749,000.- excl. closing costs (offers from)
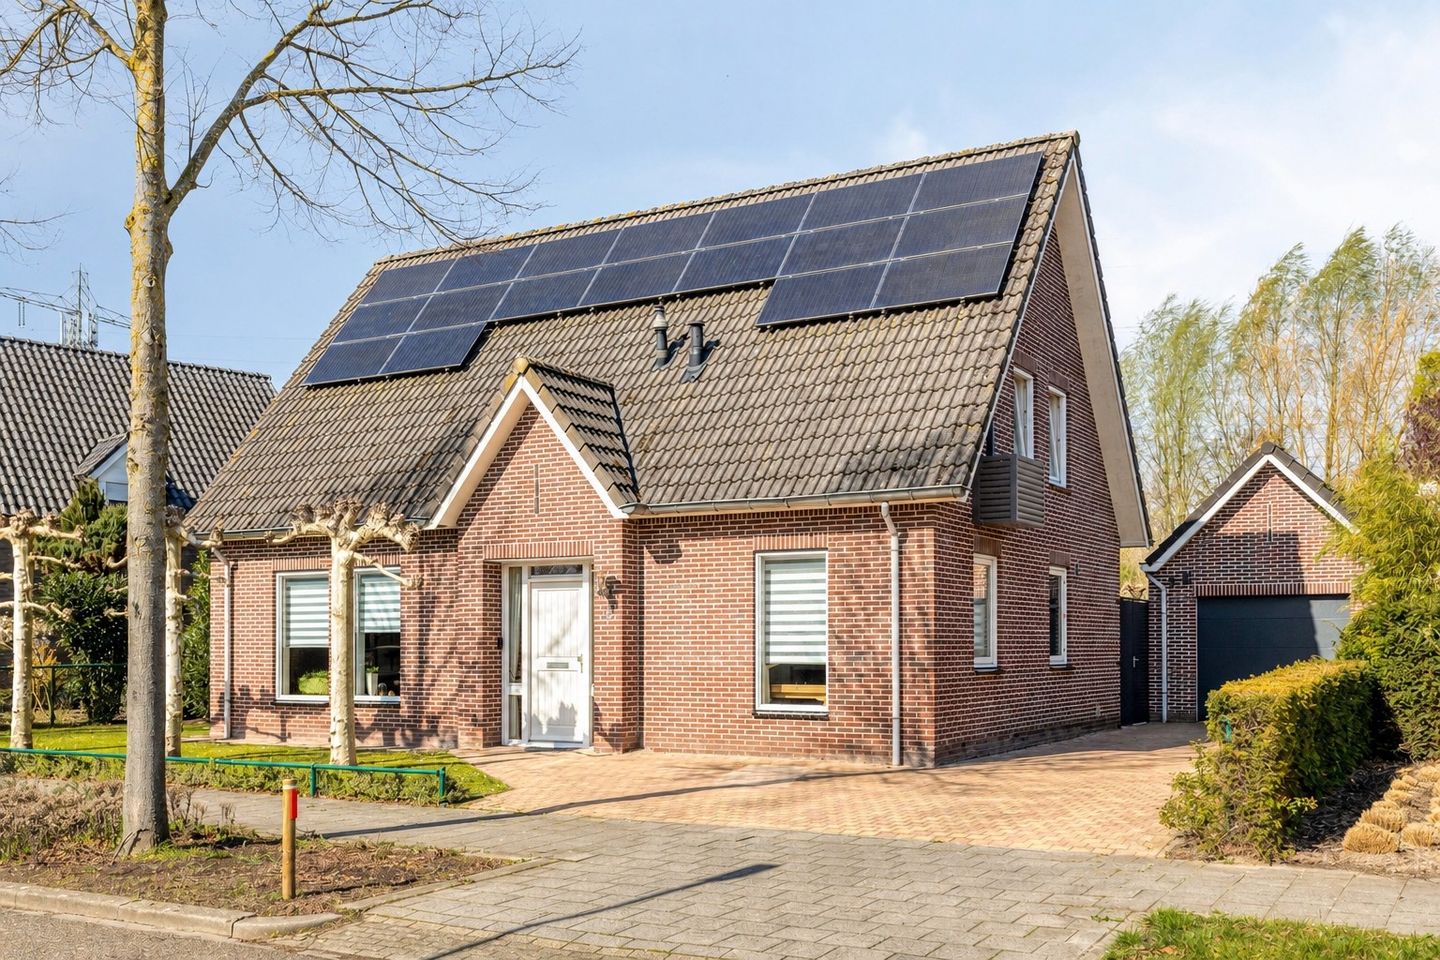

Located in the family-friendly and popular residential area of Boshoven-Vrakker, this spacious detached home features a large, private garden with plenty of privacy. The property offers approximately 151 m² of living space and is situated on a generous plot of 648 m². Its location on the outskirts of Weert provides excellent connections to surrounding municipalities, while the Brainport region is also easily accessible.
Through the entrance hall, you reach a study/hobby room, toilet, utility cupboard, staircase to the first floor, and the living room.
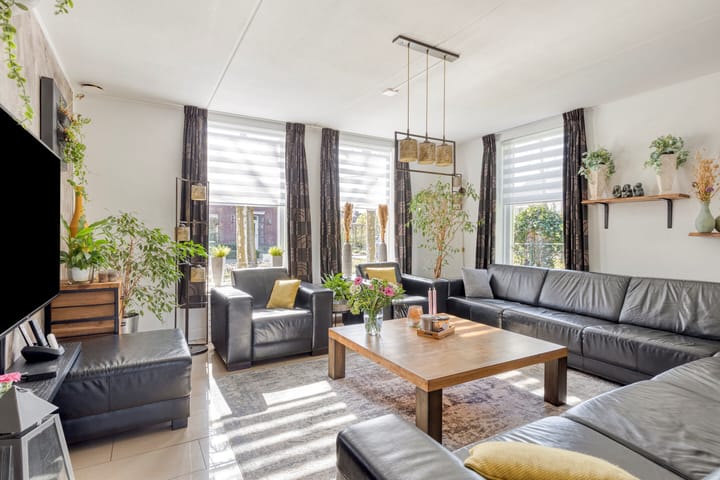
The spacious and inviting living room benefits from abundant natural light at both the front and rear of the property. It features an air conditioning unit (Mitsubishi), double French doors opening onto the terrace, and views over the large garden. The entire ground floor is equipped with underfloor heating as well as additional radiators.
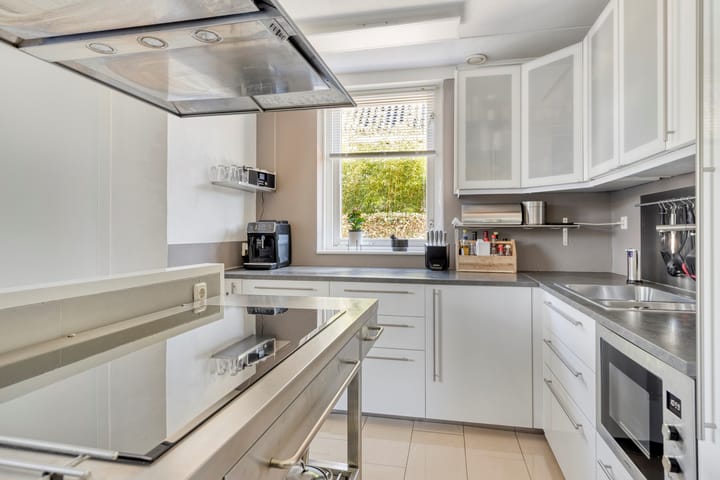
From the living room, you enter the kitchen, which is fitted with a stainless steel cooking island and matching extractor hood, a Bosch induction hob, and a wall unit housing an oven (AEG Competence), a large built-in refrigerator (Whirlpool), and a microwave. The kitchen also features an L-shaped countertop with a synthetic worktop, dishwasher (Siemens), and multiple upper and lower cabinets. Adjacent to the kitchen is a practical utility room with connections for laundry appliances, storage space, and direct access to the backyard.
The first floor, finished throughout with continuous laminate flooring, offers three spacious bedrooms. The master bedroom includes a walk-in closet and air conditioning. The modern bathroom is equipped with a vanity unit with double sinks, wall-mounted toilet, walk-in shower with glass walls, and underfloor heating.
From the landing, you access the boiler room, which houses the heat recovery ventilation system (HRV) and the central heating boiler, a Remeha Calenta from 2014.
A loft ladder provides access to the second floor with attic storage space fitted with insulation panels.
The large garage (approximately 10 x 4 metres), accessible via the driveway or the backyard, is equipped with electricity, a sectional door at the front, and pedestrian doors on the garden side. Part of the garage also includes a wooden storage loft.
Like the house itself, the garage features a self-supporting construction, allowing any internal partition walls to be removed if desired. Adjacent to the garage is a wooden canopy with an attached storage shed.
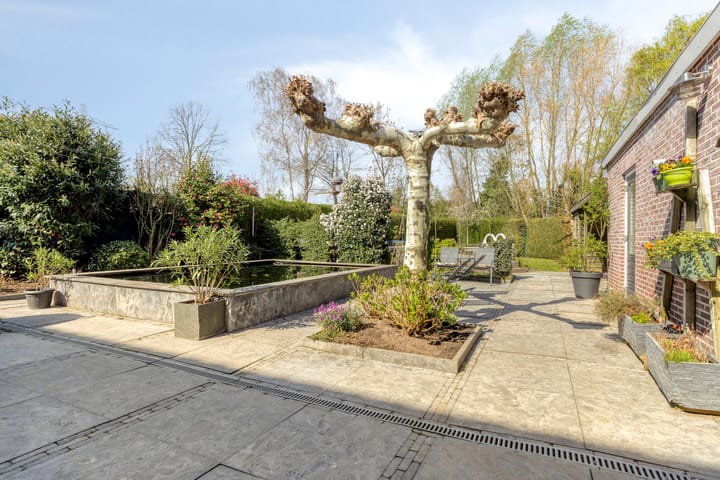
The backyard is a true eye-catcher: spacious, beautifully landscaped, and facing northwest. The garden features a large terrace with a 10-metre-wide automatic sun awning. In addition, there is a koi pond and a semi-inground swimming pool with a depth of 1.40 metres.
At the front of the property is a driveway large enough to accommodate up to five cars on private grounds, with the possibility of installing an electric vehicle charging point.
Key features:
* Detached house
* Built in 2001
* Living area: approx. 151 m²
* Plot size: approx. 648 m²*
* Energy label A+
* 18 solar panels
* 3 bedrooms and a study/hobby room
* Garage with partial attic storage
* Kitchen, bathroom, and toilet renovated between 2018 and 2024
* Solar panels and air conditioning installed between 2018 and 2024
* Remeha Calenta central heating boiler from 2014
* Crawl space beneath the entire house
* Hardwood window frames with HR+/++ glazing throughout
* Fibre-optic internet available
* House and garage feature self-supporting constructions
* Located approximately 30 minutes by car from Eindhoven/Brainport and ASML
Advertisement
Features
Transfer of ownership
- Listed since
- Acceptance
- Available in consultation
- Asking price
- € 749,000 kosten koper
- Asking price per m²
- € 4,960
- Status
- Available
Construction
- Kind of house
- Single-family home, detached residential property
- Building type
- Resale property
- Year of construction
- 2001
- Type of roof
- Gable roof covered with roof tiles
Surface areas and volume
- Areas
- Living area
- 151 m²
- Other space inside the building
- 19 m²
- Exterior space attached to the building
- 1 m²
- External storage space
- 44 m²
- Plot size
- 648 m²
- Volume in cubic meters
- 631 m³
Layout
- Number of rooms
- 5 rooms (4 bedrooms)
- Number of bath rooms
- 1 bathroom and 1 separate toilet
- Number of stories
- 2 stories and an attic
- Facilities
- Air conditioning, skylight, optical fibre, mechanical ventilation, TV via cable, solar panels, and swimming pool
Energy
- Energy label
- A+
- Insulation
- Roof insulation, energy efficient window and completely insulated
- Heating
- CH boiler, electric heating, wall heating, complete floor heating and heat recovery unit
- Hot water
- CH boiler
- CH boiler
- Remeha Calenta (gas-fired from 2014, in ownership)
Cadastral data
- WEERT N 5445
- Cadastral map
- Area
- 648 m²
- Ownership situation
- Full ownership
Exterior space
- Location
- Alongside a quiet road
- Garden
- Surrounded by garden
Garage
- Type of garage
- Detached brick garage
- Capacity
- 2 cars
- Facilities
- Electrical door, loft and electricity
- Insulation
- Roof insulation
Parking
- Type of parking facilities
- Parking on private property
Popularity
3,580x
Viewed
25x
Saved
15-5-2026
On Funda
Neighborhood

Boshoven-Vrakker
Weert- Residents
- 5,595
- Family with children
- 36%
- Avg. asking price / m²
- € 3,437
Discover the neighborhood
Curious about the housing supply, residents and local real estate agents?

Don’t want to forget this home?
Save it as a favorite. You’ll easily find it back and get notified when something changes.
