Fort Heemstedestraat 1591384 AW WeespLanenrijk
€ 550,000 k.k.

- 83 m²living area
- 2bedrooms
- A+++energy label
Eye-catcherModern hoekappartement | Weespersluis | Balkon (ZW) | Vrij uitzicht
Description
Modern, instapklaar hoekappartement van 83 m² in Weesp – gasloos en energiezuinig (A+++). Op eigen grond (geen erfpacht). Zonnig balkon en vrij uitzicht. Binnen 15 minuten met de trein in Amsterdam, of een klein half uurtje op de fiets. Parkeren op eigen terrein.
**English version below**
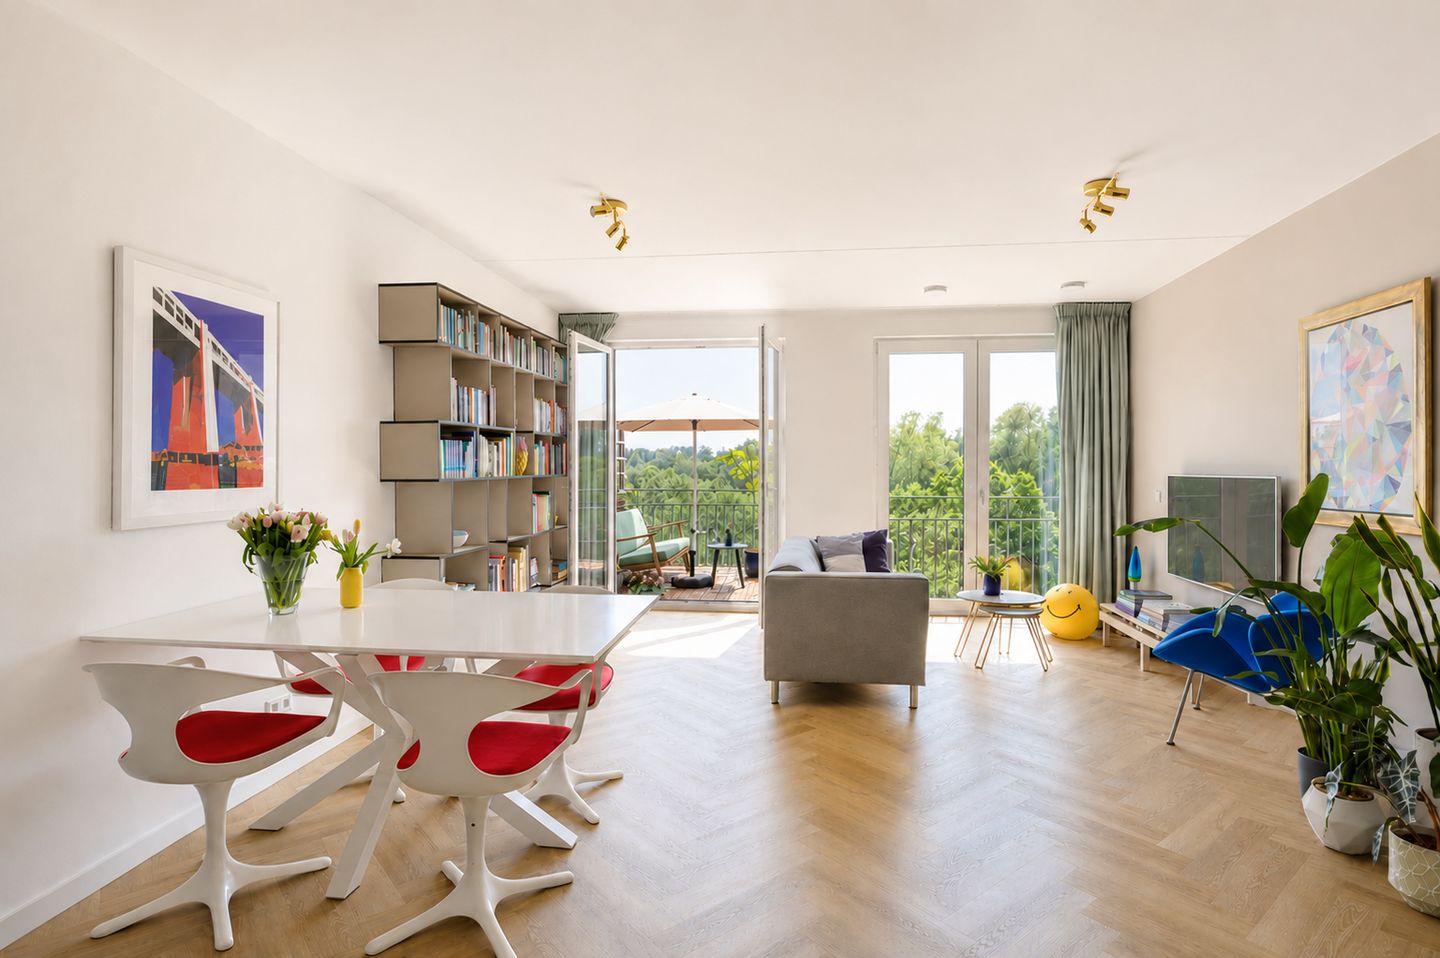
Dit in nieuwstaat verkerende drie-kamer-appartement ligt op de bovenste verdieping van een modern appartementencomplex uit 2021 met lift. Dankzij de grote raampartijen en ligging op het zuidwesten is dit een heerlijk lichte woning, met vrij uitzicht op groen.
Het appartement heeft een fijne indeling en is goed afgewerkt. Het heeft een warmtepomp met vloerverwarming en -koeling, WTW-ventilatiesysteem met filters, luxe keuken, modern sanitair, visgraat PVC-vloer en glad stucwerk. Er is een balkon op het zuidwesten, berging op de begane grond, fietsenstalling en ruim voldoende parkeergelegenheid op eigen terrein (en gratis parkeren in de buurt).
Dankzij de uitstekende isolatie en het energielabel A+++ zijn de maandelijkse energielasten laag en is het rustig wonen.
Dicht bij het gezellige centrum van Weesp met heerlijke terrasjes aan de grachten en de Vecht, koffietentjes, restaurants en (grand) cafés. Het NS-station ligt op vijf minuten fietsen met rechtstreekse verbindingen naar Amsterdam, Schiphol, Utrecht en Almere.
In de populaire woonwijk Weespersluis worden weinig appartementen gerealiseerd. Maak snel een afspraak om dit fijne appartement te bezichtigen!
WEESPERSLUIS:
Weespersluis is een opkomende, populaire nieuwbouwwijk met prachtige architectuur en veel water en groen, binnen de gemeente Amsterdam.
De wijk is nog volop in ontwikkeling. Sinds een jaar is het winkelcentrum van Weespersluis geopend met een Albert Heijn, diverse winkels, horeca, sportschool, gezondheidscentrum, haventje, strandje en drie parken waaronder het Weespersluispark.
Op slechts twee kilometer afstand van het charmante centrum van Weesp en het NS-station met frequente verbindingen (4x per uur) naar o.a. Amsterdam Centraal en Zuid (16 minuten) en Schiphol (23 minuten). Ook de snelwegen A1, A2, A6 en A9 zijn snel en goed te bereiken.
INDELING:
Begane grond:
Entree met de intercom, ruime en representatieve hal met de brievenbussen, lift, net trappenhuis, bergingen en een gemeenschappelijke fietsenstalling.
Derde verdieping:
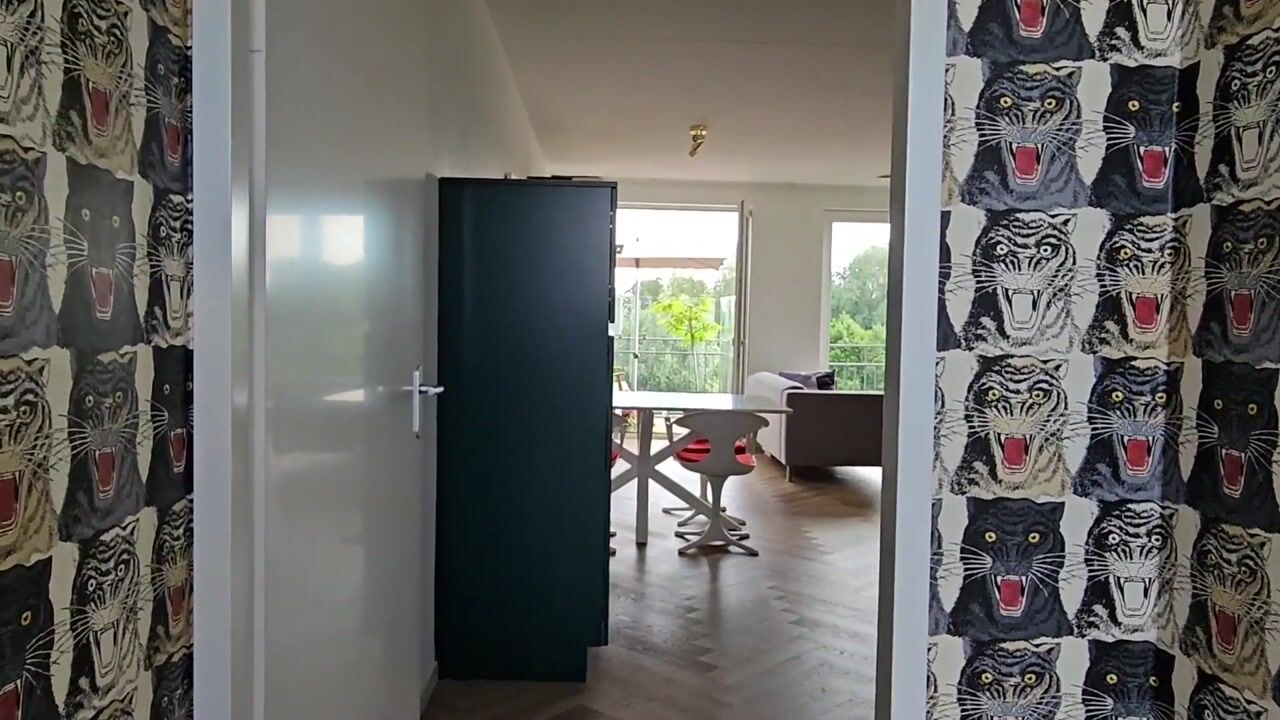
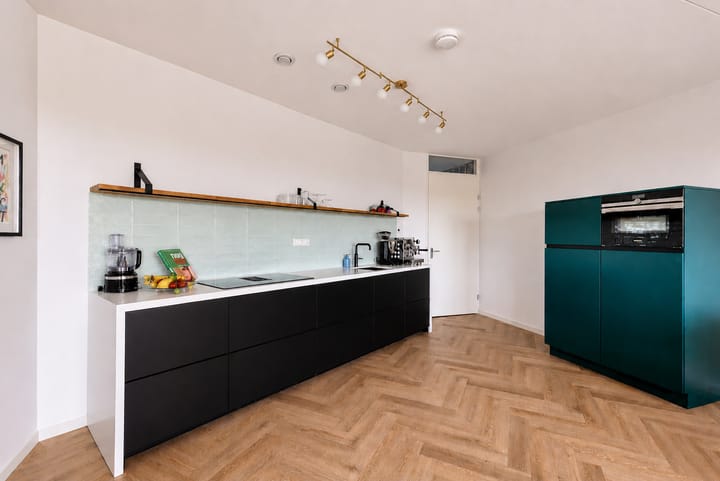
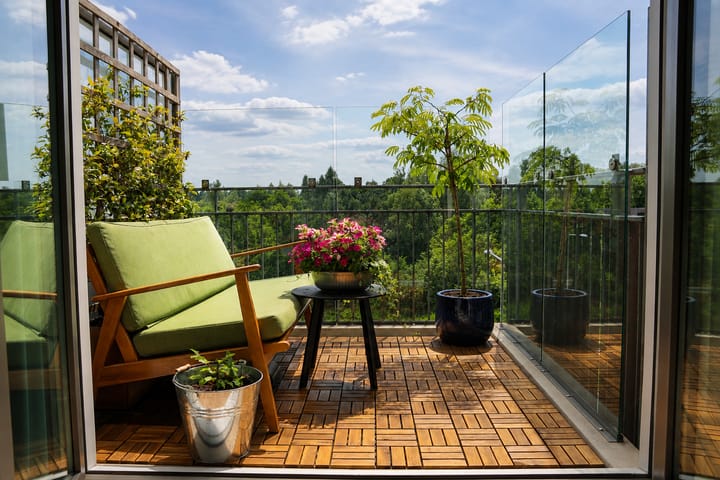
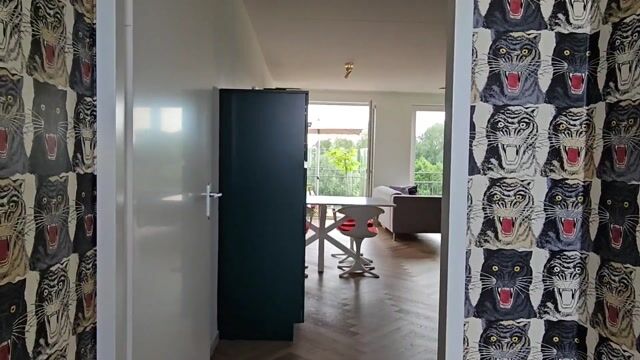
Entree, hal met de meterkast en de technische ruimte. Ruime en lichte woon-/eetkamer op het zuidwesten met twee sets openslaande deuren, visgraat PVC-vloer en een luxe open keuken. De luxe, matzwarte keuken is voorzien van een Quooker. inductiekookplaat met afzuiging, combi-oven/magnetron, koelkast, vriezer en vaatwasmachine. Het balkon biedt een uitstekende zonligging op het zuidwesten en heeft vrij uitzicht op groen.
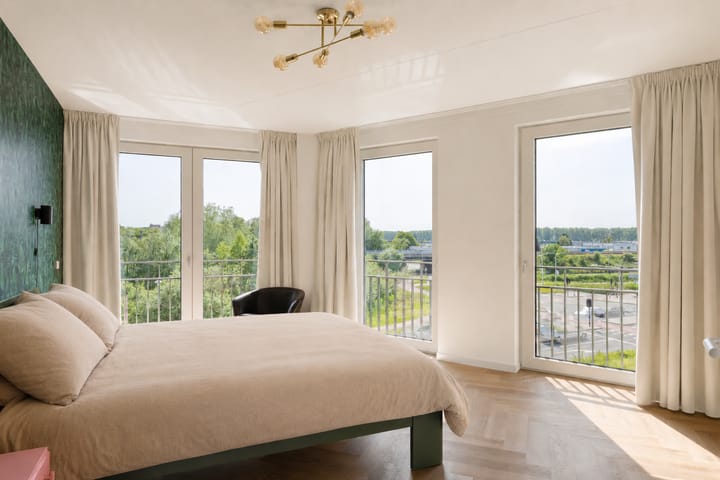
De hoofdslaapkamer beschikt ook over een set openslaande deuren (frans balkon) en nog eens twee grote ramen. Tweede slaap-/werkkamer met eveneens een set openslaande deuren (frans balkon). Vanuit de tussenhal toegang tot het moderne toilet met fontein en de ruime, comfortabele badkamer die voorzien is van een douchecabine met hand- en regendouche en een wastafelmeubel met dubbele wastafel.
Parkeerterrein en berging:
Op eigen grond van de VvE is er parkeergelegenheid (37 stuks). Daarnaast is er voldoende openbare parkeergelegenheid. Op de begane grond is een eigen berging voorhanden
KENMERKEN:
- Bouwjaar 2021
- Eigen grond (dus geen erfpacht)
- Bodemwarmtepomp (Alpha Innotec) die voor vloerverwarming én vloerkoeling zorgt (per kamer instelbaar)
- Warmteterugwin-ventilatiesysteem (Zehnder) met filters voor een optimaal binnenklimaat.
- Volledig geïsoleerd (gevels RC-waarde 4,5, dak RC-waarde 6,0), kunststof kozijnen met HR++ glas, gasloos, energielabel A+++
- Moderne uitgebreide meterkast met 9 groepen, 1 kookgroep, 3 aardlekschakelaars en een hoofdschakelaar
- Geheel voorzien van een visgraat PVC-vloer
- Quooker
- Glad stucwerk op de wanden
- Plafondhoogte 2.64 m
- Video-intercom
- Screens rondom mogelijk (elektrapunten aanwezig)
- Professioneel beheerde VvE
- De servicekosten voor de woning en berging bedragen totaal € 183,29 per maand (inclusief onderhoud warmtepomp)
- VvE documenten op aanvraag beschikbaar en worden bij de afspraakbevestiging voor een bezichtiging standaard toegestuurd
- Oplevering in overleg, indicatie vanaf 17 augustus 2026
- Bekijk ook de woningvideo en 360-graden-foto's, de uitgebreide brochure is direct te downloaden via nienaber.nl en funda.nl
GEBRUIKSOPPERVLAKTEN:
- Wonen: 83,0 m²
- Overige inpandige ruimte: n.v.t.
- Gebouwgebonden buitenruimte: 4,4 m² (balkon)
- Externe Bergruimte: 5,5 m² (berging begane grond)
Dit object is met de grootste zorgvuldigheid ingemeten, volgens de Meetinstructie Gebruiksoppervlakte Woningen (NEN 2580). De Meetinstructie is bedoeld om een meer eenduidige manier van meten toe te passen voor het geven van een indicatie van de gebruiksoppervlakte. De Meetinstructie sluit verschillen in meetuitkomsten niet volledig uit, door bijvoorbeeld interpretatieverschillen, afrondingen of beperkingen bij het uitvoeren van de meting.
Alle verstrekte gegevens zijn met zorg samengesteld en ons inziens uit betrouwbare bron afkomstig. Ten aanzien van de juistheid ervan kunnen wij echter geen aansprakelijkheid aanvaarden. Alle door ons verstrekte informatie is geheel vrijblijvend en er kunnen geen rechten aan worden ontleend.
In geval van verschil in interpretatie, prevaleert de Nederlandse tekst boven de Engelse tekst.
----
Modern, move-in ready corner apartment (83 m²) in Weesp – energy-efficient (A+++) and gas-free. Own ground (no ground lease). Sunny balcony and unobstructed views. Just 15 minutes by train to Amsterdam, or under 30 minutes by bike. Parking on private property.
This two-bedroom corner apartment, in like-new condition, is located on the top floor of a modern apartment building built in 2021, with elevator. With large windows all around and a southwest-facing orientation, the apartment enjoys excellent natural light and unobstructed views over greenery.
The apartment has a practical layout and a high-quality finish throughout. Features include a heat pump with underfloor heating and cooling, a heat recovery ventilation system (HRV) with air filters, a luxury open-plan kitchen, modern bathroom fixtures, herringbone PVC flooring, and smooth stucco walls. It includes a southwest-facing balcony, private storage room on the ground floor, communal bicycle storage area, and ample resident parking on private grounds, with additional free public parking in the immediate vicinity.
Excellent insulation and an A+++ energy label ensure low monthly energy costs while providing a quiet and comfortable living environment.
The apartment is located close to the charming historic center of Weesp, with waterside terraces along its picturesque canals and the River Vecht, coffee bars, cafés and restaurants. Weesp railway station is only a five-minute bike ride away and offers direct train connections to Amsterdam, Schiphol Airport, Utrecht and Almere.
Apartments in the highly sought-after Weespersluis neighbourhood are limited in number. Don't miss this opportunity – schedule a viewing today!
WEESPERSLUIS
Weespersluis is one of the Amsterdam area's most popular and fast-growing new residential neighbourhoods, known for its beautiful architecture, abundant green spaces and waterways.
Although still under development, the area already offers excellent amenities. The shopping center nearby features an Albert Heijn supermarket, various shops, a gym, healthcare centre, small marina, beach, and three parks, including Weespersluis Park.
Located just two kilometers from the charming historic center of Weesp and the railway station. The train station offers frequent connections (4 times per hour) to Amsterdam Central and Amsterdam Zuid (just 16 minutes) and Schiphol Airport (23 minutes). The A1, A2, A6, and A9 highways are also quickly and easily accessible.
LAYOUT
Ground floor
Entrance with video intercom, spacious and well-presented entrance hall with mailboxes, elevator, neat stairwell, private storage rooms and a communal bicycle storage area.
Third floor
Entrance, hallway with the utility closet and the utility room. Spacious and bright living/dining room facing southwest with two sets of French doors, herringbone PVC flooring, and a luxurious open kitchen. The matte black kitchen is equipped with a Quooker boiling-water tap, an induction cooktop with integrated extractor, combination oven/microwave, refrigerator, freezer and dishwasher.
The balcony offers excellent southwest sun exposure and has an unobstructed view of greenery.
The generous master bedroom features French doors (French balcony), complemented by two additional large windows. The second bedroom is ideal as a guest room, children's room or home office and also benefits from a set of French doors (French balcony). From the inner hallway, you reach the modern separate toilet with washbasin and the spacious bathroom, fitted with a walk-in shower featuring both rain and hand showers, and a vanity unit with a double sink.
Parking and storage
There is parking available on the homeowners’ association’s private property (37 spaces). What’s more, there’s ample public parking in the immediate vicinity. A private storage unit is located on the ground floor.
FEATURES:
- Built in 2021
- On own ground (so no ground lease)
- Ground-source heat pump (Alpha Innotec) that provides both underfloor heating and cooling (adjustable per room)
- Heat recovery ventilation system (Zehnder) throughout the apartment for an optimal indoor climate.
- Fully insulated (facades R-value 4.5, roof R-value 6.0), vinyl window frames with HR++ glass, gas-free, energy label A+++
- Modern, comprehensive electrical panel with 9 circuits, 1 cooking circuit, 3 ground fault circuit interrupters, and a main circuit breaker
- Fully equipped with herringbone PVC flooring
- Quooker boiling-water tap
- Smooth stucco on the walls
- Ceiling height 2.64 m
- Video intercom
- Screens can be installed throughout (electrical outlets available)
- Professionally managed homeowners’ association
- The service fees for the apartment and storage unit total €183.29 per month (including heat pump maintenance)
- HOA documents available upon request and are sent as standard with the appointment confirmation for a viewing
- Closing date to be agreed upon; estimated from August 17, 2026
- Also view the property video and 360-degree photos; the comprehensive brochure is available for immediate download via nienaber.nl and funda.nl
USABLE AREAS:
- Living area: 83.0 m²
- Other indoor space: N/A
- Building-related outdoor space: 4.4 m² (balcony)
- External storage space: 5.5 m² (ground floor storage room)
This property has been measured with the utmost care, in accordance with the Measurement Instructions for Usable Floor Area of Dwellings (NEN 2580). The Measurement Instruction is intended to provide a more uniform method of measurement for indicating the usable area. The Measurement Instruction does not completely rule out differences in measurement results, due to factors such as differences in interpretation, rounding, or limitations in performing the measurement.
All information provided has been compiled with care and, in our opinion, comes from reliable sources. However, we cannot accept any liability for its accuracy. All information provided by us is entirely non-binding, and no rights may be derived from it.
In the event of a difference in interpretation, the Dutch text shall prevail over the English text.
Advertisement
Features
Transfer of ownership
- Original asking price
- € 575,000 kosten koper
- Service charges
- € 183 per month
- Listed since
- Acceptance
- Available in consultation
- Asking price
- € 550,000 kosten koper
- Asking price per m²
- € 6,627
- Status
- Available
Construction
- Type apartment
- Galleried apartment (apartment)
- Building type
- Resale property
- Year of construction
- 2021
- Type of roof
- Flat roof
- Quality marks
- SWK Garantiecertificaat
- Accessibility
- Accessible for people with a disability and accessible for the elderly
Surface areas and volume
- Areas
- Living area
- 83 m²
- Exterior space attached to the building
- 4 m²
- External storage space
- 5 m²
- Volume in cubic meters
- 270 m³
Layout
- Number of rooms
- 3 rooms (2 bedrooms)
- Number of bath rooms
- 1 bathroom and 1 separate toilet
- Bathroom facilities
- Shower and washstand
- Number of stories
- 1 story
- Facilities
- Balanced ventilation system, french balcony, optical fibre, elevator, and TV via cable
- Located at
- 3rd floor
Energy
- Energy label
- A+++
- Insulation
- Energy efficient window and completely insulated
- Heating
- Complete floor heating, heat recovery unit and heat pump
Cadastral data
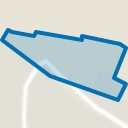
- WEESP B 6735
- Cadastral map
- Ownership situation
- Full ownership
Exterior space
- Location
- In residential district and unobstructed view
- Balcony/roof terrace
- Balcony present
Storage space
- Shed / storage
- Storage box
- Facilities
- Electricity
Parking
- Type of parking facilities
- Parking on private property and public parking
VVE (Owners Association) checklist
- Registration with KvK
- Yes
- Annual meeting
- Yes
- Periodic contribution
- No
- Reserve fund present
- Yes
- Maintenance plan
- Yes
- Building insurance
- Yes
Popularity
3,879x
Viewed
42x
Saved
29-5-2026
On Funda
Neighborhood
Lanenrijk
Weesp- Residents
- 2,850
- Family with children
- 72%
- Avg. asking price / m²
- € 6,765
Discover the neighborhood
Curious about the housing supply, residents and local real estate agents?

Don’t want to forget this home?
Save it as a favorite. You’ll easily find it back and get notified when something changes.
