Fijn en fris gezinshuis met 5 goede slaapkamers in Weespersluis
Description
Bright and fresh family home with five good-sized bedrooms.
This home on Fort Veldhuissingel has a practical and well-designed layout.
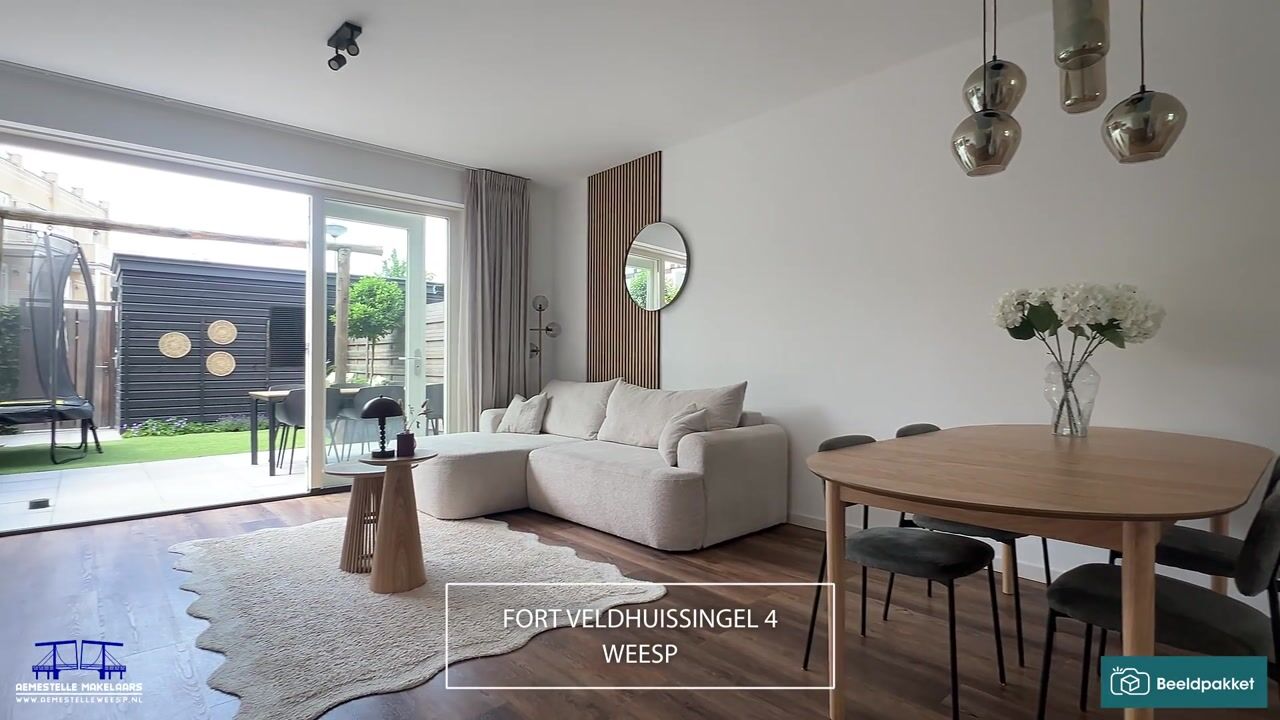
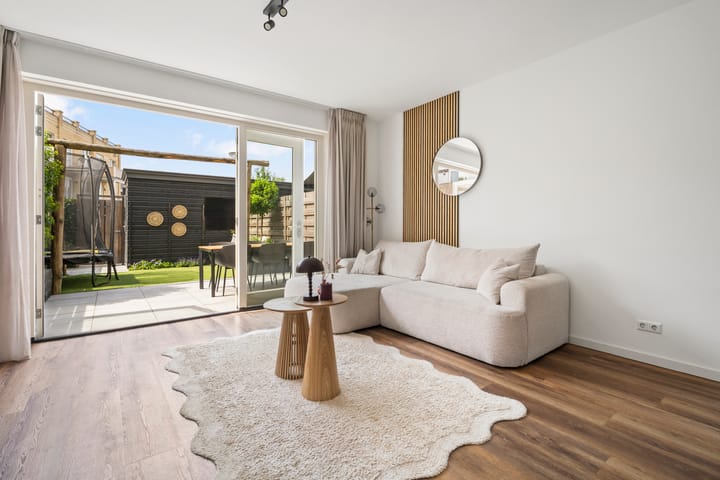
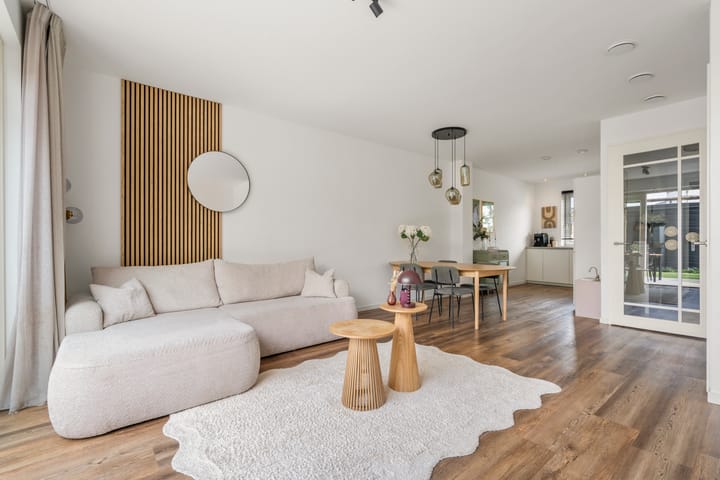
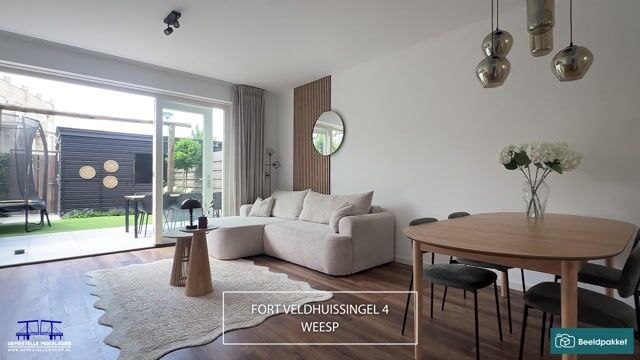
Through the spacious entrance hall, with a cloakroom area, toilet and staircase to the upper floors, a stylish glass-panelled door leads into the bright and generously sized living room. Together with the open-plan kitchen at the front, this forms the heart of the home.
The modern kitchen is equipped with all necessary Siemens built-in appliances and offers plenty of worktop and storage space. Large windows at both the front and rear provide an abundance of natural light. French doors open directly onto the garden. The rear garden is also easily accessible on foot or by bicycle via the rear entrance. The garden includes a storage shed and provides rear access to the public parking area, where there is generally ample space to park one or two cars.
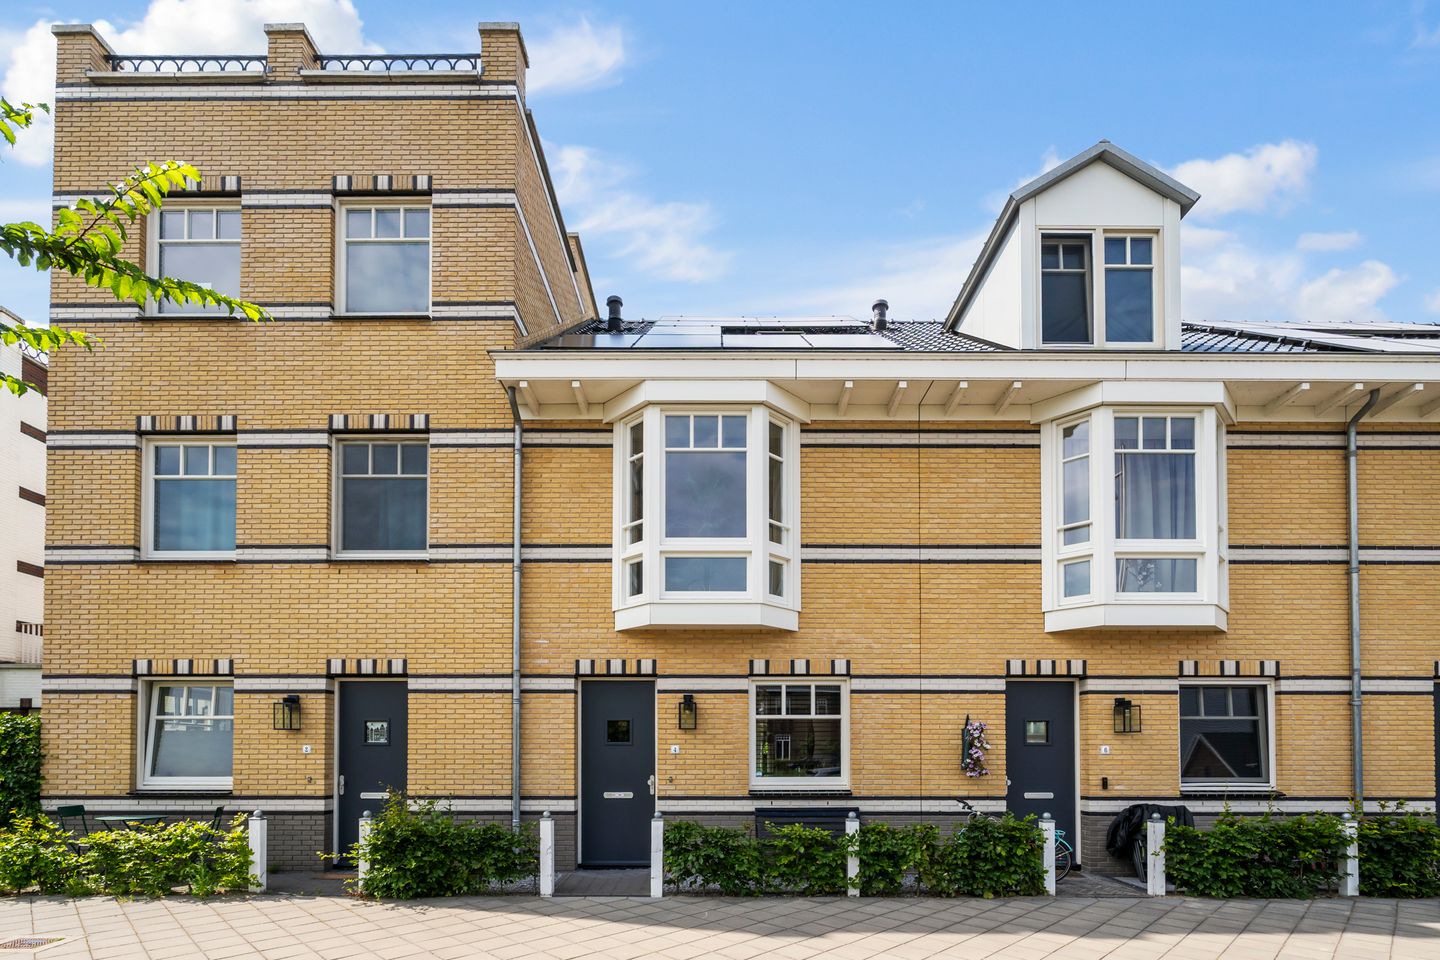
The first floor offers three bedrooms, with the bedroom at the front featuring an attractive bay window. Centrally located on this floor is the modern bathroom, fitted with a walk-in shower, toilet and double washbasin unit.
The staircase continues to the second floor. Thanks to the rear dormer window and a clever solution whereby part of the stairwell has been closed off, two beautiful additional bedrooms have been created here, alongside a separate laundry area.
Surroundings
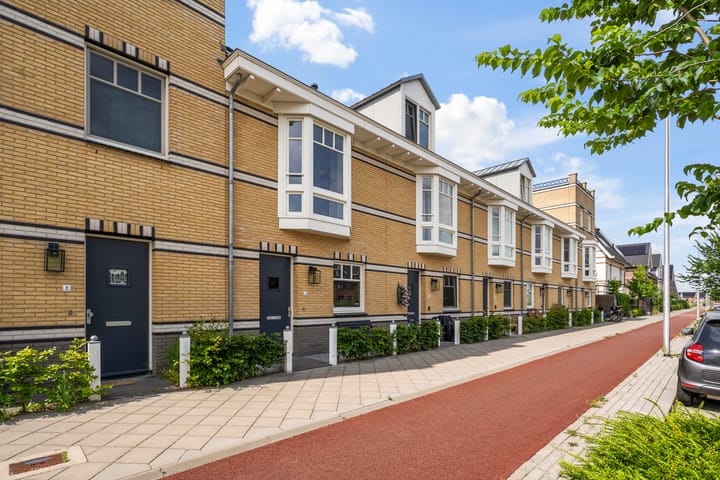
Weespersluis combines the spacious, green character of countryside living with the amenities and excellent accessibility of the city. The neighbourhood has been designed around water, canals, quays, courtyards and green parks.
The centre of Weespersluis now offers a wide range of amenities, including an Albert Heijn supermarket, bakery, butcher, pharmacy, florist, gym and various healthcare facilities. For families, the neighbourhood also offers primary schools, childcare facilities, playgrounds and a sports hall.
The historic fortified town of Weesp is more than nine centuries old, yet it has retained all of its charm and lively atmosphere. Its attractive historic centre offers a wide variety of restaurants, cafés and specialist shops.
Weesp railway station provides frequent train connections to Amsterdam, Schiphol Airport, Almere and Hilversum. By car, both the A1 motorway and Amsterdam can also be reached quickly.
Key features
• Completed in 2021
• 10 solar panels
• Energy label A+
• Heat pump and completely gas-free
• Underfloor heating and PVC flooring throughout the entire home
• Living area of 129 m² in accordance with NEN 2580; measurement report available
• Sunny west-facing rear garden with storage shed
• Five bedrooms
• Generous bathroom with double washbasin, toilet and walk-in shower
• Ceiling height of approximately 2.70 metres
• Free public parking with rear access
Highlights
AI-generated from the description
Bright living and kitchen
Generous living room with open kitchen, lots of light.
Highly energy-efficient home
Built in 2021, 10 solar panels, heat pump, label A+.
Amenities close by
Area with shops, schools, sports and good train links.