New
Fort Vreeswijklaan 271384 BB WeespLanenrijk
€ 995,000 k.k.

- 151 m²living area
- 158 m²plot size
- 4bedrooms
- A+++energy label
Charmante, mooi afgewerkte eengezinswoning met 4 slaapkamers in Weesp
Description
Charming and beautifully finished family home with 4 bedrooms in Weespersluis.
Located at Fort Vreeswijklaan 27, this attractive terraced house was built in 2022. Offering approximately 151 m² of living space, four spacious bedrooms, a 158 m² plot and a south-facing rear garden, this is a wonderfully spacious family home. The property is also highly energy-efficient, with an A+++ energy label, full insulation, HR++ glazing, a heat pump and balanced ventilation.
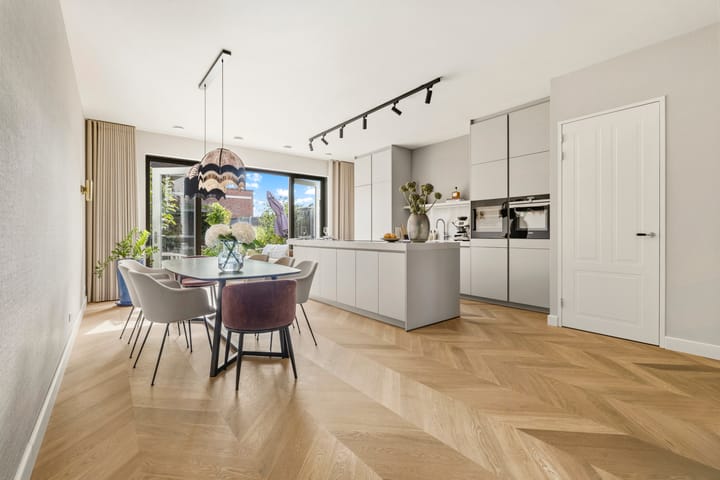
What immediately stands out is the high standard of finish and the calm atmosphere throughout the home. With an impressive ceiling height of 2.93 metres, the ground floor feels exceptionally spacious and features a beautiful wooden floor. The first floor also has wooden flooring, creating a warm and harmonious feel throughout the house. The staircase leading to the first floor has also been finished in wood.
Layout
Ground floor
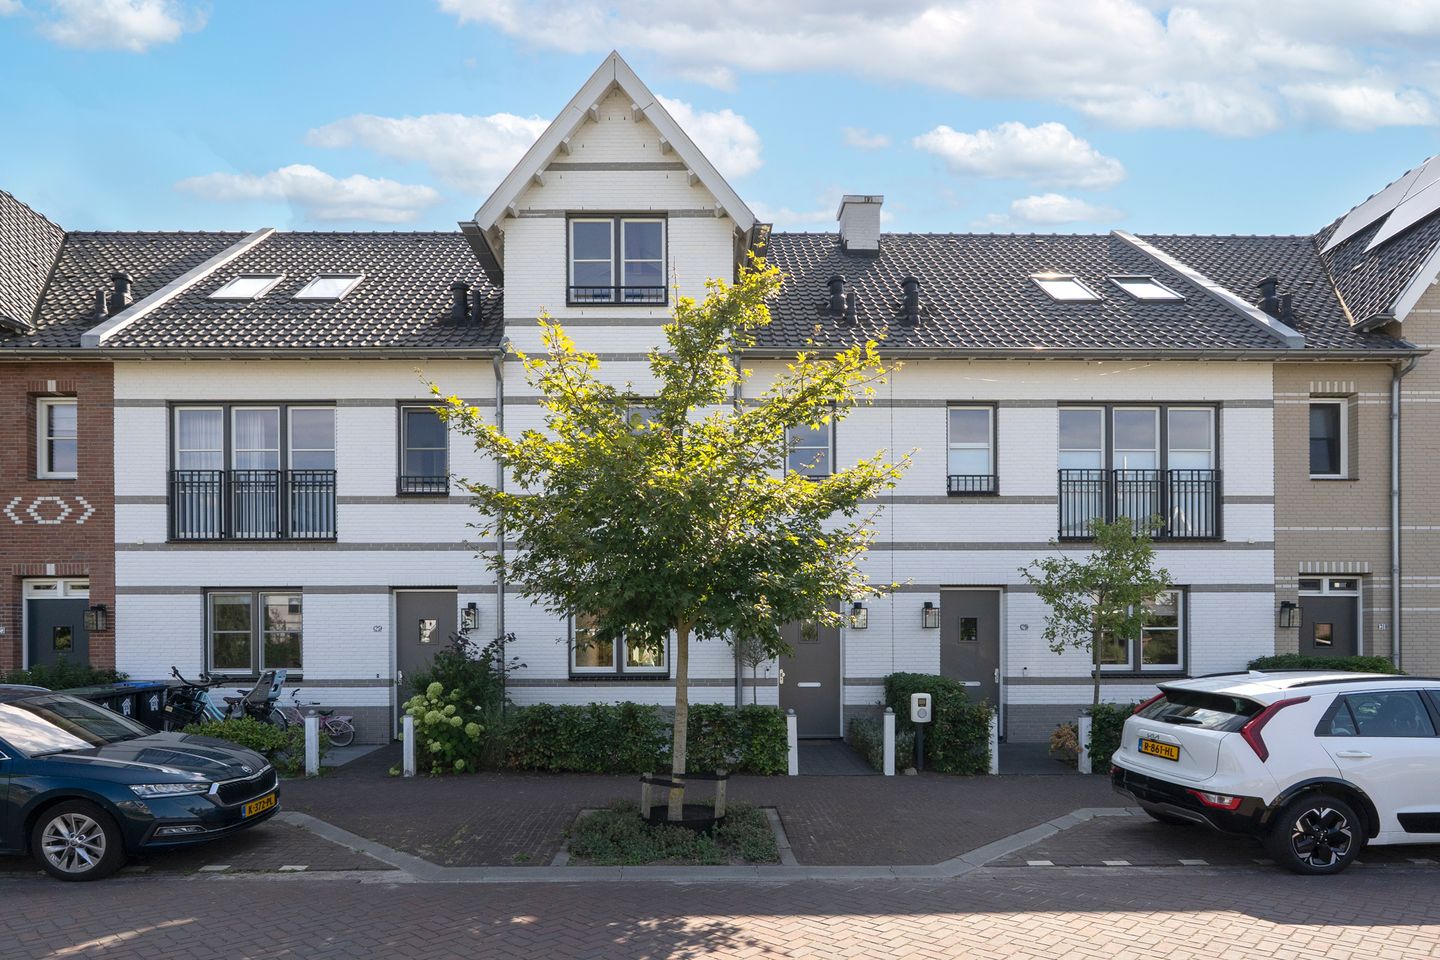
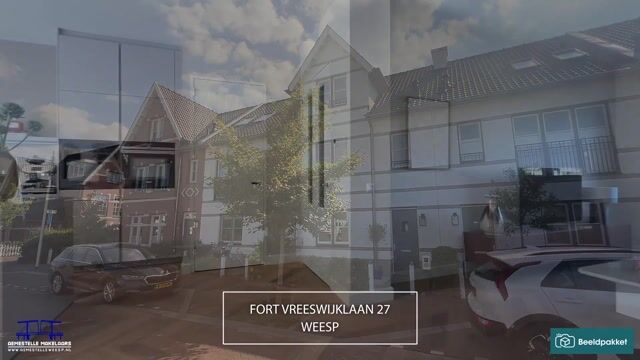
The front garden leads to the entrance hall with space for coats, the meter cupboard, toilet and staircase to the upper floors. From the hall, you enter the generous living area. The living room is situated at the front of the house and enjoys an unobstructed outlook. There is no parking space directly in front of the property, meaning that the view from the living room is not obstructed by parked cars.
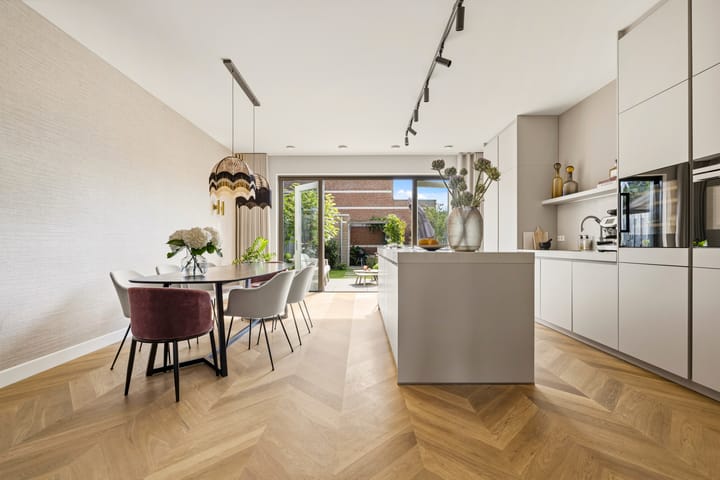
The ground floor forms one large open-plan living space, with the living, dining and kitchen areas flowing naturally into one another. The wooden floor and carefully designed lighting plan give the space a calm and luxurious appearance.
At the garden side is the spacious kitchen and dining area. The modern kitchen features a large island and offers plenty of worktop and storage space. It is equipped with an AEG induction hob with integrated extractor, a combination oven, a large refrigerator, separate freezer, dishwasher and Quooker boiling-water tap. Wine enthusiasts will also appreciate the wine climate cabinet with capacity for approximately 24 bottles, divided over two independently adjustable temperature zones. The kitchen appliances and Quooker are also included in the list of fixtures and fittings.
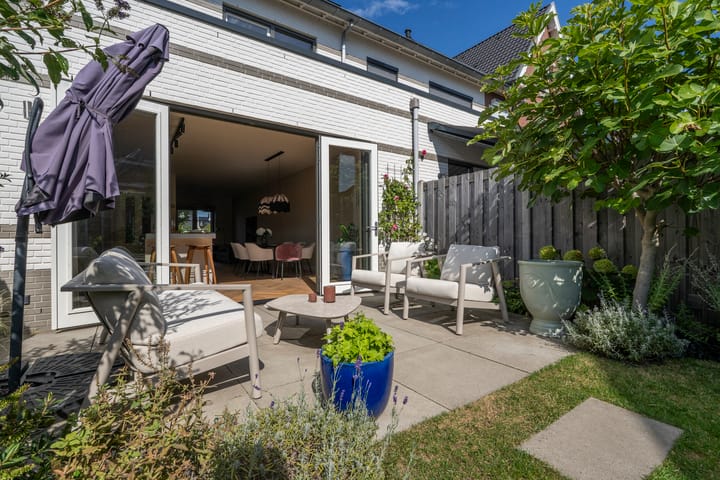
Wide doors at the rear allow the living space to flow almost seamlessly into the garden.
Garden
The approximately 11-metre-deep rear garden faces south and offers plenty of space to enjoy the sun throughout the day. The garden is attractively landscaped with a terrace, greenery and lawn. At the rear is a wooden storage shed with an adjoining pergola. The communal parking area includes a private parking space belonging to the property.
A connection for an EV charging point is available in the front garden.
First floor
The first floor comprises three bedrooms and the bathroom.
The principal bedroom at the front spans the full width of the property and is therefore particularly spacious. At the rear are two further generously sized bedrooms, ideal as children's rooms, home offices or guest rooms.
The modern and spacious bathroom is fitted with a designer bathtub, large walk-in shower, double washbasin unit and toilet.
Second floor
The second floor is surprisingly spacious and provides a fully usable additional level. Here you will find the fourth bedroom, which thanks to its generous dimensions can also be used as a combination of bedroom, home office or hobby room. The space could also easily be divided to create an additional room.
Roof windows and a window in the façade provide plenty of natural daylight. There is also practical storage space.
Comfort and sustainability
From a technical perspective, the property is fully equipped for modern living. It has an A+++ energy label and features a heat pump, heat-pump boiler, balanced ventilation with heat recovery, solar panel(s) and underfloor heating on every floor. This not only keeps energy consumption low but also ensures a high level of comfort throughout the year.
Location
The property is situated in Weespersluis, a young and spacious residential neighbourhood where water, greenery and modern architecture come together. The area has been designed with considerable attention to quality of life, with wide streets, playgrounds, walking routes and plenty of open space around the water.
For everyday groceries, Gouwplein, including an Albert Heijn supermarket, is less than a 10-minute walk away. The beach at Gouwpark is also approximately 10 minutes away on foot. It is a wonderful place for swimming, paddleboarding or simply relaxing by the water during the summer months.
At the same time, the historic centre of Weesp is close by, offering welcoming terraces, restaurants, shops and characteristic streets along the River Vecht. Fort Vreeswijklaan therefore combines the comfort of a modern residential neighbourhood with the atmosphere and amenities of historic Weesp.
In short
An exceptionally complete family home combining space, comfort and a high standard of finish. With approximately 151 m² of living space, four bedrooms, a spacious kitchen and dining area, a sunny south-facing garden, underfloor heating on every floor and an A+++ energy label, this is a home that can be moved into without the need for major alterations. The unobstructed outlook at the front adds to its appeal.
Key features
• Approx. 151 m² of living space
• Plot size of 158 m²
• Built in 2022
• 4 bedrooms
• Energy label A+++
• Fully insulated and fitted with HR++ glazing
• Heat pump and balanced ventilation with heat recovery
• Solar panel(s) (1? Is that correct?)
• Underfloor heating on every floor
• Beautiful wooden flooring on the ground floor
• Staircase to the first floor also finished in wood
• Spacious kitchen and dining area with kitchen island
• Wine climate cabinet for 24 bottles with two temperature zones
• South-facing rear garden
• EV charging point connection in the front garden
• Unobstructed outlook at the front, with no parking space directly in front of the property
Highlights
AI-generated from the description
Spacious luxury kitchen
Open-plan area with island, Quooker and wine cabinet.
Sunny garden and clear view
South-facing garden and unobstructed front outlook.
Highly energy-efficient living
A+++ label, heat pump, underfloor heating and solar panel.
Advertisement
Features
Transfer of ownership
- Listed since
- Acceptance
- Available in consultation
- Asking price
- € 995,000 kosten koper
- Asking price per m²
- € 6,589
- Status
- Available
Construction
- Kind of house
- Single-family home, row house
- Building type
- Resale property
- Year of construction
- 2022
- Type of roof
- Combination roof covered with roof tiles
Surface areas and volume
- Areas
- Living area
- 151 m²
- External storage space
- 6 m²
- Plot size
- 158 m²
- Volume in cubic meters
- 539 m³
Layout
- Number of rooms
- 5 rooms (4 bedrooms)
- Number of bath rooms
- 1 bathroom and 1 separate toilet
- Bathroom facilities
- Shower, double sink, bath, and toilet
- Number of stories
- 3 stories
- Facilities
- Balanced ventilation system, optical fibre, and solar panels
Energy
- Energy label
- A+++
- Insulation
- Completely insulated
- Heating
- Complete floor heating, heat recovery unit and heat pump
Cadastral data
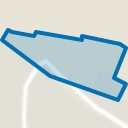
- WEESP B 7010
- Cadastral map
- Area
- 145 m²
- Ownership situation
- Full ownership
- WEESP B 6975
- Cadastral map
- Area
- 13 m²
- Ownership situation
- Full ownership
- WEESP B 6928
- Cadastral map
- Ownership situation
- Held in common ownership
Exterior space
- Garden
- Back garden and front garden
- Back garden
- 62 m² (11.00 metre deep and 5.65 metre wide)
- Garden location
- Located at the south with rear access
Storage space
- Shed / storage
- Detached wooden storage
Parking
- Type of parking facilities
- Parking on private property
Popularity
765x
Viewed
46x
Saved
11-9-2026
On Funda
Neighborhood
Lanenrijk
Weesp- Residents
- 2,850
- Family with children
- 72%
- Avg. asking price / m²
- € 6,851
Discover the neighborhood
Curious about the housing supply, residents and local real estate agents?

Don’t want to forget this home?
Save it as a favorite. You’ll easily find it back and get notified when something changes.
