Under offer
Herenstraat 251382 XR WeespHerensingelkwartier
€ 840,000 k.k.

- 135 m²living area
- 97 m²plot size
- 3bedrooms
- Aenergy label
Eye-catcherGezinswoning met zonnige tuin, dakterras én garage in centrum Weesp
Description
Home Starts at Herenstraat 25
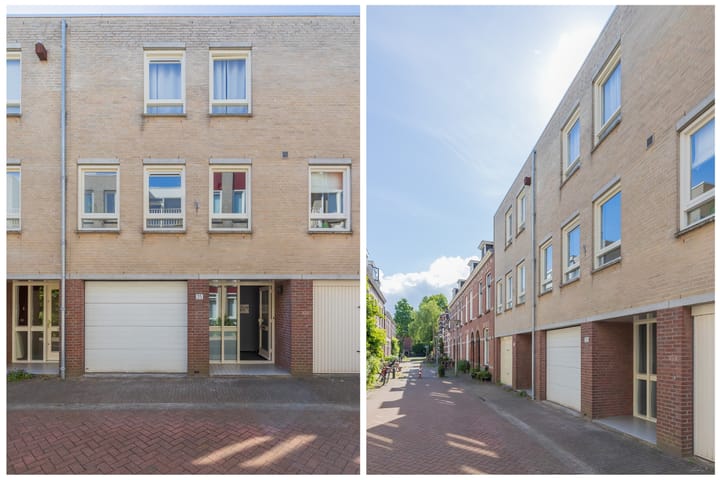
Are you looking for a spacious, bright, and comfortable family home in a great location in Weesp? Then Herenstraat 25 is definitely worth a visit. This spacious single-family home of approximately 135 m² features, among other things, a sunny south-facing garden, a spacious kitchen-dining area, a bright living room with a rooftop terrace, three comfortable bedrooms, and an 18 m² in-house garage!
The home is located on a car-free, child-friendly street, within walking distance of Weesp’s charming downtown area. The train station is also just around the corner, allowing you to reach Amsterdam, the Zuidas, or Schiphol Airport in no time.
Layout:
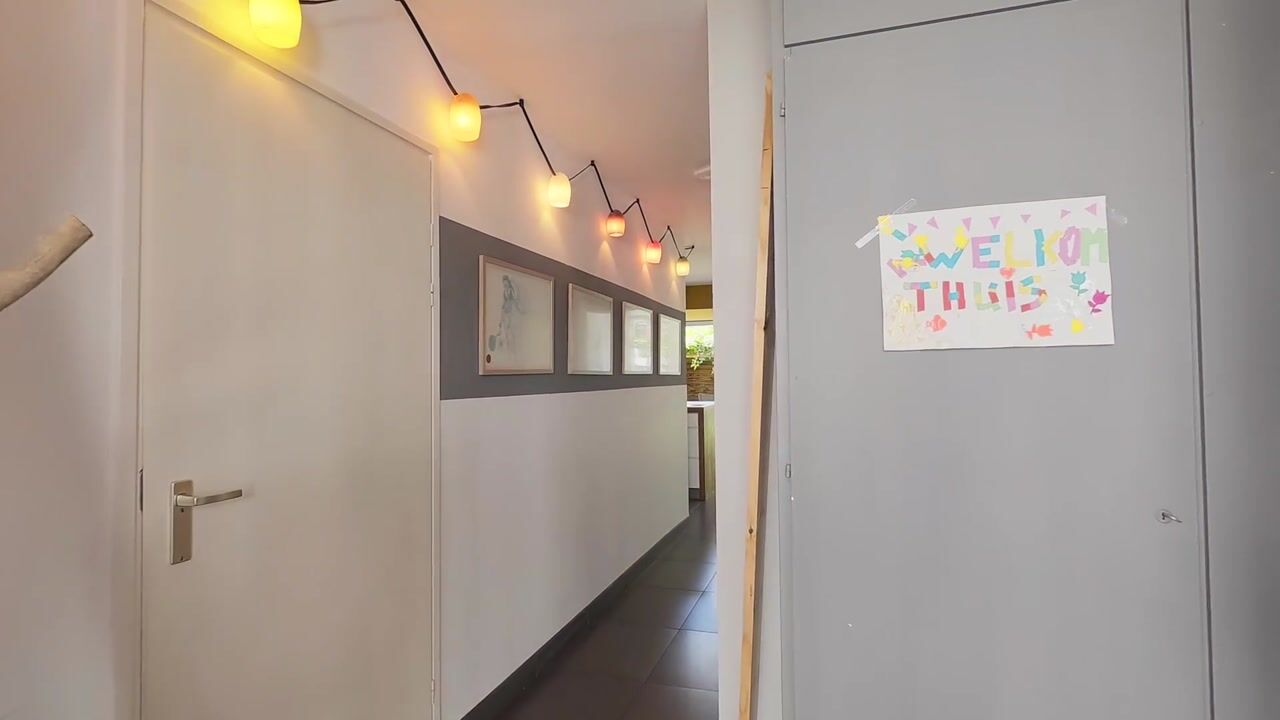
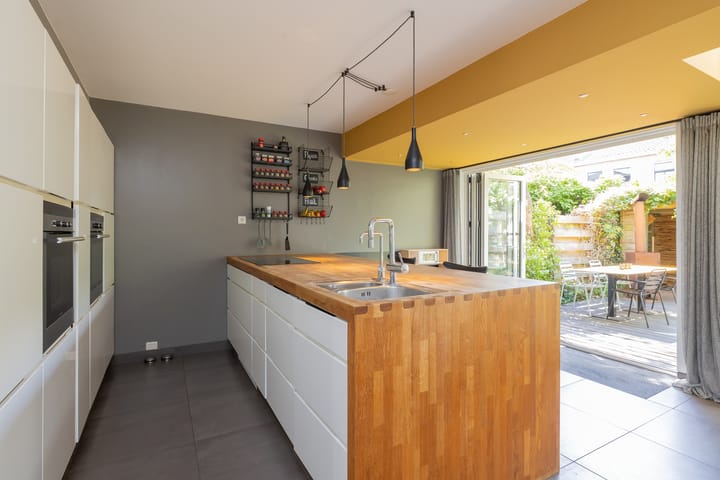
The ground-floor entrance leads into the foyer, which features a half-bath and access to the indoor garage with an electric door. At the rear is the spacious kitchen-dining area with a cooking island and various built-in appliances. This is a delightful living space where cooking, dining, and spending time together take center stage.
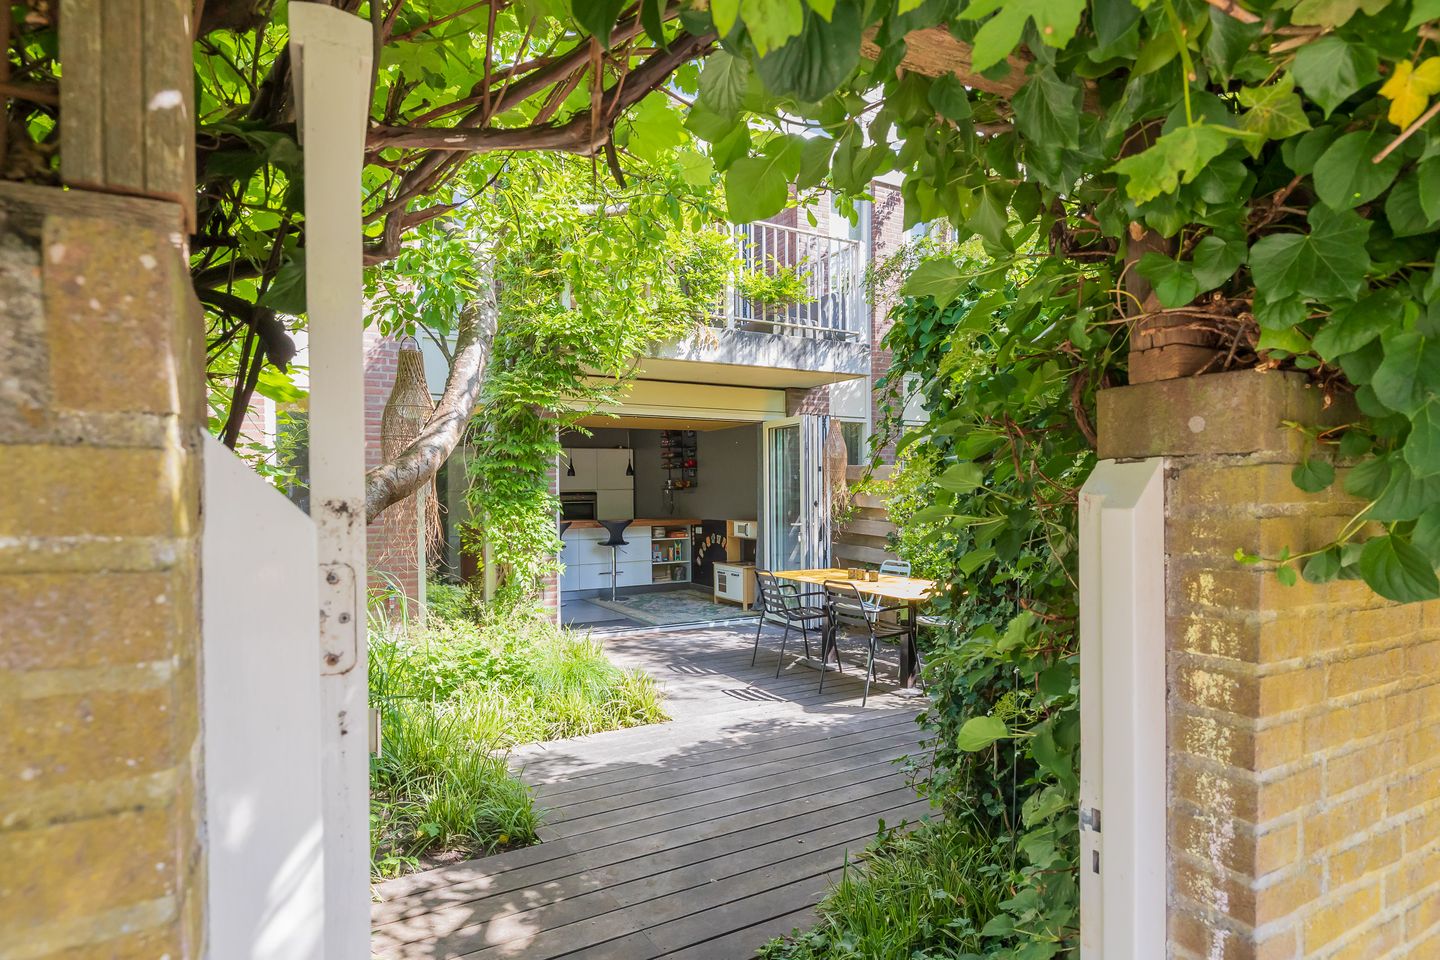
Thanks to the large windows on the rear facade, the high ceilings, and the folding doors leading to the garden, the kitchen is remarkably bright and thoughtfully laid out. From the kitchen, you step right out into the sunny, south-facing garden: a lovely spot for outdoor dining, relaxing, or letting the kids play.
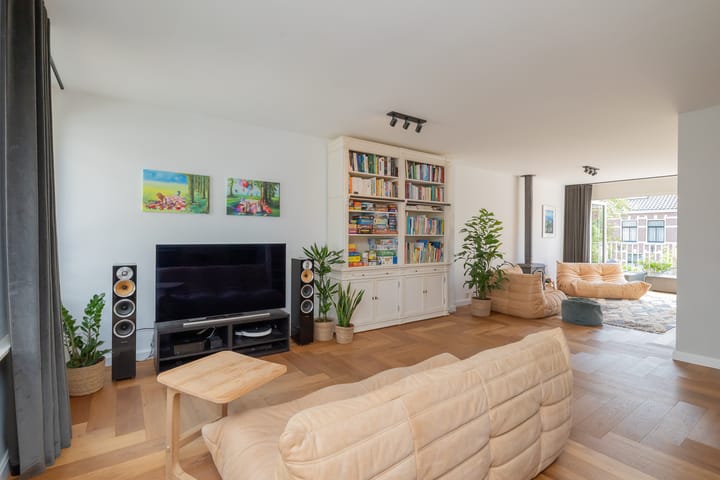
The spacious and bright living room is located on the first floor. The former loft space has been enclosed with glass panels, creating additional usable space while maintaining a unique connection to the ground floor. This floor also features a pantry kitchen, a wood-burning stove, and folding doors leading to the spacious south-facing rooftop terrace. This creates a beautiful transition between the interior and exterior. Thanks to its generous dimensions, there is also room to create a workspace or, if desired, an additional room.
The second floor features three bedrooms. At the front is a spacious bedroom, and at the rear are two bright bedrooms. You’ll also find the modern bathroom on this floor, equipped with a walk-in shower, a sitting bath, a wall-hung toilet, a vanity unit, and marble-look wall finishes. Additionally, the central heating system and connections for a washer and dryer are located here.
Surroundings:
The home is situated in a pleasant location in Weesp, on a car-free and child-friendly street. The center of Weesp is within walking distance and offers a lively selection of shops, restaurants, and daily amenities. These include retail stores, specialty shops, supermarkets, cafés, restaurants, and outdoor dining areas in the historic city center.
This is also a wonderful living environment for families. The car-free street ensures peace and safety, while schools, sports facilities, playgrounds, and green spaces in the area are easily accessible.
Accessibility:
Accessibility is excellent. Weesp Station is a short distance away and offers fast train connections to Amsterdam, Schiphol, Almere, Utrecht, Hilversum, and other destinations. The Zuidas and Schiphol are approximately 16 minutes away by train.
The location is also convenient by car, with good connections to Amsterdam, Utrecht, and Hilversum.
Parking:
Paid street parking is available in the immediate vicinity. Residents can apply for a parking permit through the City of Amsterdam’s permit system.
Highlights
+ Spacious and bright single-family home;
+ Living area of approximately 135 m²;
+ Sunny south-facing garden;
+ Folding doors leading to the garden;
+ Spacious south-facing rooftop terrace with folding doors;
+ Living/dining kitchen with a cooking island;
+ Pantry kitchen on the first floor;
+ Former loft space enclosed with glass panels;
+ Indoor garage with electric door;
+ Three comfortable bedrooms;
+ Potential to create an additional room;
+ Modern bathroom with walk-in shower, sit-down tub, wall-hung toilet, vanity, and marble-look wall finishes;
+ Underfloor heating in the kitchen-dining area;
+ Fully equipped with double-glazed windows;
+ Solar panels installed;
+ Energy efficiency rating: A;
+ Located on a car-free and child-friendly street;
+ Paid street parking; parking permit available through the City of Amsterdam, subject to conditions;
+ Within walking distance of downtown Weesp;
+ Weesp train station a short distance away;
+ Zuidas and Schiphol approximately 16 minutes away by train;
+ Good access to major highways toward Amsterdam, Utrecht, and Hilversum;
+ Move-in date to be agreed upon.
In short:
Herenstraat 25 is a spacious, bright, and comfortable family home in a great location in Weesp. With a sunny south-facing garden, a spacious rooftop terrace with folding doors, generous living areas, three bedrooms, a modern bathroom, an indoor garage, and excellent accessibility, this is a wonderful place to come home to.
Schedule a viewing soon and discover for yourself the space, the light, and the great location of this home.
Ameo Real Estate Disclaimer:
This information has been compiled by Ameo Real Estate with the utmost care. Nevertheless, no rights may be derived from the content, and we accept no liability for any omissions, inaccuracies, or the consequences thereof.
All specified dimensions, surface areas, volume measurements, and other data are approximate. The buyer has a duty to conduct their own due diligence regarding all matters of importance to them. The real estate agent is acting as the seller’s advisor for this property.
We advise interested parties to seek guidance from an expert during the purchase process, preferably an NVM-certified buyer’s agent. If the buyer has specific wishes or requirements regarding the property, we advise them to make these known in a timely manner and to conduct their own investigation or have one conducted. If the buyer does not engage a professional representative, the buyer is deemed to have sufficient expertise to assess all relevant aspects of the purchase.
This sale is subject to the NVM’s General Terms and Conditions for Consumers as well as Ameo Makelaars’ Terms and Conditions of Sale.
Advertisement
Features
Transfer of ownership
- Listed since
- Acceptance
- Available in consultation
- Asking price
- € 840,000 kosten koper
- Asking price per m²
- € 6,222
- Status
- Under offer
Construction
- Kind of house
- Single-family home, row house (drive-in residential property)
- Building type
- Resale property
- Year of construction
- 1994
- Type of roof
- Flat roof covered with asphalt roofing
Surface areas and volume
- Areas
- Living area
- 135 m²
- Other space inside the building
- 18 m²
- Exterior space attached to the building
- 9 m²
- Plot size
- 97 m²
- Volume in cubic meters
- 496 m³
Layout
- Number of rooms
- 5 rooms (3 bedrooms)
- Number of bath rooms
- 1 bathroom and 1 separate toilet
- Bathroom facilities
- Walk-in shower, toilet, underfloor heating, and washstand
- Number of stories
- 3 stories
- Facilities
- Sliding door and TV via cable
Energy
- Energy label
- A
- Heating
- CH boiler
- Hot water
- CH boiler
- CH boiler
- Gas-fired combination boiler, in ownership
Cadastral data
- WEESP A 5179
- Cadastral map
- Area
- 97 m²
- Ownership situation
- Full ownership
Exterior space
- Location
- Alongside a quiet road, in centre and in residential district
- Garden
- Back garden
- Back garden
- 33 m² (6.14 metre deep and 5.34 metre wide)
- Garden location
- Located at the southwest with rear access
- Balcony/roof terrace
- Roof terrace present
Garage
- Type of garage
- Built-in
- Capacity
- 1 car
- Facilities
- Electrical door, electricity, heating and running water
Parking
- Type of parking facilities
- Paid parking, parking on private property and resident's parking permits
Popularity
5,721x
Viewed
64x
Saved
20-7-2026
On Funda
Neighborhood

Herensingelkwartier
Weesp- Residents
- 1,035
- Family with children
- 24%
- Avg. asking price / m²
- € 6,406
Discover the neighborhood
Curious about the housing supply, residents and local real estate agents?

Don’t want to forget this home?
Save it as a favorite. You’ll easily find it back and get notified when something changes.
